
4695 Brookmeadow Drive SE, Kentwood, MI 49512
Local realty services provided by:ERA Prime Real Estate Group
4695 Brookmeadow Drive SE,Kentwood, MI 49512
$335,000
- 3 Beds
- 3 Baths
- 2,186 sq. ft.
- Single family
- Active
Listed by: pau n suan
Office: berkshire hathaway homeservices michigan real estate (south)
MLS#:65026060525
Source:MI_REALCOMP
Price summary
- Price:$335,000
- Price per sq. ft.:$145.4
- Monthly HOA dues:$18.75
About this home
Welcome Home! Nestled in Kentwood's desirable MEADOWBROOK VILLAGE. Located on a quiet cul-de-sac street, and offering 2,186 sqft of finished space. This two-story home with 3 bedrooms and 2.5 baths has been beautifully maintained and is move-in ready! The main level features a nice light-filled foyer, a spacious living area with fireplace that is open to a cheerful kitchen with a dining area, a half bath, laundry room, and sliders from the dining area leading to freshly painted spacious deck. Upstairs you will find all 3 bedrooms with the primary having its own private bathroom and large walk-in closet. New ac 2026 and new electric stove 2025. Step downstairs to your finished basement with a rec room, and possible non-confirming 4th bedroom. Buyer/Buyer's agent to verify all information. This Kentwood gem is ready for its next owner. Schedule your private showing today!
Contact an agent
Home facts
- Year built:1994
- Listing ID #:65026060525
- Added:1 day(s) ago
- Updated:November 17, 2026 at 06:05 PM
Rooms and interior
- Bedrooms:3
- Total bathrooms:3
- Full bathrooms:2
- Half bathrooms:1
- Rooms Total:7
- Flooring:Carpet, Laminate
- Kitchen Description:Pantry
- Basement Description:Finished, Full, Sump Pump
- Living area:2,186 sq. ft.
Heating and cooling
- Cooling:Central Air
- Heating:Forced Air, Natural Gas
Structure and exterior
- Roof:Composition
- Year built:1994
- Building area:2,186 sq. ft.
- Lot area:0.22 Acres
- Lot Features:Cul-de-Sac, Landscaped Ground Cover, Level
- Architectural Style:Traditional
- Construction Materials:Brick, Vinyl Siding
- Exterior Features:Covered, Deck, Garden, Porch
- Foundation Description:Basement
Utilities
- Water:Public
- Sewer:Public Sewer
Finances and disclosures
- Price:$335,000
- Price per sq. ft.:$145.4
- Tax amount:$5,832
Features and amenities
- Appliances:Dishwasher, Disposal, Dryer, Microwave, Range, Refrigerator, Washer
- Laundry features:Main Level
- Amenities:Pantry
Parking
- Parking description:Attached, Garage Door Opener, Garage Faces Front, Paved
- Garage spaces:2

New listings near 4695 Brookmeadow Drive SE
- Open Sat, 12 to 1:30pmNew
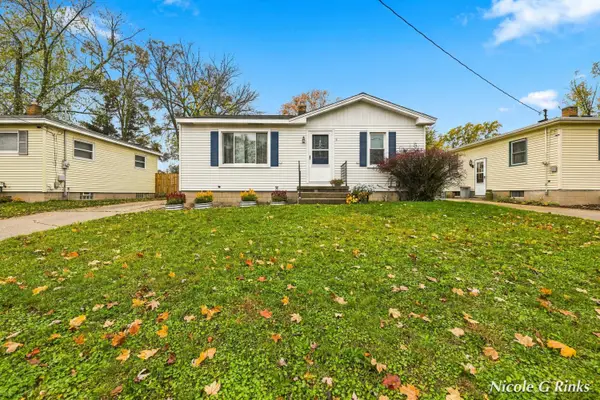 $255,000Active2 beds 1 baths1,044 sq. ft.
4437 Julivan Avenue Se, Kentwood, MI 49548
MLS# 26060516Listed by: CENTURY 21 AFFILIATED (GR) - Open Sun, 1 to 3pmNew
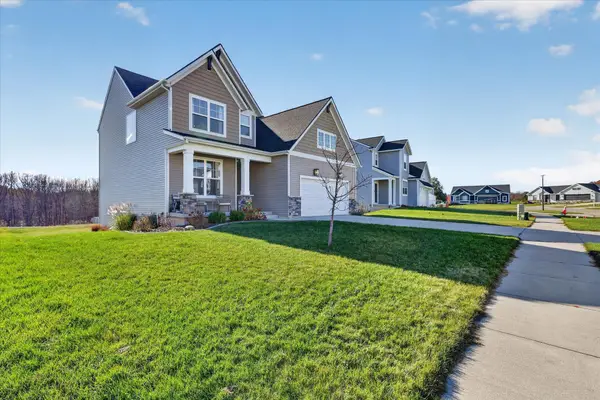 $475,000Active5 beds 4 baths2,765 sq. ft.
3048 Blue Spruce Drive SE, Kentwood, MI 49512
MLS# 65026060493Listed by: BELLABAY REALTY (NORTH) - Open Sun, 1 to 3pmNew
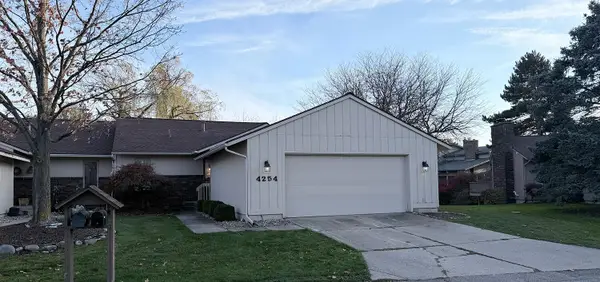 $334,900Active3 beds 3 baths2,388 sq. ft.
4254 Walnut Hills Lane SE, Kentwood, MI 49512
MLS# 65026060473Listed by: 616 REALTY LLC - Open Wed, 5:30 to 6:30pmNew
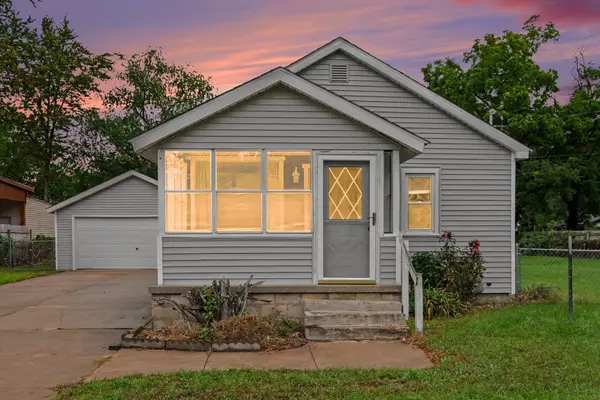 $244,900Active2 beds 1 baths1,001 sq. ft.
307 43rd Street Se, Grand Rapids, MI 49548
MLS# 26060353Listed by: FIVE STAR REAL ESTATE (MAIN) - Open Sat, 12:01 to 1:30pmNew
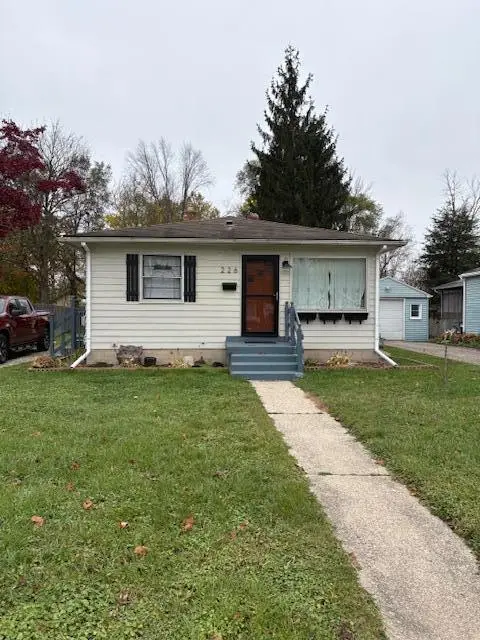 $249,900Active3 beds 2 baths1,440 sq. ft.
226 43rd Street Se, Kentwood, MI 49548
MLS# 26060336Listed by: KEY REALTY - New
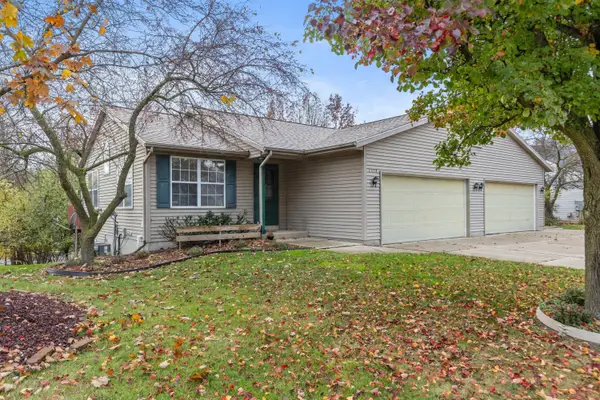 $499,900Active-- beds -- baths
2612 Briarwood Court Se, Kentwood, MI 49512
MLS# 26060326Listed by: SUCCESS REALTY WEST MICHIGAN - New
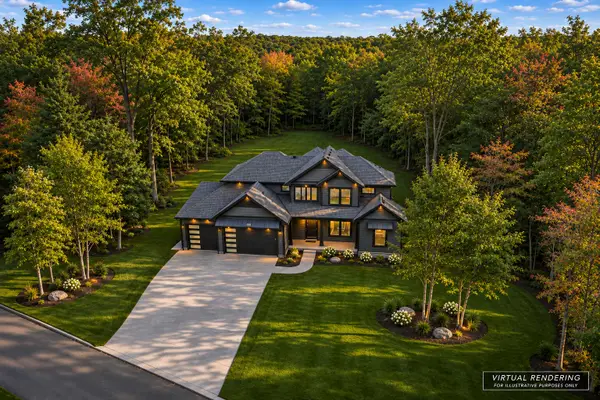 $1,250,000Active6 beds 5 baths4,557 sq. ft.
1234 Oakmere Court Se, Alto, MI 49302
MLS# 26060283Listed by: EASTBROOK REALTY - New
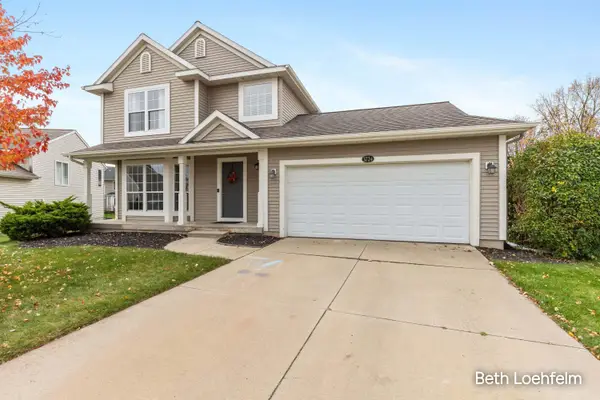 $355,000Active4 beds 3 baths1,720 sq. ft.
3724 W Sugarberry Court Se, Kentwood, MI 49512
MLS# 26060140Listed by: COLDWELL BANKER SCHMIDT REALTORS - New
 $179,900Active2 beds 2 baths1,820 sq. ft.
3103 Riviera Drive Se, Kentwood, MI 49512
MLS# 26060106Listed by: EXP REALTY LLC


Protect your home and budget from life's surprises with an Assurant Home Warranty, backed by a partner that supports you through every step of homeownership. Explore Plans.
© 2023 - 2026 ERA Franchise Systems LLC. All rights reserved. ERA Franchise Systems LLC fully supports the principles of the Fair Housing Act and the Equal Opportunity Act. ERA, ERA Real Estate powered, and their respective logos are registered service marks of ERA Franchise Systems LLC. Each office is independently owned and operated.