
5292 Burgis Avenue SE, Kentwood, MI 49508
Local realty services provided by:ERA Prime Real Estate Group
5292 Burgis Avenue SE,Kentwood, MI 49508
$335,000
- 3 Beds
- 2 Baths
- 1,579 sq. ft.
- Single family
- Pending
Listed by: connor j pilmore
Office: five star real estate (main)
MLS#:65026057846
Source:MI_REALCOMP
Price summary
- Price:$335,000
- Price per sq. ft.:$154.66
About this home
Welcome home to this well maintained, move-in ready, 3-bedroom, 2-bath home in Kentwood! Enjoy an evening sitting on the front porch conversing with friends and family or move to the fenced backyard and enjoy a summer of fun around the inground pool! This home features an updated kitchen, fresh paint throughout, new living room carpet, new outlets and light fixtures! There is still room to add value with a basement space ready to be finished how you see fit. With a great combination of indoor comfort and outdoor enjoyment, this home is ready for its next owner. Don't miss your opportunity to make it yours! Square footage taken from Matterport floor plan scan, buyer or buyer's agent to verify for themselves.
Contact an agent
Home facts
- Year built:1964
- Listing ID #:65026057846
- Added:14 day(s) ago
- Updated:November 14, 2026 at 09:09 AM
Rooms and interior
- Bedrooms:3
- Total bathrooms:2
- Full bathrooms:2
- Rooms Total:3
- Basement Description:Full
- Living area:1,579 sq. ft.
Heating and cooling
- Cooling:Ceiling Fans, Central Air
- Heating:Forced Air, Natural Gas
Structure and exterior
- Roof:Shingle
- Year built:1964
- Building area:1,579 sq. ft.
- Lot area:0.23 Acres
- Lot Features:Landscaped Ground Cover
- Architectural Style:Traditional
- Construction Materials:Brick, Vinyl Siding
- Exterior Features:Patio, Porch, Screened
- Foundation Description:Basement
Utilities
- Water:Public
- Sewer:Public Sewer
Finances and disclosures
- Price:$335,000
- Price per sq. ft.:$154.66
- Tax amount:$3,197
Features and amenities
- Appliances:Dishwasher, Disposal, Dryer, Microwave, Range, Refrigerator, Washer
- Laundry features:In Basement
- Pool features:In Ground
Parking
- Parking description:Attached, Garage Door Opener, Paved
- Garage spaces:2

New listings near 5292 Burgis Avenue SE
- Open Sun, 2 to 4pmNew
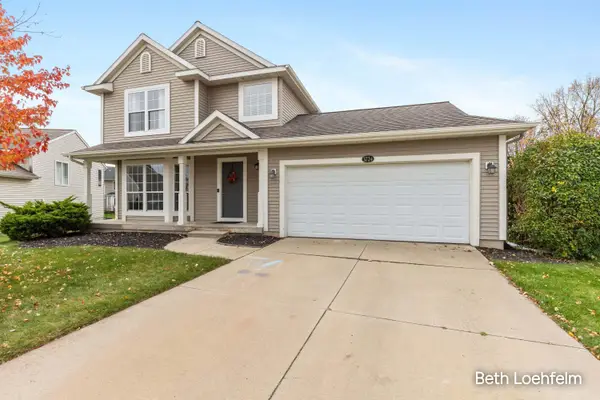 $355,000Active4 beds 3 baths1,720 sq. ft.
3724 W Sugarberry Court Se, Kentwood, MI 49512
MLS# 26060140Listed by: COLDWELL BANKER SCHMIDT REALTORS - New
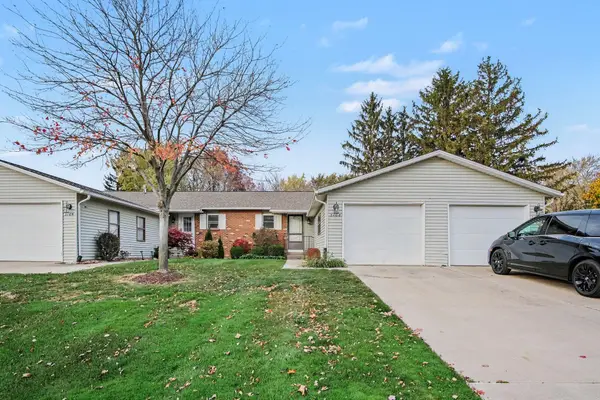 $179,900Active2 beds 2 baths1,820 sq. ft.
3103 Riviera Drive SE, Kentwood, MI 49512
MLS# 71026060106Listed by: EXP REALTY LLC - New
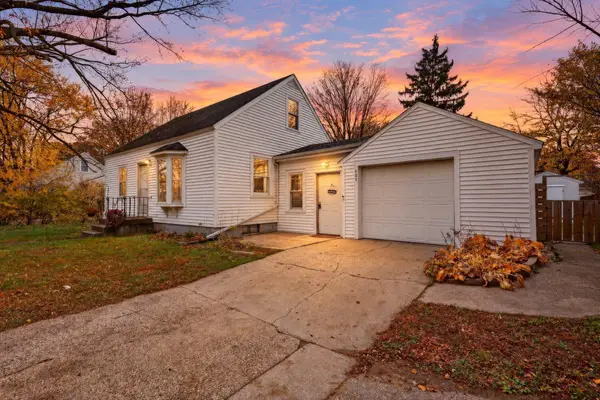 $259,900Active3 beds 1 baths1,680 sq. ft.
625 Lyles Street Se, Kentwood, MI 49548
MLS# 26060076Listed by: BELLABAY REALTY LLC - New
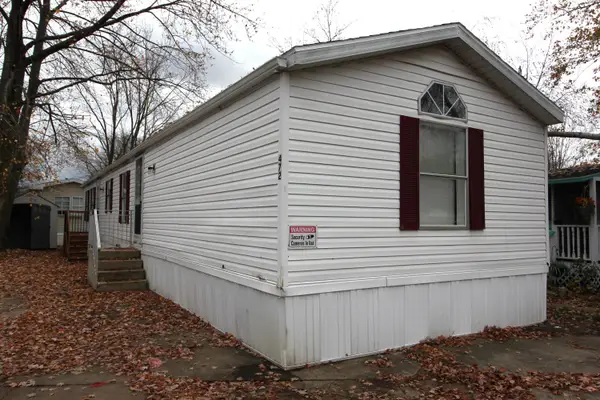 $59,900Active3 beds 2 baths1,104 sq. ft.
472 Jennifer Street Se, Kentwood, MI 49548
MLS# 26060026Listed by: LAKE MICHIGAN REALTY MGMT - New
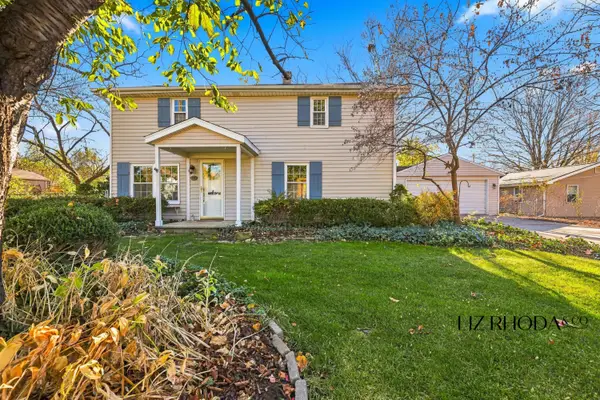 $279,900Active3 beds 2 baths1,735 sq. ft.
210 58th Street Se, Grand Rapids, MI 49548
MLS# 26059801Listed by: LIZ RHODA & CO - Open Sun, 1 to 2pmNew
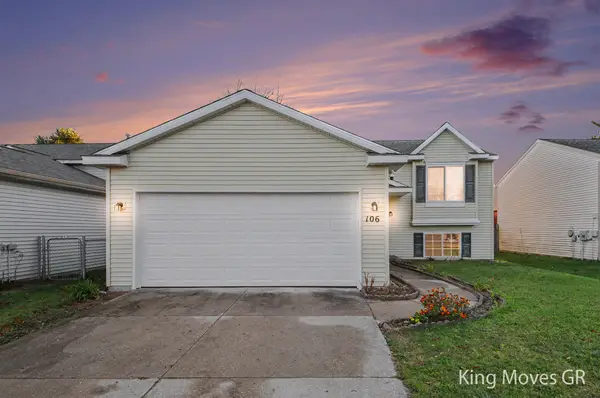 $375,000Active4 beds 2 baths1,792 sq. ft.
106 Regent Street SE, Kentwood, MI 49548
MLS# 65026059718Listed by: BERKSHIRE HATHAWAY HOMESERVICES MICHIGAN REAL ESTATE (MAIN) 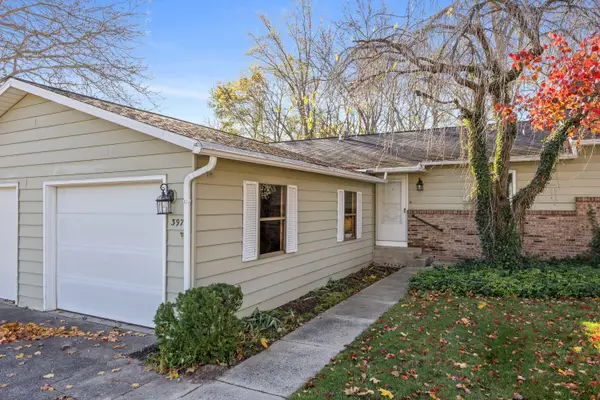 $229,000Pending3 beds 3 baths1,560 sq. ft.
3974 Monte Carlo Court SE, Kentwood, MI 49512
MLS# 65026059674Listed by: GREENRIDGE REALTY (EGR)- New
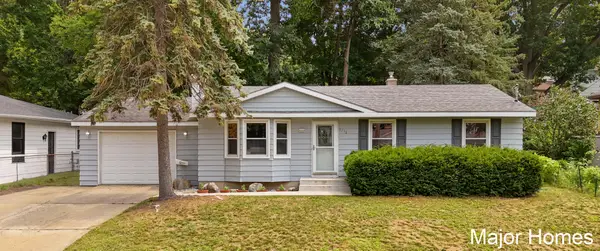 $315,000Active3 beds 2 baths1,704 sq. ft.
5738 Blaine Avenue Se, Kentwood, MI 49508
MLS# 26059704Listed by: KELLER WILLIAMS REALTY RIVERTOWN - New
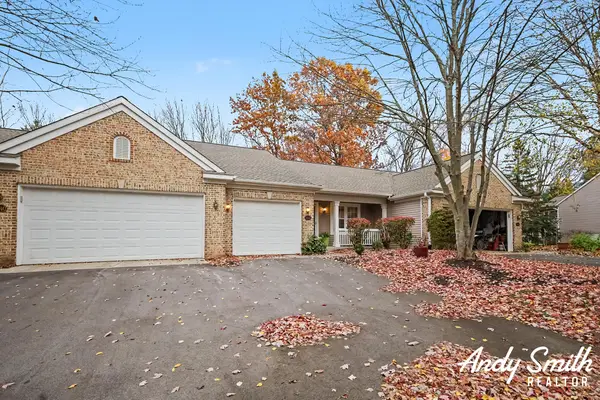 $299,900Active2 beds 2 baths1,873 sq. ft.
5942 E Lyn Haven Drive Se, Kentwood, MI 49512
MLS# 26059625Listed by: EXP REALTY (GRAND RAPIDS) - New
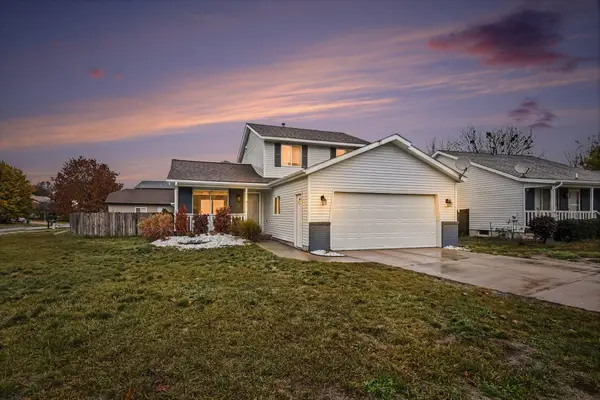 $339,900Active5 beds 2 baths2,051 sq. ft.
4797 Millhaven Drive Se, Kentwood, MI 49548
MLS# 26059460Listed by: FIVE STAR REAL ESTATE (M6)


Protect your home and budget from life's surprises with an Assurant Home Warranty, backed by a partner that supports you through every step of homeownership. Explore Plans.
© 2023 - 2026 ERA Franchise Systems LLC. All rights reserved. ERA Franchise Systems LLC fully supports the principles of the Fair Housing Act and the Equal Opportunity Act. ERA, ERA Real Estate powered, and their respective logos are registered service marks of ERA Franchise Systems LLC. Each office is independently owned and operated.