
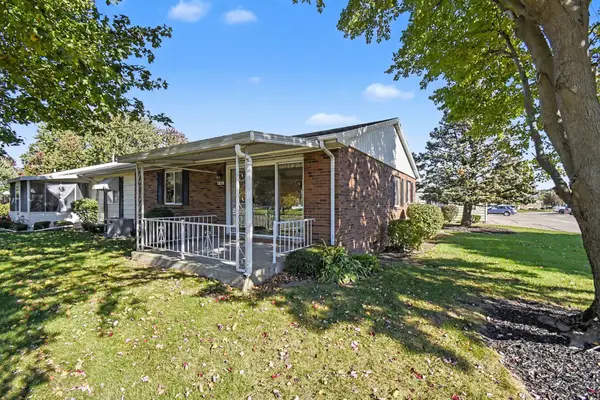
5543 Edgelawn Drive Se, Kentwood, MI 49508
Local realty services provided by:ERA Reardon Realty Great Lakes
Upcoming open houses
- Sat, Oct 2412:00 pm - 02:00 pm
Listed by: jennifer l skarda
Office: 616 realty llc.
MLS#:26056096
Source:MI_MICHRIC
Price summary
- Price:$360,000
- Price per sq. ft.:$216.09
About this home
WELCOME HOME - Beautifully updated, full of natural light, & ready to impress! This inviting Kentwood home blends modern updates with comfortable living spaces & room to enjoy the outdoors. With 4 bedrooms (includes one non-conforming), updated baths, & thoughtful improvements throughout, this home offers flexibility & appeal for a variety of lifestyles. The remodeled kitchen features granite countertops, stainless steel appliances, & a classic subway tile backsplash, creating a stylish and functional space for everyday living and entertaining. The home was remodeled in 2019 with an updated kitchen, refreshed bathrooms, new plank flooring, & a new full bathroom in the basement. Even more recent improvements in 2026 include fresh paint and new carpet throughout, a new upstairs tub and shower (2022), & a beautiful composite deck (2025). Love extra living space? The spacious 10' x 24' 4-season room is filled with natural light & offers the perfect spot to enjoy your morning coffee, relax with a good book, or gather with friends in any season. The family room features a striking stone fireplace (non-functional) and opens directly to the backyard patio, creating an inviting connection between indoor and outdoor living. Outside, enjoy a large, fully fenced backyard with plenty of room to entertain and space for pets, play, or gardening. The attached, two-car garage adds convenience & valuable storage. Location is another highlight! Situated in Kentwood & served by Kentwood Schools, this home offers convenient access to shopping, dining, parks, & everyday amenities. With its appealing updates, generous living spaces, four-season room, & fantastic backyard, this home is ready for its next chapter. Come see all that 5543 Edgelawn Ave SE has to offer! No showings until after 3pm on Friday....
Contact an agent
Home facts
- Year built:1968
- Subdivision & Development:Ridgebrook
- Listing ID #:26056096
- Added:1 day(s) ago
- Updated:October 23, 2026 at 03:51 AM
Rooms and interior
- Bedrooms:4
- Total bathrooms:3
- Full bathrooms:2
- Half bathrooms:1
- Rooms Total:12
- Kitchen Description:Dishwasher, Microwave, Range, Refrigerator
- Basement:Yes
- Living area:1,936 sq. ft.
Heating and cooling
- Heating:Forced Air
- Central air:Yes
Structure and exterior
- Year built:1968
- Building area:1,936 sq. ft.
- Lot area:0.28 Acres
- Construction Materials:Brick, Vinyl Siding
Utilities
- Water:Public
Finances and disclosures
- Price:$360,000
- Price per sq. ft.:$216.09
- Tax amount:$4,118 (2026)
Parking
- Garage:Yes
- Garage spaces:2
New listings near 5543 Edgelawn Drive Se
- New
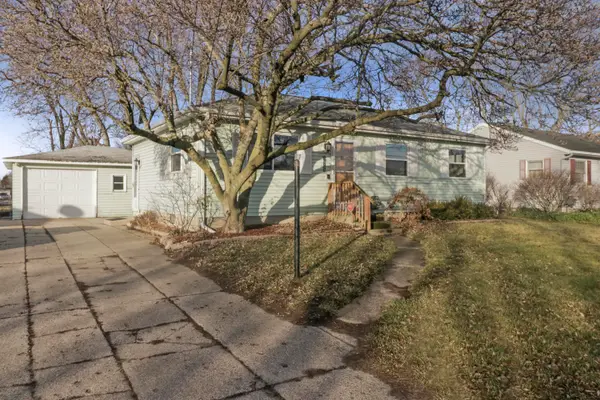 $264,900Active3 beds 1 baths1,514 sq. ft.
5415 Claudia Avenue SE, Kentwood, MI 49548
MLS# 65026056156Listed by: FIVE STAR REAL ESTATE (M6)
- New
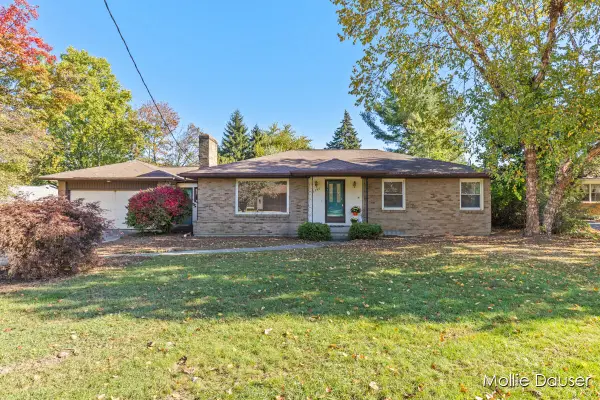 $325,000Active3 beds 2 baths2,131 sq. ft.
5756 Ellora Court, Kentwood, MI 49508
MLS# 26056147Listed by: RE/MAX UNITED (BELTLINE) - New
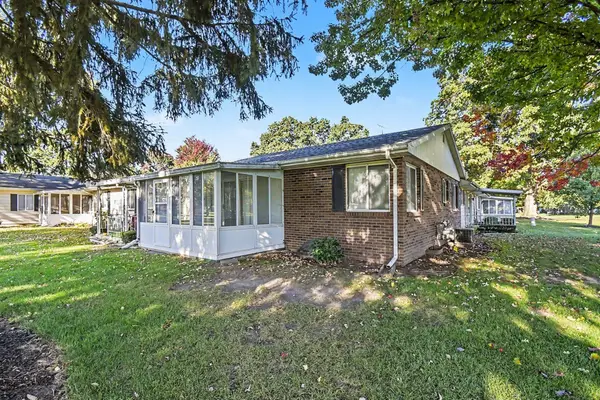 $185,000Active2 beds 2 baths1,546 sq. ft.
5722 Leisure South Drive SE Building: 9, Kentwood, MI 49548
MLS# 65026054680Listed by: JH REALTY PARTNERS - New
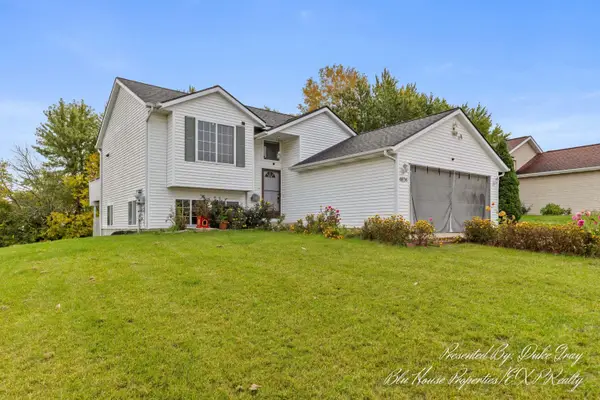 $350,000Active4 beds 2 baths1,794 sq. ft.
4656 Crosswinds Drive SE, Kentwood, MI 49508
MLS# 65026055026Listed by: EXP REALTY (GRAND RAPIDS) 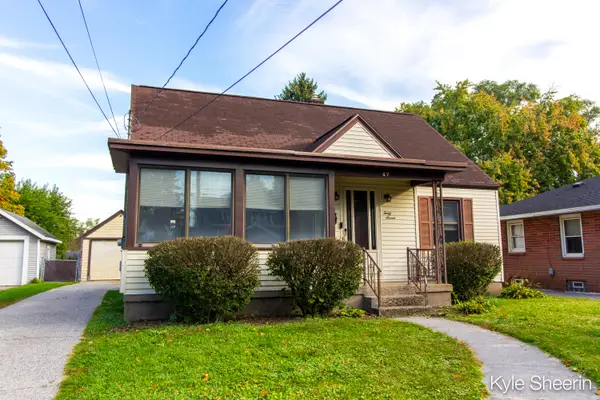 $260,000Pending4 beds 1 baths1,767 sq. ft.
47 Farnham Street SE, Kentwood, MI 49548
MLS# 65026054492Listed by: INDEPENDENCE REALTY (MAIN)- Open Sun, 2 to 3:30pmNew
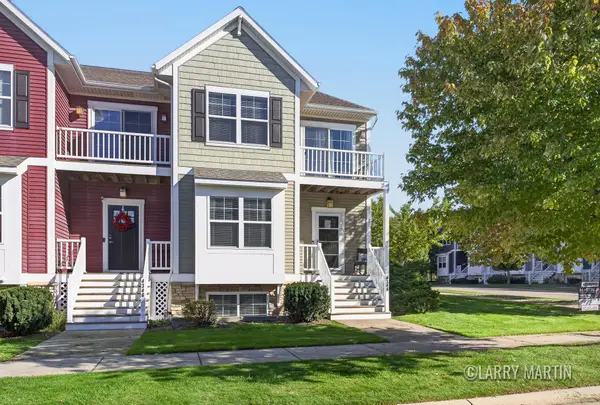 $360,000Active3 beds 4 baths2,205 sq. ft.
4348 St Annes Avenue SE Unit: 21, Kentwood, MI 49512
MLS# 65026055815Listed by: KELLER WILLIAMS REALTY RIVERTOWN - Open Sun, 2 to 3:30pmNew
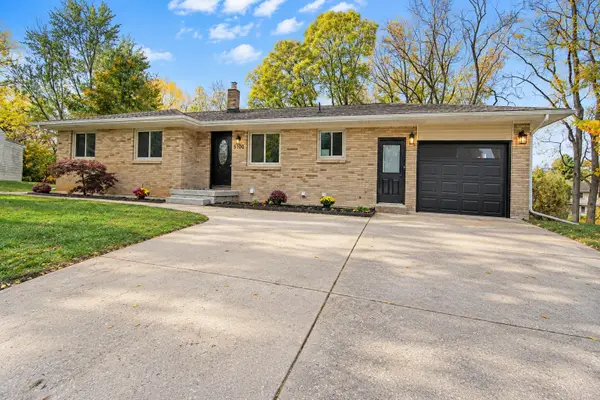 $379,900Active4 beds 3 baths2,173 sq. ft.
5100 Bridle Creek Court SE, Kentwood, MI 49508
MLS# 65026055834Listed by: BELLABAY REALTY LLC - New
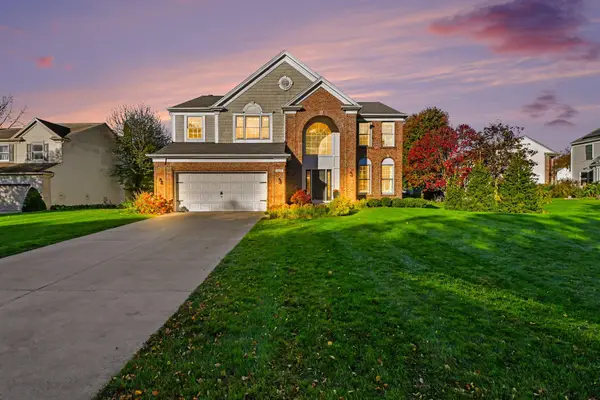 $649,900Active5 beds 4 baths3,068 sq. ft.
2471 Forest Meadows Court Se, Kentwood, MI 49546
MLS# 26055801Listed by: ARCADIA REAL ESTATE LLC - New
 $195,000Active1 beds 2 baths1,418 sq. ft.
5830 SE Leisure South Drive Se, Kentwood, MI 49548
MLS# 26055736Listed by: FIVE STAR REAL ESTATE (ADA)


Protect your home and budget from life's surprises with an Assurant Home Warranty, backed by a partner that supports you through every step of homeownership. Explore Plans.
© 2023 - 2026 ERA Franchise Systems LLC. All rights reserved. ERA Franchise Systems LLC fully supports the principles of the Fair Housing Act and the Equal Opportunity Act. ERA, ERA Real Estate powered, and their respective logos are registered service marks of ERA Franchise Systems LLC. Each office is independently owned and operated.