
5591 Wing Avenue SE, Kentwood, MI 49512
Local realty services provided by:ERA Prime Real Estate Group
5591 Wing Avenue SE,Kentwood, MI 49512
$369,900
- 4 Beds
- 2 Baths
- 1,940 sq. ft.
- Single family
- Pending
Listed by: michael t friar
Office: anchor realty llc.
MLS#:65026042039
Source:MI_REALCOMP
Price summary
- Price:$369,900
- Price per sq. ft.:$152.85
About this home
MID-CENTURY CHARM on a beautiful .85-acre lot! Come see this spacious 4-bedroom, 2-bath tri-level offering 1,940 sq. ft. of finished living space and plenty of room to make it your own. The curb appeal has been transformed with a NEW front door, freshly painted exterior, NEW concrete garage floor and apron, NEW asphalt driveway, and NEW sidewalk. Inside, you'll find newer windows, newer roof, and a kitchen featuring granite countertops and a built-in buffet. The large dining area opens to a covered deck through a slider, with NEW deck boards and railing-- perfect for enjoying the expansive yard. All appliances currently in the home remain. One of the standout features is the KOHLER whole-home generator, providing added peace of mind. The spacious .85-acre lot offers plenty of room to enjoy, entertain, and make your own. Priced with the opportunity to update the interior to your personal style, this home is being sold AS-IS. Come see the possibilities and make this Mid-Century gem yourown! (One of the members of the LLC, is a licensed real estate agent in the state of MI.)...
Contact an agent
Home facts
- Year built:1968
- Listing ID #:65026042039
- Added:49 day(s) ago
- Updated:September 30, 2026 at 09:22 AM
Rooms and interior
- Bedrooms:4
- Total bathrooms:2
- Full bathrooms:2
- Rooms Total:7
- Flooring:Carpet
- Kitchen Description:Pantry
- Basement Description:Full, Walk-Out Access
- Living area:1,940 sq. ft.
Heating and cooling
- Cooling:Attic Fan, Wall Units
- Heating:Baseboard, Hot Water, Natural Gas, Wall Furnace
Structure and exterior
- Roof:Shingle
- Year built:1968
- Building area:1,940 sq. ft.
- Lot area:0.85 Acres
- Lot Features:Easement, Wooded
- Construction Materials:Aluminum Siding, Brick, Wood Siding
- Exterior Features:Covered, Deck
- Foundation Description:Basement
- Levels:Tri-Level
Utilities
- Water:Well
- Sewer:Public Sewer, Storm Drain
Finances and disclosures
- Price:$369,900
- Price per sq. ft.:$152.85
- Tax amount:$4,931
Features and amenities
- Appliances:Cooktop, Dishwasher, Oven, Refrigerator, Water Softener Owned
- Laundry features:In Basement
- Amenities:Pantry
Parking
- Parking description:Asphalt, Attached, Concrete, Garage Door Opener, Garage Faces Side
- Garage spaces:2

New listings near 5591 Wing Avenue SE
- New
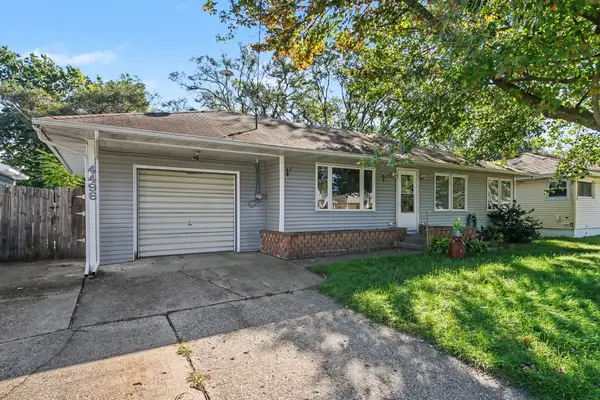 $240,000Active3 beds 2 baths1,602 sq. ft.
4496 SE Burgis Avenue SE, Kentwood, MI 49508
MLS# 65026051856Listed by: GREENRIDGE REALTY (EGR) - Open Thu, 5:30 to 7pmNew
 $335,000Active3 beds 2 baths1,865 sq. ft.
3522 Breezewood Drive SE, Kentwood, MI 49512
MLS# 65026051768Listed by: BELLABAY REALTY LLC - Open Sun, 12 to 2pmNew
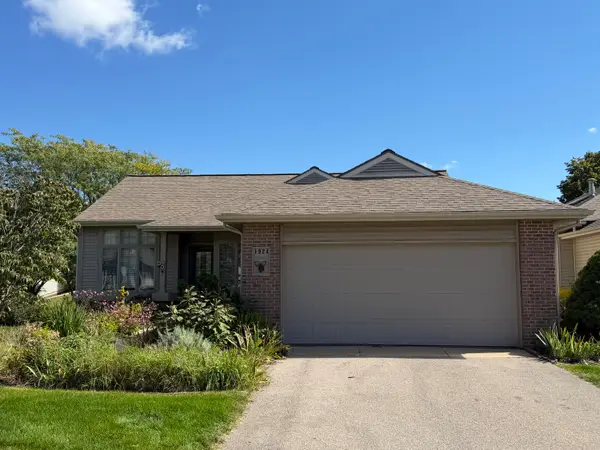 $539,000Active3 beds 3 baths2,600 sq. ft.
1924 Hidden Oak Court SE, Kentwood, MI 49546
MLS# 65026051718Listed by: WEICHERT REALTORS PLAT (MAIN) - New
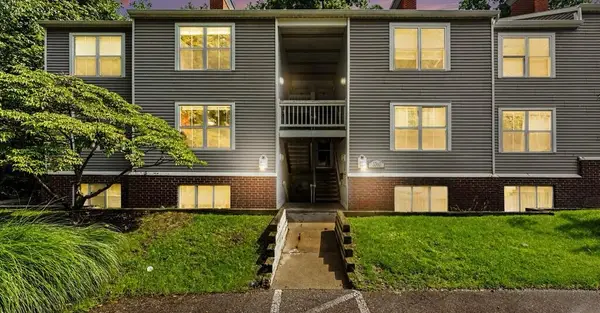 $227,500Active2 beds 2 baths1,466 sq. ft.
3360 Pine Meadow #302 Drive SE, Kentwood, MI 49512
MLS# 65026051185Listed by: BERKSHIRE HATHAWAY HOMESERVICES MICHIGAN REAL ESTATE (MAIN) - New
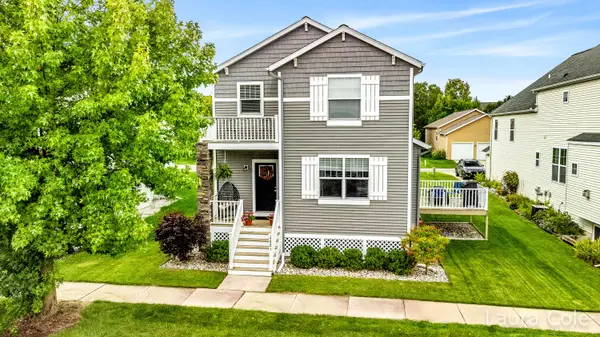 $390,000Active3 beds 3 baths2,141 sq. ft.
4321 Astoria Avenue SE, Kentwood, MI 49512
MLS# 65026051211Listed by: KELLER WILLIAMS GR EAST - New
 $42,900Active3.93 Acres
4561 Terry Drive Se, Kentwood, MI 49512
MLS# 26051190Listed by: CORNERSTONE HOME GROUP  $499,900Pending5 beds 4 baths3,851 sq. ft.
2017 Wolfboro Drive SE, Kentwood, MI 49508
MLS# 65026051141Listed by: FIVE STAR REAL ESTATE (M6)- New
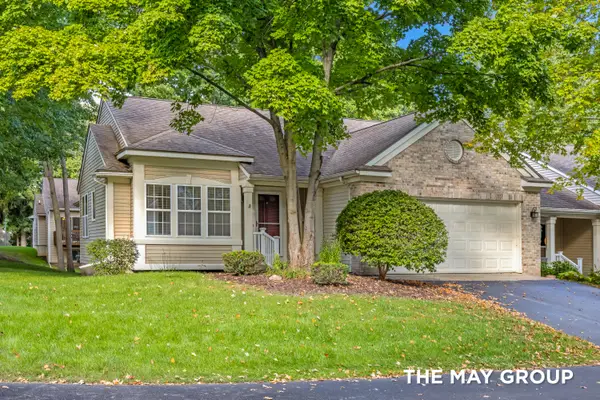 $330,000Active2 beds 2 baths1,385 sq. ft.
3841 Old Elm Drive SE, Kentwood, MI 49512
MLS# 65026050948Listed by: RE/MAX OF GRAND RAPIDS (FH) - New
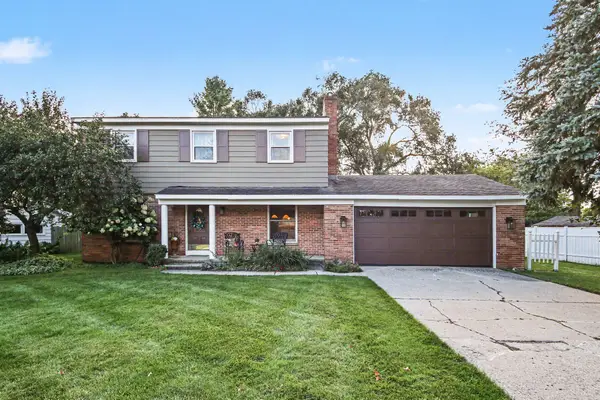 $420,000Active4 beds 2 baths2,176 sq. ft.
1727 Wayside Drive SE, Kentwood, MI 49546
MLS# 65026050993Listed by: KELLER WILLIAMS GR EAST  $349,900Pending-- beds -- baths4,256 sq. ft.
5991 Valley Ln Drive SE, Kentwood, MI 49508
MLS# 65026050934Listed by: CORNERSTONE HOME GROUP


Protect your home and budget from life's surprises with an Assurant Home Warranty, backed by a partner that supports you through every step of homeownership. Explore Plans.
© 2023 - 2026 ERA Franchise Systems LLC. All rights reserved. ERA Franchise Systems LLC fully supports the principles of the Fair Housing Act and the Equal Opportunity Act. ERA, ERA Real Estate powered, and their respective logos are registered service marks of ERA Franchise Systems LLC. Each office is independently owned and operated.