
5738 Blaine Avenue SE, Kentwood, MI 49508
Local realty services provided by:ERA Prime Real Estate Group
Listed by: rachel r major
Office: keller williams realty rivertown
MLS#:65026042529
Source:MI_REALCOMP
Price summary
- Price:$317,500
- Price per sq. ft.:$153.09
About this home
OPEN HOUSE this Sat, 11/7 from noon-2pm! Take a look at this beautifully updated 3 bed, 1.5 bath home located down the street from Glenwood Elementary in a desirable Kentwood neighborhood. This meticulously maintained property is a must-see! As you step inside, you'll immediately feel at home & notice the abundance of natural light, wood-burning fireplace, and a beautiful deck off the updated kitchen and dining area. The mostly fenced-in backyard is a private natural oasis complete with a fire pit area, hammock spot, and garden area. The finished downstairs offers even more living space, complete with a 4th non-conforming bedroom or home office, plus a cozy entertainment area and storage. This versatile space will easily accommodate your needs. New buyers get to enjoy a NEW furnace (2021), NEW A/C (2021), NEW water heater (2020), newer roof, updated electrical panel (2024), and replaced Polar Seal windows throughout the house! Book your showing today!
Contact an agent
Home facts
- Year built:1972
- Listing ID #:65026042529
- Added:89 day(s) ago
- Updated:November 08, 2026 at 01:19 AM
Rooms and interior
- Bedrooms:3
- Total bathrooms:2
- Full bathrooms:1
- Half bathrooms:1
- Rooms Total:8
- Flooring:Carpet
- Kitchen Description:Pantry
- Basement Description:Finished, Full
- Living area:1,704 sq. ft.
Heating and cooling
- Cooling:Central Air
- Heating:Forced Air, Natural Gas
Structure and exterior
- Roof:Composition
- Year built:1972
- Building area:1,704 sq. ft.
- Lot area:0.24 Acres
- Lot Features:Landscaped Ground Cover, Wooded
- Architectural Style:Ranch
- Construction Materials:Aluminum Siding
- Exterior Features:Deck, Garden
- Foundation Description:Basement
Utilities
- Water:Public
- Sewer:Public Sewer
Finances and disclosures
- Price:$317,500
- Price per sq. ft.:$153.09
- Tax amount:$5,201
Features and amenities
- Appliances:Dishwasher, Disposal, Dryer, Humidifier, Range, Refrigerator, Washer
- Laundry features:In Basement
- Amenities:Pantry
Parking
- Parking description:Attached, Concrete, Garage Door Opener, Garage Faces Front
- Garage spaces:1

New listings near 5738 Blaine Avenue SE
- New
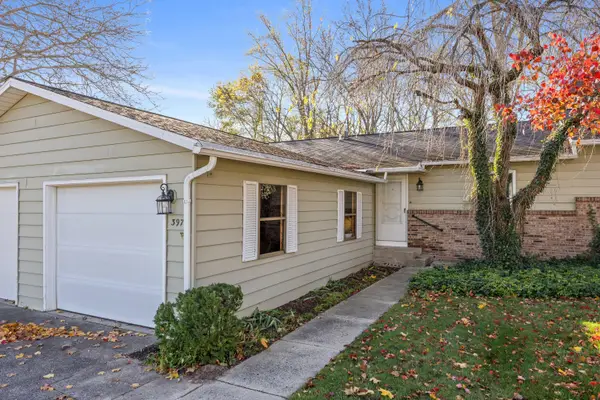 $229,000Active3 beds 3 baths1,560 sq. ft.
3974 Monte Carlo Court Se, Kentwood, MI 49512
MLS# 26059674Listed by: GREENRIDGE REALTY (EGR) - New
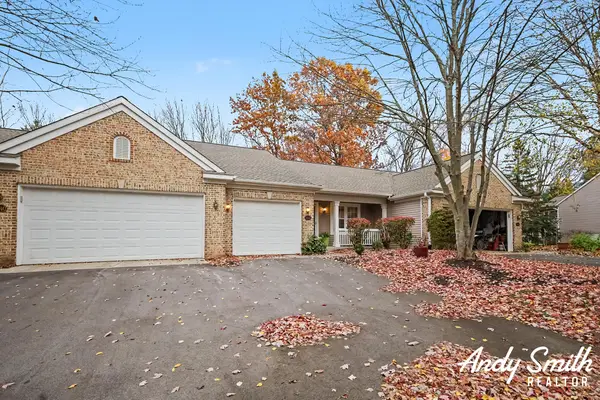 $299,900Active2 beds 2 baths1,873 sq. ft.
5942 E Lyn Haven Drive Se, Kentwood, MI 49512
MLS# 26059625Listed by: EXP REALTY (GRAND RAPIDS) - New
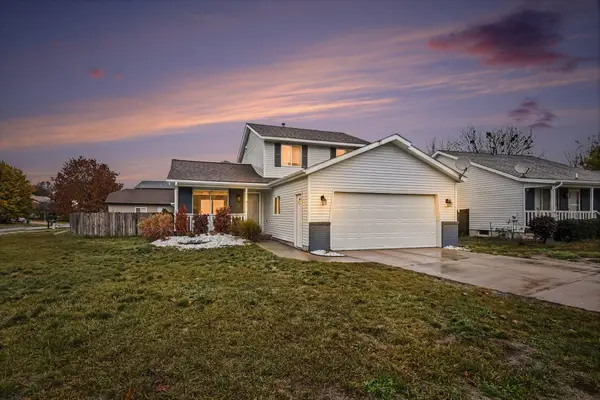 $339,900Active5 beds 2 baths2,051 sq. ft.
4797 Millhaven Drive Se, Kentwood, MI 49548
MLS# 26059460Listed by: FIVE STAR REAL ESTATE (M6) - Open Sun, 12 to 2pmNew
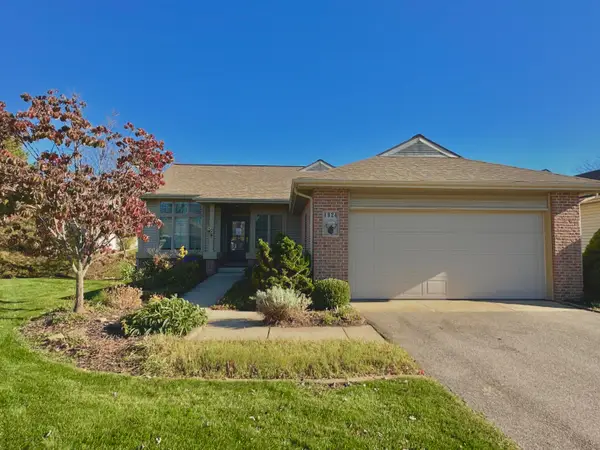 $529,999Active3 beds 3 baths2,600 sq. ft.
1924 Hidden Oak Court SE, Kentwood, MI 49546
MLS# 65026059399Listed by: WEICHERT REALTORS PLAT (MAIN) - New
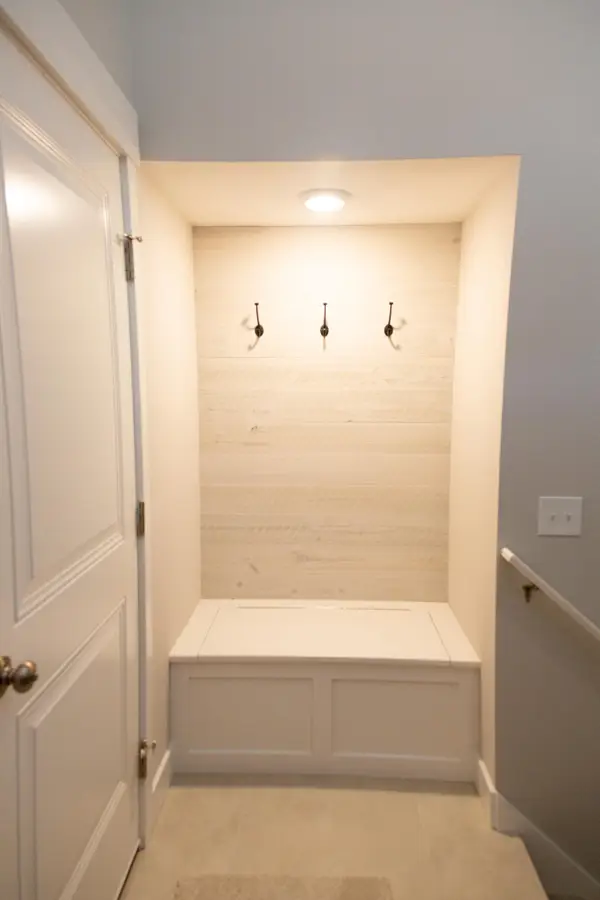 $429,900Active4 beds 2 baths2,240 sq. ft.
3332 Nature View Drive Se, Kentwood, MI 49512
MLS# 26059371Listed by: FIVE STAR REAL ESTATE (M6) 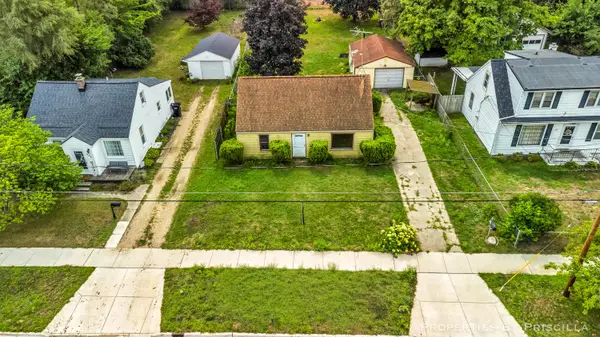 $190,000Pending2 beds 1 baths1,143 sq. ft.
348 Ridgewood Street Se, Kentwood, MI 49548
MLS# 26043050Listed by: KELLER WILLIAMS GR EAST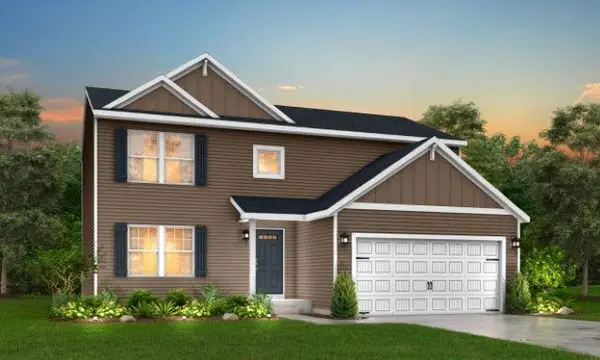 $499,895Pending4 beds 3 baths2,459 sq. ft.
2685 Sanderling Court SE, Kentwood, MI 49508
MLS# 66026059251Listed by: ALLEN EDWIN REALTY- Open Sun, 12 to 2pmNew
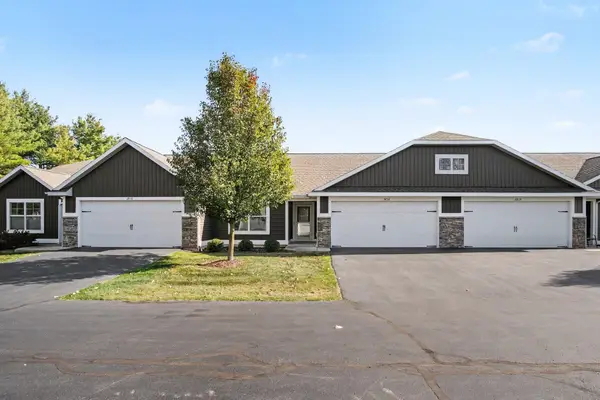 $395,000Active3 beds 4 baths2,155 sq. ft.
3832 Branagan Court Se, Kentwood, MI 49512
MLS# 26058644Listed by: BERKSHIRE HATHAWAY HOMESERVICES MI - Open Sun, 3 to 4:30pmNew
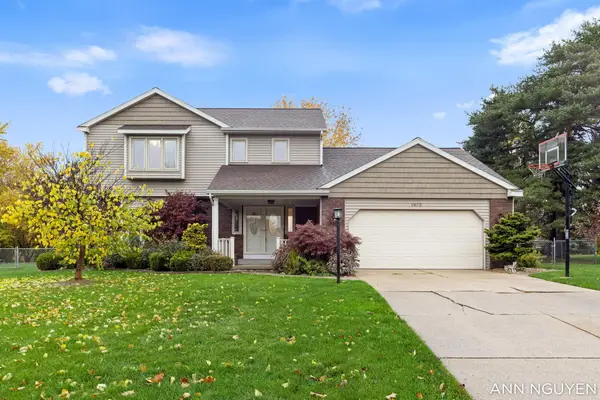 $420,000Active4 beds 4 baths2,746 sq. ft.
1873 Lockmere Drive Se, Kentwood, MI 49508
MLS# 26059031Listed by: BELLABAY REALTY (KENTWOOD) - New
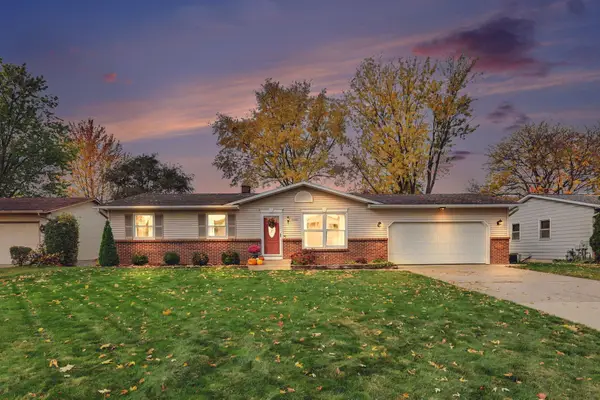 $329,900Active4 beds 2 baths2,020 sq. ft.
5101 Madison Avenue Se, Kentwood, MI 49548
MLS# 26058889Listed by: FIVE STAR REAL ESTATE (MAIN)


Protect your home and budget from life's surprises with an Assurant Home Warranty, backed by a partner that supports you through every step of homeownership. Explore Plans.
© 2023 - 2026 ERA Franchise Systems LLC. All rights reserved. ERA Franchise Systems LLC fully supports the principles of the Fair Housing Act and the Equal Opportunity Act. ERA, ERA Real Estate powered, and their respective logos are registered service marks of ERA Franchise Systems LLC. Each office is independently owned and operated.