
686 Andover Street SE, Kentwood, MI 49548
Local realty services provided by:ERA Prime Real Estate Group
686 Andover Street SE,Grandrapids, MI 49548
$124,999
- 1 Beds
- 1 Baths
- 628 sq. ft.
- Single family
- Active
Listed by: corey d worrall
Office: bp realty
MLS#:65026035251
Source:MI_REALCOMP
Price summary
- Price:$124,999
- Price per sq. ft.:$199.04
- Monthly HOA dues:$296
About this home
Welcome to 686 Andover Street SE in the Leisure Acres 55+ community! This 1 bedroom, 1 full bathroom condo offers comfortable, low-maintenance living in a convenient Grand Rapids location. Inside, you'll find a functional layout with a bright living area, kitchen with plenty of cabinet space, a full bathroom with a walk-in shower, and a nicely sized bedroom. This unit also includes garage parking and access to the beautifully maintained community grounds and courtyard area. Conveniently located near shopping, dining, and everyday amenities. Seller has delayed review of offers until Wednesday, July 15th at 4PM.
Contact an agent
Home facts
- Year built:1972
- Listing ID #:65026035251
- Added:1 day(s) ago
- Updated:July 12, 2026 at 11:05 AM
Rooms and interior
- Bedrooms:1
- Total bathrooms:1
- Full bathrooms:1
- Rooms Total:4
- Flooring:Carpet, Wood
- Basement Description:Full
- Living area:628 sq. ft.
Heating and cooling
- Heating:Baseboard, Forced Air, Hot Water, Natural Gas, Radiant
Structure and exterior
- Roof:Composition, Shingle
- Year built:1972
- Building area:628 sq. ft.
- Lot area:15.1 Acres
- Architectural Style:Common Entry Building, Ranch
- Construction Materials:Brick, Vinyl Siding
- Exterior Features:Covered
- Foundation Description:Basement
Utilities
- Water:Public
- Sewer:Public Sewer
Finances and disclosures
- Price:$124,999
- Price per sq. ft.:$199.04
- Tax amount:$749
Features and amenities
- Appliances:Microwave, Range, Refrigerator
- Laundry features:Common Area, Laundry Room
Parking
- Parking description:Attached, Detached, Paved
- Garage spaces:1

New listings near 686 Andover Street SE
- New
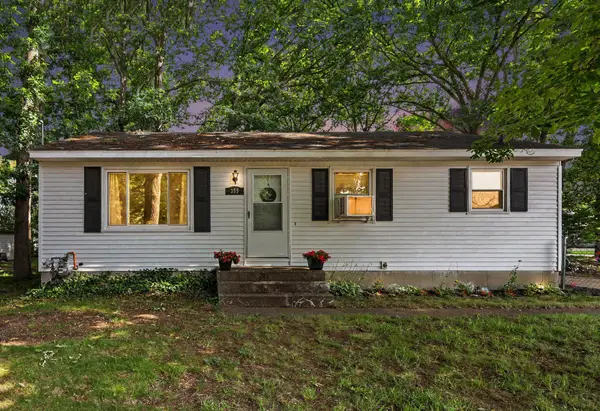 $249,900Active3 beds 2 baths1,527 sq. ft.
355 Nancy Street SE, GrandRapids, MI 49548
MLS# 65026035472Listed by: KELLER WILLIAMS GR EAST - Open Sun, 1 to 2:30pmNew
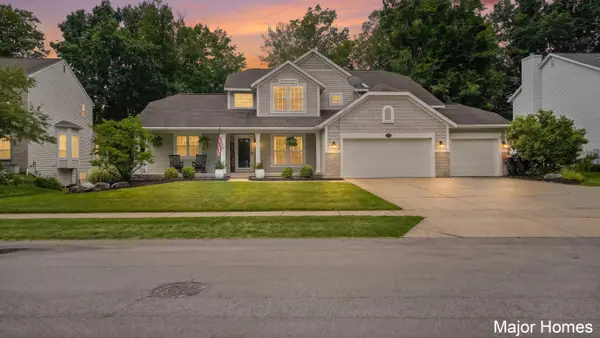 $525,000Active6 beds 4 baths4,170 sq. ft.
3480 Meadow Grove Drive SE, Kentwood, MI 49512
MLS# 65026035267Listed by: KELLER WILLIAMS REALTY RIVERTOWN - New
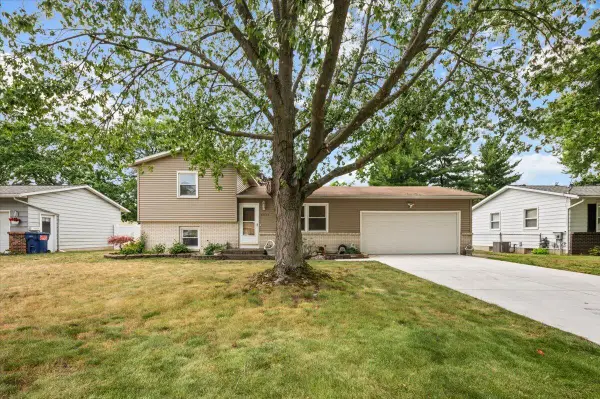 $369,000Active4 beds 2 baths1,664 sq. ft.
5077 Madison Avenue SE, Kentwood, MI 49548
MLS# 71026035280Listed by: FIVE STAR REAL ESTATE - New
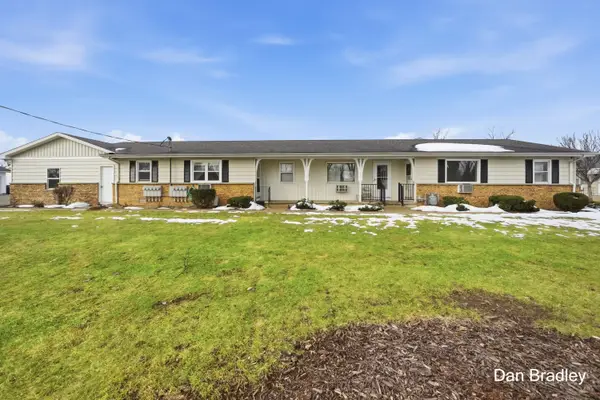 $129,900Active2 beds 1 baths644 sq. ft.
777 Andover Street SE, GrandRapids, MI 49548
MLS# 65026035120Listed by: FIVE STAR REAL ESTATE (COURTLAND) - New
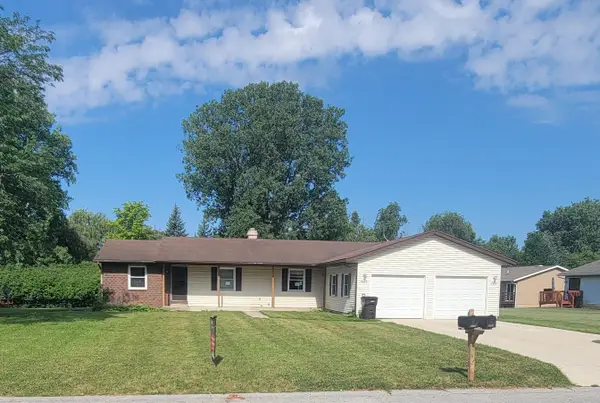 $425,000Active-- beds -- baths2,880 sq. ft.
2665 Ridgecroft Drive SE, Kentwood, MI 49546
MLS# 65026034706Listed by: KELLER WILLIAMS GR NORTH - New
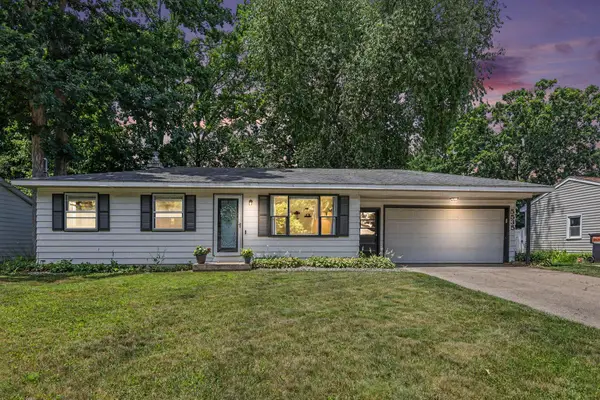 $274,900Active3 beds 1 baths1,306 sq. ft.
5535 Pinebrook Avenue SE, Kentwood, MI 49548
MLS# 65026034712Listed by: ELEGANT HOMES AND GARDENS INC - Open Sun, 12:30 to 2pmNew
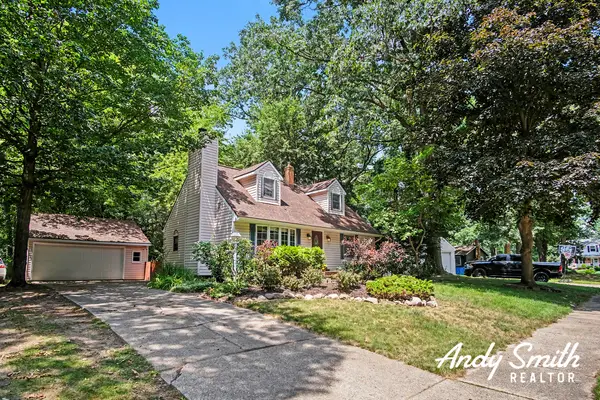 $299,900Active4 beds 2 baths1,800 sq. ft.
4831 Fuller Avenue SE, Kentwood, MI 49508
MLS# 65026034790Listed by: EXP REALTY (GRAND RAPIDS) - New
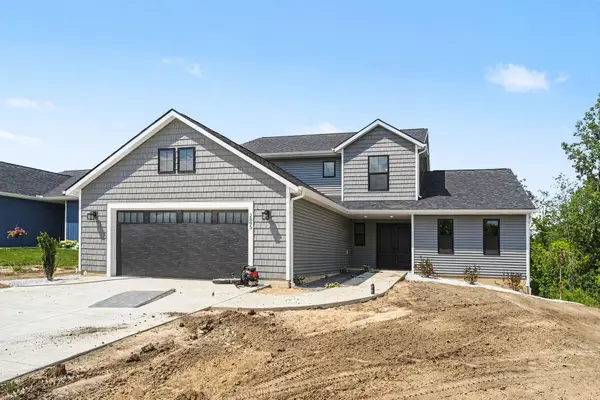 $534,900Active6 beds 4 baths3,724 sq. ft.
2895 Wildflower Lane SE, Kentwood, MI 49512
MLS# 65026034607Listed by: GREENRIDGE REALTY (KENTWOOD) 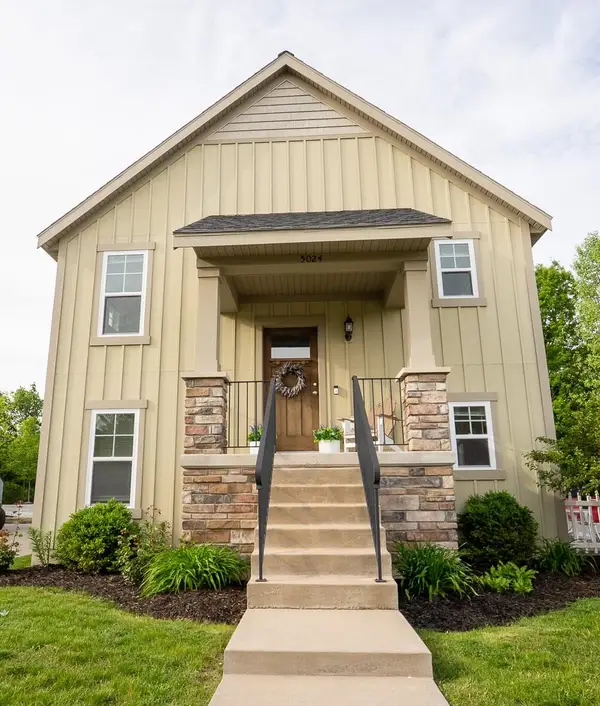 $340,000Pending3 beds 2 baths1,487 sq. ft.
5024 Alyssum Drive SE, GrandRapids, MI 49512
MLS# 65026034634Listed by: KELLER WILLIAMS GR EAST


Protect your home and budget from life's surprises with an Assurant Home Warranty, backed by a partner that supports you through every step of homeownership. Explore Plans.
© 2023 - 2026 ERA Franchise Systems LLC. All rights reserved. ERA Franchise Systems LLC fully supports the principles of the Fair Housing Act and the Equal Opportunity Act. ERA, ERA Real Estate powered, and their respective logos are registered service marks of ERA Franchise Systems LLC. Each office is independently owned and operated.