
12621 Jones RD, Kewadin, MI 49648
Local realty services provided by:ERA Prime Real Estate Group
12621 Jones RD,Kewadin, MI 49648
$575,000
- 4 Beds
- 2 Baths
- 2,304 sq. ft.
- Single family
- Active
Listed by: melissa a socha
Office: modern way realty llc.
MLS#:20261081733
Source:MI_REALCOMP
Price summary
- Price:$575,000
- Price per sq. ft.:$249.57
About this home
Tranquil, private 1-acre lot. Peaceful country living, less than 10 minutes from Elk Rapids and 30 minutes from Traverse City. Perfect family home, close to the soccer and baseball/softball fields and Elk Rapids schools. Elk Rapids High School was just ranked 19th in the entire state! This home has been loved and is looking for the next "right" owner. This property is sandwiched between Elk Lake and Torch Lake. Elk Lake public access is just a walk or bike ride away. Pickleball courts and nature trails also close by! In addition to the oversized two-car garage, there is a lower, one-car garage, good for storage, a workshop, or an art studio. The pole barn has a built-in, one-bedroom apartment with a full kitchen and bathroom, with earning potential. Total remodel in 2014. Home was stripped to the studs and rebuilt on the inside- roof, siding, etc. The same owner has lived there since.
Contact an agent
Home facts
- Year built:1996
- Listing ID #:20261081733
- Added:1 day(s) ago
- Updated:October 10, 2026 at 10:00 AM
Rooms and interior
- Bedrooms:4
- Total bathrooms:2
- Full bathrooms:2
- Rooms Total:8
- Basement Description:Finished, Walk-Out Access
- Living area:2,304 sq. ft.
Heating and cooling
- Cooling:Ceiling Fans, Central Air
- Heating:Forced Air, Geothermal
Structure and exterior
- Year built:1996
- Building area:2,304 sq. ft.
- Lot area:1 Acres
- Lot Features:Sprinklers
- Architectural Style:Ranch
- Construction Materials:Vinyl Siding
- Exterior Features:Breezeway, Covered, Deck, Patio, Porch
- Foundation Description:Basement, Poured
- Levels:One
Utilities
- Water:Well
- Sewer:Septic Tank
Finances and disclosures
- Price:$575,000
- Price per sq. ft.:$249.57
- Tax amount:$3,060
Features and amenities
- Appliances:Built-In Electric Range, Dishwasher, Disposal, Dryer, Free Standing Refrigerator, Microwave, Washer
- Amenities:High Speed Internet
Parking
- Parking description:Detached, Garage Door Opener, Two Car Garage
- Garage spaces:2

New listings near 12621 Jones RD
 $95,000Pending20 Acres
000 O'Dell, Kewadin, MI 49648
MLS# 78080074269Listed by: REO - ELK RAPIDS-101308- New
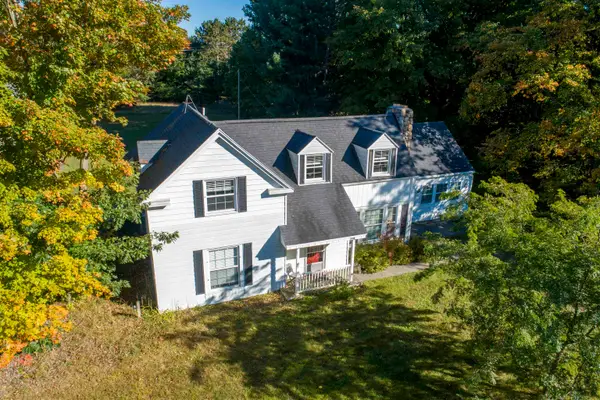 $400,000Active3 beds 3 baths2,414 sq. ft.
3018 N US-31, Kewadin, MI 49648
MLS# 78080074143Listed by: REO-TCFRONT-233021 - New
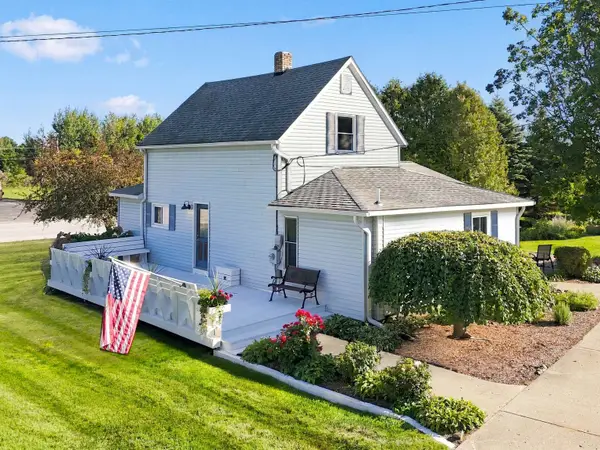 $334,900Active3 beds 2 baths1,583 sq. ft.
7008 Cairn, Kewadin, MI 49648
MLS# 78080074025Listed by: VIEWPOINT REALTY 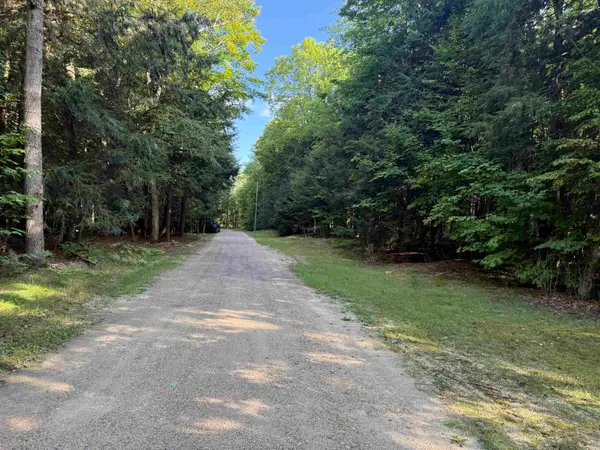 $45,000Active1.14 Acres
3576 Wildwood LN, Kewadin, MI 49648
MLS# 78080073690Listed by: THE MITTEN REAL ESTATE GROUP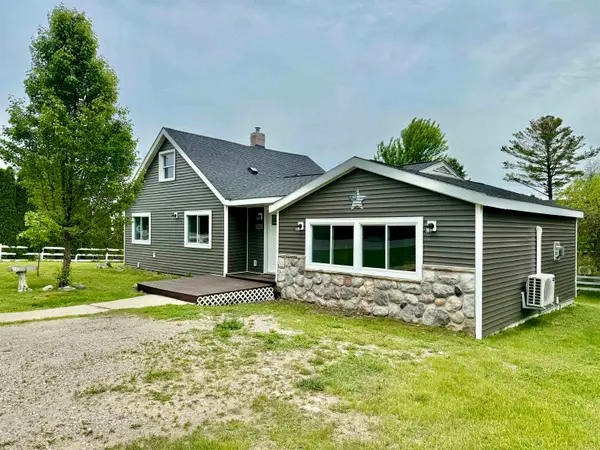 $314,900Active3 beds 2 baths1,616 sq. ft.
7160 Cherry, Kewadin, MI 49648
MLS# 78080073506Listed by: REMAX OF ELK RAPIDS $110,000Active6 Acres
0 US-31 N, Kewadin, MI 49648
MLS# 78080073531Listed by: THE MITTEN REAL ESTATE GROUP $20,000Active0.25 Acres
Lots 33, Kewadin, MI 49648
MLS# 78080073462Listed by: BERKSHIRE HATHAWAY HOME SVCS $99,900Active0.22 Acres
1207 Hangar WAY, Kewadin, MI 49648
MLS# 78080073428Listed by: PARADISE PROPERTIES USA $129,900Active0.98 Acres
00 East Torchport, Kewadin, MI 49648
MLS# 78080073587Listed by: EXIT NORTHERN SHORES-TC


Protect your home and budget from life's surprises with an Assurant Home Warranty, backed by a partner that supports you through every step of homeownership. Explore Plans.
© 2023 - 2026 ERA Franchise Systems LLC. All rights reserved. ERA Franchise Systems LLC fully supports the principles of the Fair Housing Act and the Equal Opportunity Act. ERA, ERA Real Estate powered, and their respective logos are registered service marks of ERA Franchise Systems LLC. Each office is independently owned and operated.