
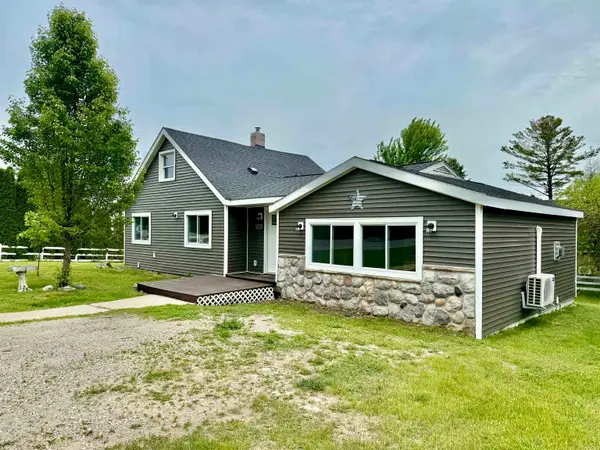
3564 Servers DR, Kewadin, MI 49648
Local realty services provided by:ERA Prime Real Estate Group
Listed by: scott moore
Office: exit northern shores realty-er
MLS#:78080070735
Source:MI_REALCOMP
Price summary
- Price:$649,900
- Price per sq. ft.:$279.53
- Monthly HOA dues:$8.33
About this home
Beautiful home with Torch Lake access between Elk Rapids and Charlevoix. This well appointed home on three lots in a quiet neighborhood has had numerous upgrades throughout. Quartz countertops, luxury vinyl tile, new appliances, 30x40 heated garage/workshop, wrap around Trex deck and 50 year shingles to name a few. Shared access is just steps away. Tremendous opportunity for a family home or "Up North" get-away. Boat ramps and public access to both Torch Lake and Lake Michigan are nearby.
Contact an agent
Home facts
- Year built:1978
- Listing ID #:78080070735
- Added:12 day(s) ago
- Updated:July 16, 2026 at 10:06 AM
Rooms and interior
- Bedrooms:3
- Total bathrooms:3
- Full bathrooms:3
- Rooms Total:8
- Basement Description:Block, Finished, Full, Walk-Out Access
- Living area:2,325 sq. ft.
Heating and cooling
- Cooling:Central Air, Exhaust Fan
- Heating:Forced Air, Natural Gas
Structure and exterior
- Year built:1978
- Building area:2,325 sq. ft.
- Lot area:1.6 Acres
- Lot Features:Cleared, Corner Lot, Sprinklers, Water View
- Architectural Style:More than 2 Stories
- Construction Materials:Vinyl Siding
- Exterior Features:Deck, Patio, Porch, Spa/Hot-tub
- Foundation Description:Basement, Block
Utilities
- Water:Well
- Sewer:Septic Tank
Finances and disclosures
- Price:$649,900
- Price per sq. ft.:$279.53
Features and amenities
- Appliances:Dishwasher, Disposal, Dryer, Freezer, Microwave, Oven, Range, Refrigerator, Washer, Water Softener Owned
Parking
- Parking description:Detached, Garage, Garage Door Opener, Heated Garage, Two Car Garage
- Garage spaces:2

New listings near 3564 Servers DR
- New
 $575,000Active3 beds 2 baths2,182 sq. ft.
11446 Barnes, Kewadin, MI 49648
MLS# 78080071116Listed by: COLDWELL BANKER SCHMIDT TRAVERSE CITY - New
 $295,000Active1 beds 1 baths408 sq. ft.
7285 Cairn, Kewadin, MI 49648
MLS# 78080071029Listed by: REMAX OF ELK RAPIDS  $49,000Active0.58 Acres
Fairway, Kewadin, MI 49648
MLS# 78080000227Listed by: EXIT NORTHERN SHORES REALTY-ER- New
 $340,000Active3 beds 2 baths1,616 sq. ft.
7160 N Cherry, Kewadin, MI 49648
MLS# 78080070976Listed by: REMAX OF ELK RAPIDS - New
 $249,000Active30 Acres
00 Creswell, Kewadin, MI 49648
MLS# 78080070827Listed by: REMAX BAYSHORE - WEST SHORE DR TC 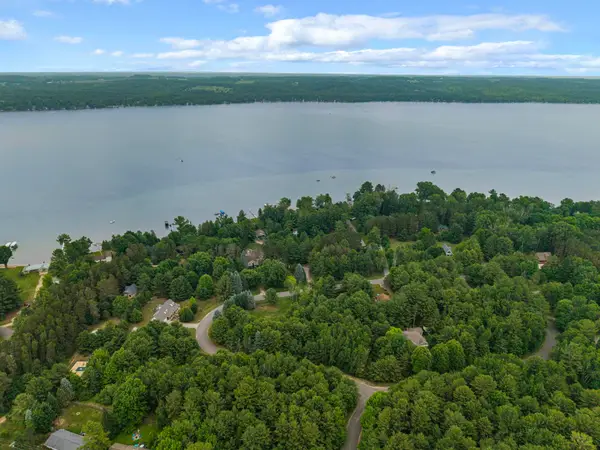 $49,900Active0.36 Acres
3702 Servers DR, Kewadin, MI 49648
MLS# 78080070581Listed by: CENTURY 21 NORTHLAND-ELK RAPIDS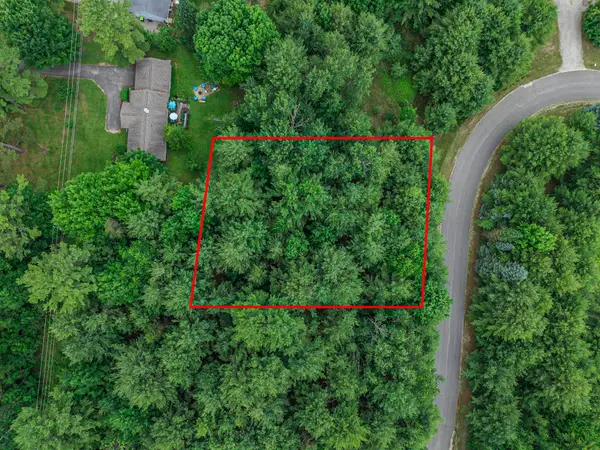 $49,900Active0.39 Acres
36 Servers DR, Kewadin, MI 49648
MLS# 78080070583Listed by: CENTURY 21 NORTHLAND-ELK RAPIDS $475,000Active2 beds 1 baths488 sq. ft.
6386 Tricks WAY, Kewadin, MI 49648
MLS# 78080070514Listed by: KELLER WILLIAMS NORTHERN MICHIGAN $64,900Active1.14 Acres
3576 Wildwood LN, Kewadin, MI 49648
MLS# 78080070435Listed by: KEY REALTY ONE-TC


Protect your home and budget from life's surprises with an Assurant Home Warranty, backed by a partner that supports you through every step of homeownership. Explore Plans.
© 2023 - 2026 ERA Franchise Systems LLC. All rights reserved. ERA Franchise Systems LLC fully supports the principles of the Fair Housing Act and the Equal Opportunity Act. ERA, ERA Real Estate powered, and their respective logos are registered service marks of ERA Franchise Systems LLC. Each office is independently owned and operated.