
4556 Hopkins Lane, Kewadin, MI 49648
Local realty services provided by:ERA Reardon Realty
4556 Hopkins Lane,Kewadin, MI 49648
$1,099,000
- 4 Beds
- 3 Baths
- 1,908 sq. ft.
- Single family
- Active
Listed by: joedy patrick
Office: toad and friend realty llc.
MLS#:300577
Source:MI_GLAR
Price summary
- Price:$1,099,000
- Price per sq. ft.:$576
About this home
Gorgeous four bedroom three bath Torch Lake home on an acre and half built in 1987 with attached garage and two outbuildings providing ample room for storage.
Enjoy morning coffee on the back deck surrounded by mature landscaping and humming birds!
There is approximately 14 feet of water frontage with a prescriptive easement right for a dock and adjoining boat(s) and boat hoist(s).
Contact an agent
Home facts
- Year built:1987
- Subdivision & Development:None
- Listing ID #:300577
- Added:1 day(s) ago
- Updated:November 18, 2026 at 07:15 PM
Rooms and interior
- Bedrooms:4
- Total bathrooms:3
- Full bathrooms:3
- Rooms Total:7
- Flooring:Carpet, Vinyl
- Kitchen Description:Dishwasher, Electric Range, Refrigerator
- Basement Description:Crawl Space
- Living area:1,908 sq. ft.
Heating and cooling
- Heating:Forced Air, Heating, Propane
Structure and exterior
- Year built:1987
- Building area:1,908 sq. ft.
- Lot area:1.49 Acres
- Construction Materials:Brick, Vinyl Siding
- Exterior Features:Deck, Front Porch
- Foundation Description:Concrete Perimeter
- Levels:Two
Utilities
- Sewer:Septic Tank
Finances and disclosures
- Price:$1,099,000
- Price per sq. ft.:$576
- Tax amount:$8,316 (2025)
Features and amenities
- Appliances:Dishwasher, Electric Range, Refrigerator, Washer/Dryer
- Laundry features:Laundry Room, Washer/Dryer
- Amenities:Ceiling Fan(s), Central Vacuum
Parking
- Parking description:Garage Faces Rear, Gravel, Paved, Private
- Garage spaces:2
New listings near 4556 Hopkins Lane
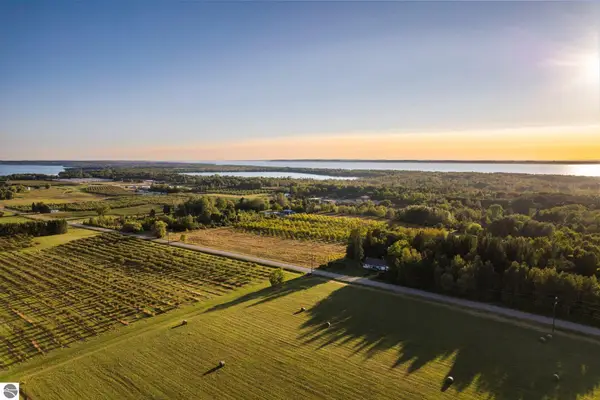 $750,000Active31.77 Acres
5664 Parcel B-2 Cairn Highway, Kewadin, MI 49648
MLS# 1925028Listed by: BAYSIDE REAL ESTATE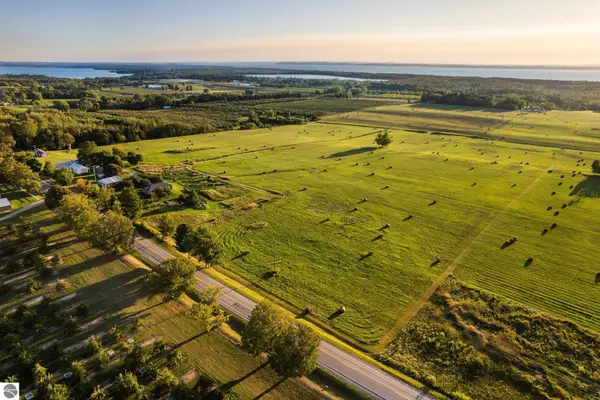 $800,000Active33.84 Acres
5664 Parcel C Cairn Highway, Kewadin, MI 49648
MLS# 1925031Listed by: BAYSIDE REAL ESTATE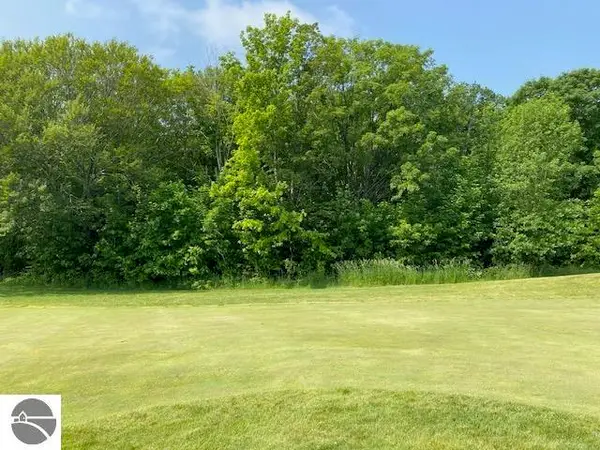 $49,900Active0.68 Acres
# 8 Mooney Way, Kewadin, MI 49648
MLS# 1931839Listed by: COLDWELL BANKER SCHMIDT TRAVERSE CITY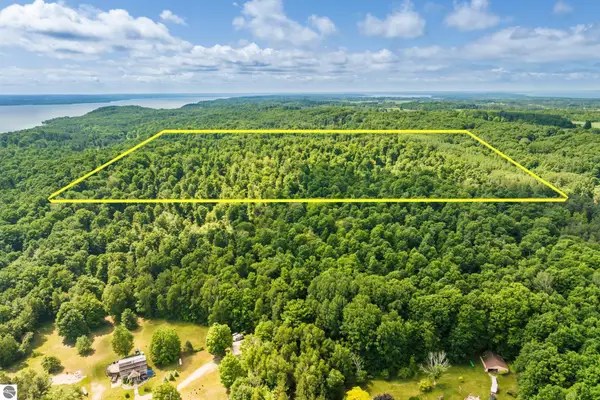 $440,000Active41.04 Acres
0000 Hjelte Road, Kewadin, MI 49648
MLS# 1936193Listed by: CENTURY 21 NORTHLAND-ELK RAPIDS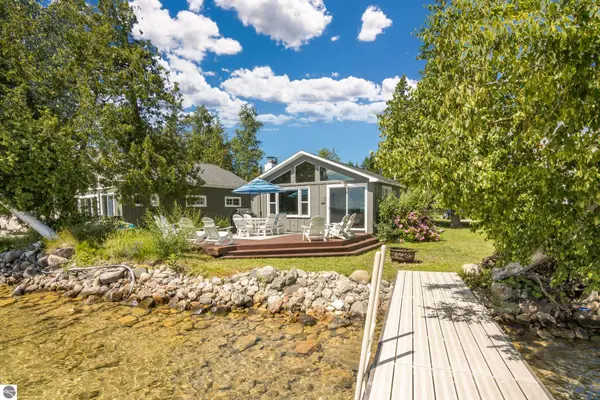 $749,900Active2 beds 1 baths1,000 sq. ft.
4614 Hopkins Lane, Kewadin, MI 49648
MLS# 1936550Listed by: REMAX OF ELK RAPIDS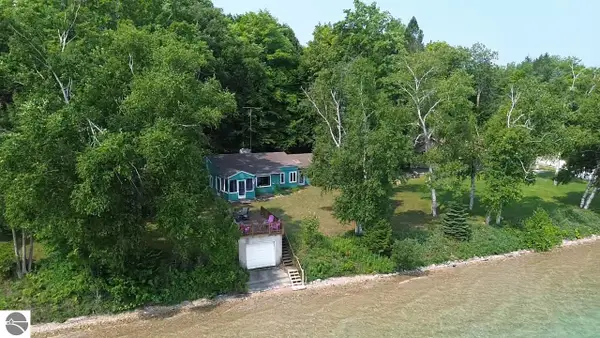 $1,275,000Active4 beds 1 baths1,468 sq. ft.
1070 N Us-31, Kewadin, MI 49648
MLS# 1937022Listed by: REMAX OF ELK RAPIDS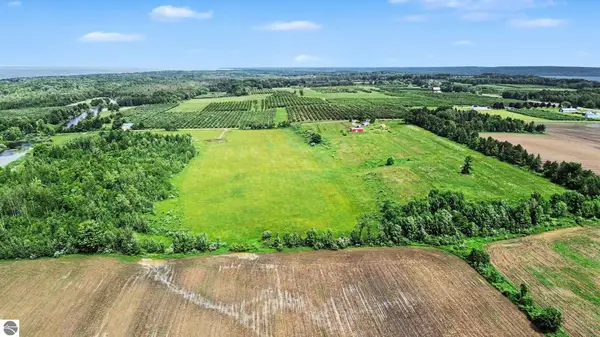 $264,900Active15 Acres
Parcel 3 Coleman Road, Kewadin, MI 49648
MLS# 1942850Listed by: REO - ELK RAPIDS-101308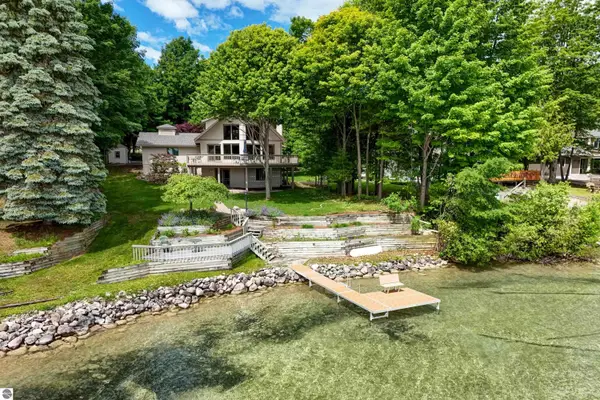 $2,250,000Active4 beds 2 baths4,171 sq. ft.
2447 N West Torch Lake Drive, Kewadin, MI 49648
MLS# 1944214Listed by: @PROPERTIES CHRISTIE'S INT'L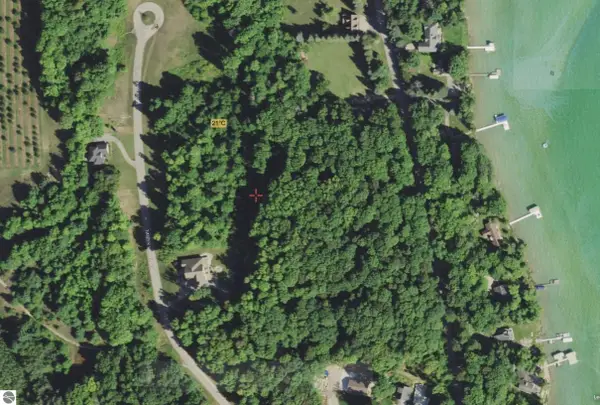 $40,000Active1.59 Acres
VL#7 Timber Valley Court, Kewadin, MI 49648
MLS# 1944532Listed by: REO-TCRANDOLPH-233022


Protect your home and budget from life's surprises with an Assurant Home Warranty, backed by a partner that supports you through every step of homeownership. Explore Plans.
© 2023 - 2026 ERA Franchise Systems LLC. All rights reserved. ERA Franchise Systems LLC fully supports the principles of the Fair Housing Act and the Equal Opportunity Act. ERA, ERA Real Estate powered, and their respective logos are registered service marks of ERA Franchise Systems LLC. Each office is independently owned and operated.