
607 NW Torch Lake, Kewadin, MI 49648
Local realty services provided by:ERA Prime Real Estate Group
Listed by: christian nelson
Office: remax of elk rapids
MLS#:78080070402
Source:MI_REALCOMP
Price summary
- Price:$10,500,000
- Price per sq. ft.:$1,089.55
About this home
Gracing 150 ft of pristine, hardscaped shoreline, enjoy breathtaking sunrises and the turquoise waters of Torch Lake. This newly constructed estate defines the pinnacle of Northern Michigan luxury as it sits on 2.39 acres of curated outdoor environments, complimented by native landscaping and sweeping water views. Designed and crafted with uncompromising quality, this 6-bedroom, 8-bath masterpiece effortlessly sleeps 20+ and offers an extraordinary blend of modern sophistication and timeless charm. Entering the residence, you are drawn into the great room with its dramatic, soaring cathedral ceiling anchored by a floor to ceiling stone fireplace with 6-foot firebox. Expansive windows frame breathtaking lake views. The gourmet kitchen is a showpiece, featuring leathered granite surfaces, Sub-Zero/Wolf appliances, stone/wood accents, and a spacious pantry all seamlessly flowing for entertaining at any scale. Every architectural detail represents a level of craftsmanship and permanence. Reclaimed century old wood beams and flooring add warmth and character to hand cut stone. The primary suite is a private sanctuary, complemented by spa-inspired amenities. Designed with intent, the estate includes a private cinema, library w/fireplace and balcony, numerous built-ins, upper and lower laundry facilities, spacious bunk-room, full service bar/game room, wellness center complete with sauna and steam/aromatherapy shower. Navigate outdoors to one of the many lounge areas, including a covered veranda w/fireplace, flagstone fire-pit, expansive cedar dock, or one of several waterfront terraces with stunning granite steps to the sandy shore. A pickleball court tops off the exquisite amenities offered. More than a home, this is a rare, resort-caliber Torch Lake estate designed for exceptional everyday living and memorable lakefront entertaining. Shown exclusively to pre-qualified buyers....
Contact an agent
Home facts
- Year built:2025
- Subdivision & Development:METES & BOUNDS
- Listing ID #:78080070402
- Added:100 day(s) ago
- Updated:October 02, 2026 at 10:07 AM
Rooms and interior
- Bedrooms:6
- Total bathrooms:8
- Full bathrooms:5
- Half bathrooms:3
- Rooms Total:11
- Kitchen Description:Pantry
- Basement Description:Concrete
- Living area:9,637 sq. ft.
Heating and cooling
- Cooling:Ceiling Fans, Central Air, Exhaust Fan
- Heating:Forced Air, Natural Gas
Structure and exterior
- Year built:2025
- Building area:9,637 sq. ft.
- Lot area:2.39 Acres
- Lot Features:Cleared, Sloped, Sprinklers, Water View
- Architectural Style:Craftsman
- Construction Materials:Cement Siding, Stone
- Exterior Features:Balcony, Patio, Porch
- Foundation Description:Crawl Space
- Levels:Two
Utilities
- Water:Well
- Sewer:Septic Tank
Finances and disclosures
- Price:$10,500,000
- Price per sq. ft.:$1,089.55
Features and amenities
- Appliances:Dishwasher, Disposal, Dryer, Freezer, Microwave, Oven, Range, Refrigerator, Washer
- Amenities:Cathedral Ceilings, Entrance Foyer, Pantry, Walk-in Closets
Parking
- Parking description:Attached, Garage, Heated Garage, Three Car Garage
- Garage spaces:3

New listings near 607 NW Torch Lake
 $95,000Pending20 Acres
000 O'Dell, Kewadin, MI 49648
MLS# 78080074269Listed by: REO - ELK RAPIDS-101308- New
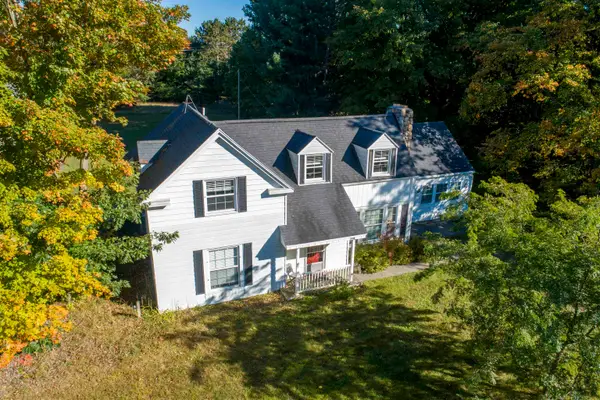 $400,000Active3 beds 3 baths2,414 sq. ft.
3018 N US-31, Kewadin, MI 49648
MLS# 78080074143Listed by: REO-TCFRONT-233021 - New
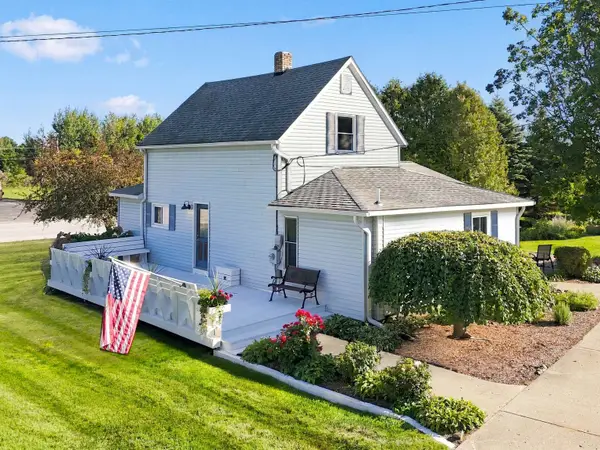 $334,900Active3 beds 2 baths1,583 sq. ft.
7008 Cairn, Kewadin, MI 49648
MLS# 78080074025Listed by: VIEWPOINT REALTY 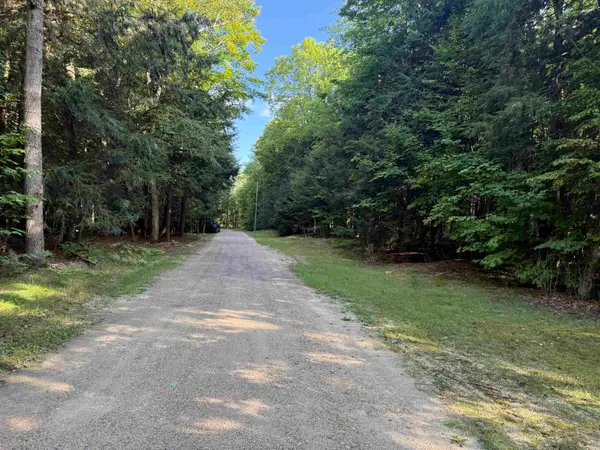 $45,000Active1.14 Acres
3576 Wildwood LN, Kewadin, MI 49648
MLS# 78080073690Listed by: THE MITTEN REAL ESTATE GROUP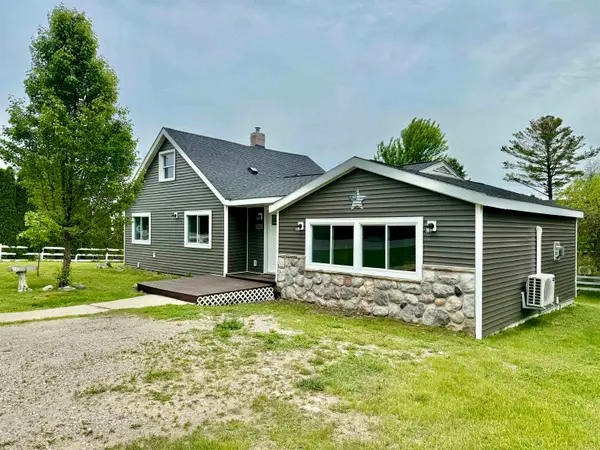 $314,900Active3 beds 2 baths1,616 sq. ft.
7160 Cherry, Kewadin, MI 49648
MLS# 78080073506Listed by: REMAX OF ELK RAPIDS $110,000Active6 Acres
0 US-31 N, Kewadin, MI 49648
MLS# 78080073531Listed by: THE MITTEN REAL ESTATE GROUP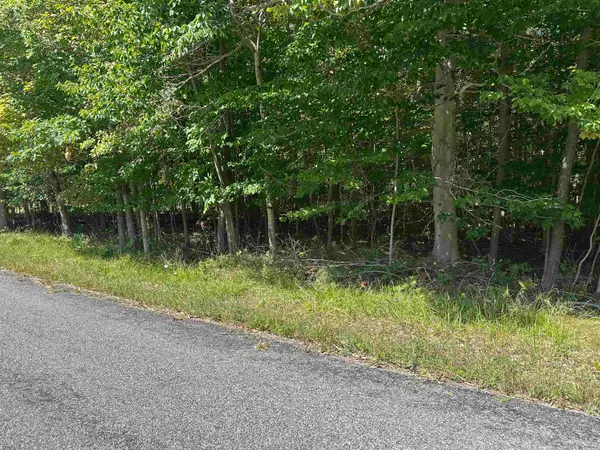 $20,000Active0.25 Acres
Lots 33, Kewadin, MI 49648
MLS# 78080073462Listed by: BERKSHIRE HATHAWAY HOME SVCS $99,900Active0.22 Acres
1207 Hangar WAY, Kewadin, MI 49648
MLS# 78080073428Listed by: PARADISE PROPERTIES USA $129,900Active0.83 Acres
00 East Torchport, Kewadin, MI 49648
MLS# 78080073587Listed by: EXIT NORTHERN SHORES-TC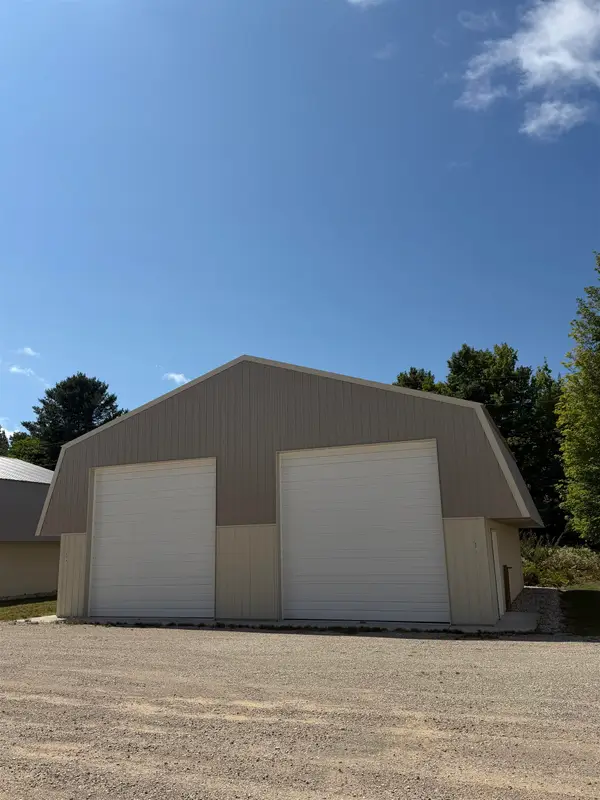 $199,900Active0 Acres
6912&6914 Clipper, Kewadin, MI 49648
MLS# 78080073323Listed by: BAYSIDE REAL ESTATE


Protect your home and budget from life's surprises with an Assurant Home Warranty, backed by a partner that supports you through every step of homeownership. Explore Plans.
© 2023 - 2026 ERA Franchise Systems LLC. All rights reserved. ERA Franchise Systems LLC fully supports the principles of the Fair Housing Act and the Equal Opportunity Act. ERA, ERA Real Estate powered, and their respective logos are registered service marks of ERA Franchise Systems LLC. Each office is independently owned and operated.