
7337 Griswold RD, Kimball, MI 48074
Local realty services provided by:ERA Prime Real Estate Group
Listed by: marnie l ickes
Office: realty executives home towne chesterfield
MLS#:58050219712
Source:MI_REALCOMP
Price summary
- Price:$575,000
- Price per sq. ft.:$203.11
About this home
Welcome to your own private retreat on 13 picturesque acres along the Pine River! 2,828 sq ft home, 5 bdrms including multiple flexible living spaces & versatile bonus room that can be customized to fit your needs. The 1st floor primary ensuite provides a peaceful retreat w/oversized walk-in closet. 2nd fl features add'l en suite, plus a bonus rm. Step outside onto the impressive 1,031 sq ft deck overlooking this beautiful property & enjoy the abundant wildlife. Additional detached garage. Numerous updates include 1st fl carpet & paint (2022), 1st fl bath (2024), laundry rm, 2nd fl bath flooring, bdrm paint, 1st fl primary paint (2025), 2nd fl bdrm paint (2025), upper deck restained (2026). Home appraised for $576,000 in November 2025. Sale is contingent upon sellers locating a home of their choice. Property is actively being marketed.
Contact an agent
Home facts
- Year built:1998
- Subdivision & Development:N/A
- Listing ID #:58050219712
- Added:20 day(s) ago
- Updated:September 14, 2026 at 10:32 AM
Rooms and interior
- Bedrooms:5
- Total bathrooms:3
- Full bathrooms:3
- Rooms Total:12
- Bathrooms Description:Jetted Tub
- Living area:2,831 sq. ft.
Heating and cooling
- Cooling:Ceiling Fans
- Heating:Forced Air, Natural Gas
Structure and exterior
- Year built:1998
- Building area:2,831 sq. ft.
- Lot area:12.97 Acres
- Architectural Style:Cape Cod
- Construction Materials:Vinyl Siding
- Exterior Features:Deck, Porch
- Foundation Description:Crawl Space
- Levels:Two
Utilities
- Water:Well
- Sewer:Septic Tank
Finances and disclosures
- Price:$575,000
- Price per sq. ft.:$203.11
- Tax amount:$5,831
Features and amenities
- Appliances:Dishwasher, Microwave, Oven, Range, Refrigerator
- Amenities:Cathedral Ceilings, High Ceilings, Walk-in Closets
Parking
- Parking description:Attached, Detached, Four Car Garage
- Garage spaces:4

New listings near 7337 Griswold RD
- New
 $169,900Active3 beds 1 baths1,122 sq. ft.
229 Pickford Road, Kimball, MI 48074
MLS# 20261073343Listed by: WALLACE AND ASSOCIATES REAL ESTATE - New
 $419,000Active3 beds 1 baths1,952 sq. ft.
5167 Howard RD, Kimball, MI 48074
MLS# 58050221160Listed by: KW PLATINUM  $159,900Pending20 Acres
1273 Sturdvant RD, Kimball, MI 48074
MLS# 58050221041Listed by: REAL ESTATE ONE PORT HURON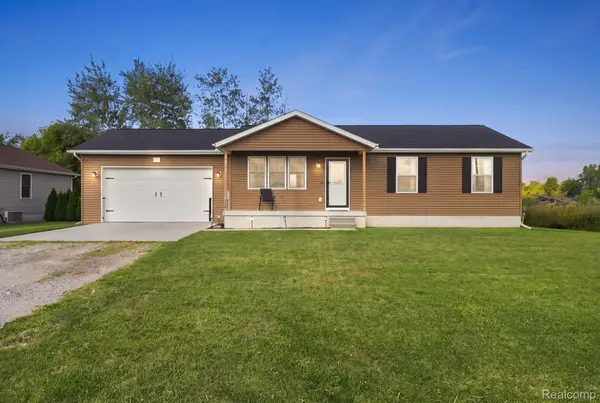 $289,000Active3 beds 1 baths2,080 sq. ft.
629 Range Road, Kimball, MI 48074
MLS# 20261070828Listed by: OAKWOOD R E & DEVELOPMENT LLC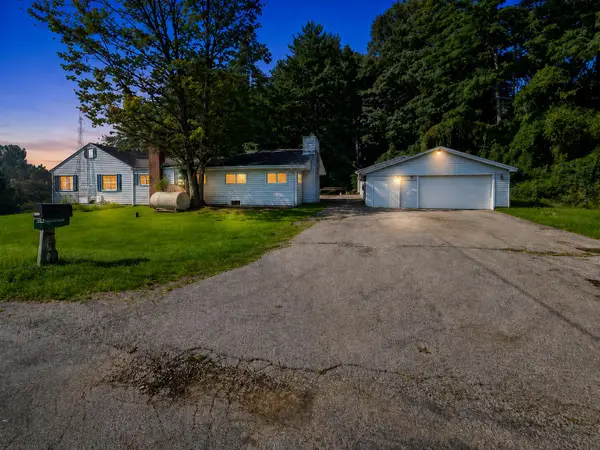 $149,900Pending3 beds 3 baths2,289 sq. ft.
145 N Isabelle Avenue, Kimball, MI 48074
MLS# 81026046425Listed by: KEYMARK REALTY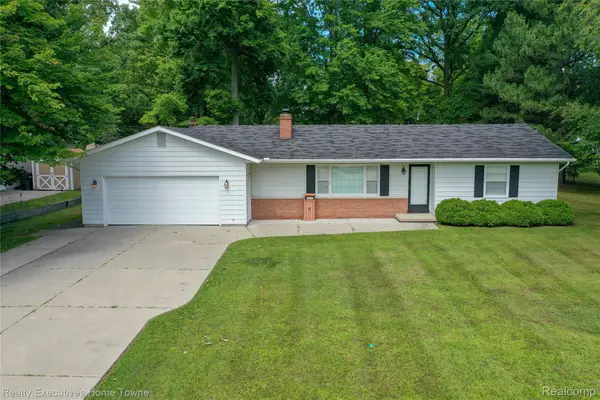 $259,700Pending2 beds 1 baths1,092 sq. ft.
4762 Lorwood Drive, Kimball, MI 48074
MLS# 20261067825Listed by: REALTY EXECUTIVES HOME TOWNE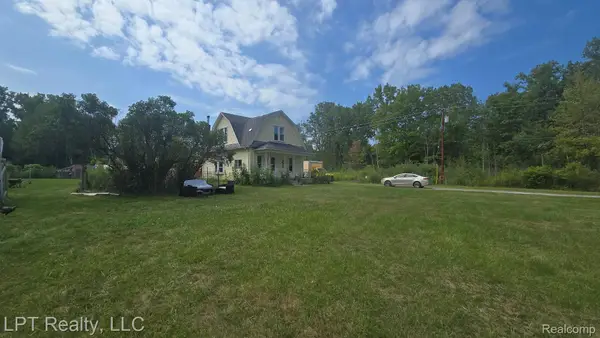 $200,000Active3 beds 1 baths1,410 sq. ft.
5137 Ravenswood Road, Kimball, MI 48074
MLS# 20261068268Listed by: LPT REALTY, LLC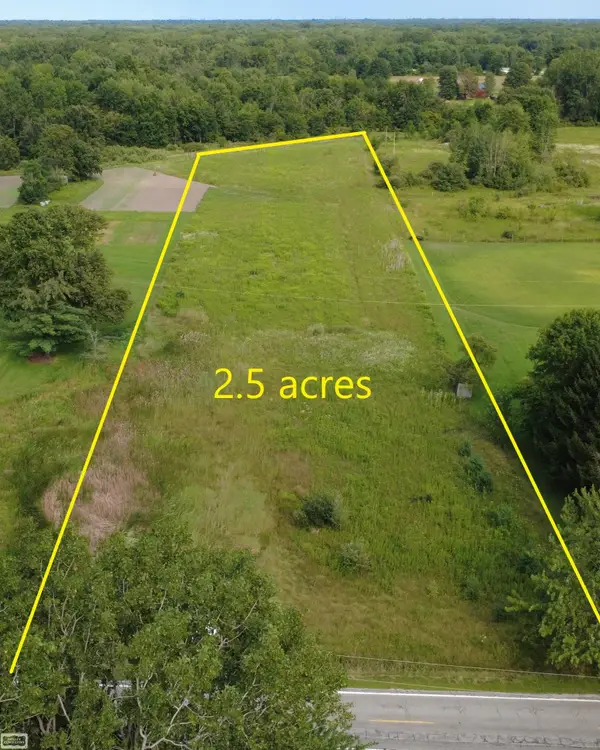 $58,900Active2.5 Acres
Richman RD, Kimball, MI 48074
MLS# 58050219615Listed by: REALTY EXECUTIVES HOME TOWNE CHESTERFIELD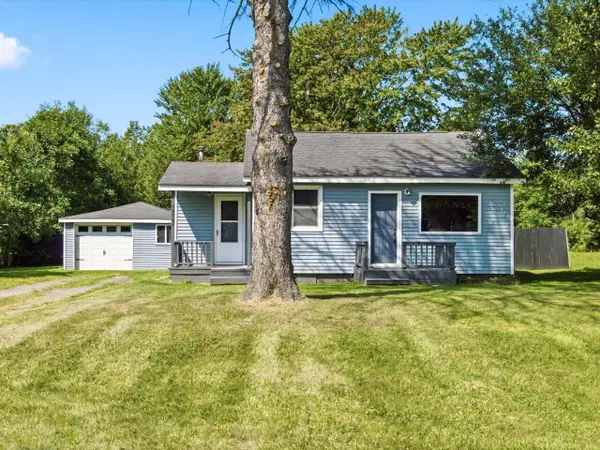 $175,000Active2 beds 1 baths643 sq. ft.
1827 Marlette Road, Kimball, MI 48074
MLS# 26044299Listed by: @PROPERTIES CHRISTIE'S INT'L


Protect your home and budget from life's surprises with an Assurant Home Warranty, backed by a partner that supports you through every step of homeownership. Explore Plans.
© 2023 - 2026 ERA Franchise Systems LLC. All rights reserved. ERA Franchise Systems LLC fully supports the principles of the Fair Housing Act and the Equal Opportunity Act. ERA, ERA Real Estate powered, and their respective logos are registered service marks of ERA Franchise Systems LLC. Each office is independently owned and operated.