
5219 Timber Point, Kingsley, MI 49649
Local realty services provided by:ERA Prime Real Estate Group
5219 Timber Point,Kingsley, MI 49649
$439,000
- 3 Beds
- 2 Baths
- 2,062 sq. ft.
- Single family
- Active
Listed by: matthew j dakoske, nav dhami
Office: remax bayshore - union st tc
MLS#:78080074719
Source:MI_REALCOMP
Price summary
- Price:$439,000
- Price per sq. ft.:$212.9
About this home
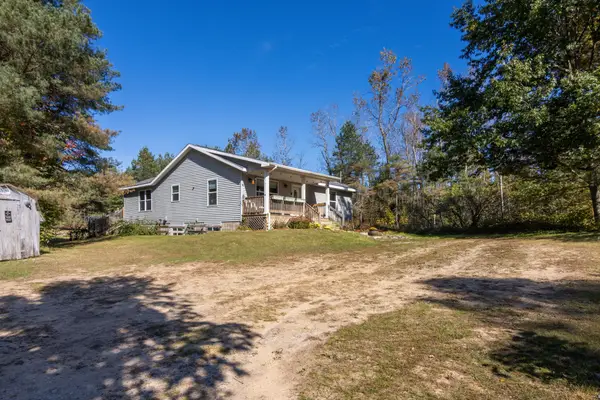
Room to grow, space to explore, and privacy to enjoy it all. Set on a corner cul-de-sac lot of just under 3 acres in Kingsley, this home offers a welcoming mix of open lawn and mature woods. Inside, vaulted ceilings and natural light give the main living area an airy feel, while wood floors and a stone fireplace add warmth. The open kitchen and dining area keep everyone connected, with ample cabinetry, stainless steel appliances, and a breakfast bar. French doors lead to the deck, making outdoor meals or a quiet morning coffee an easy part of the day. A finished walkout lower level adds flexible space for movie nights, hobbies, or a home office, with direct access to the backyard. An attached garage and paved driveway round out a property with room to spread out, inside and out.
Contact an agent
Home facts
- Year built:2004
- Subdivision & Development:TIMBER RIDGE
- Listing ID #:78080074719
- Added:2 day(s) ago
- Updated:October 24, 2026 at 05:02 PM
Rooms and interior
- Bedrooms:3
- Total bathrooms:2
- Full bathrooms:2
- Rooms Total:8
- Basement Description:Block, Daylight, Partially Finished, Walk-Out Access
- Living area:2,062 sq. ft.
Heating and cooling
- Cooling:Ceiling Fans
- Heating:Forced Air, Natural Gas
Structure and exterior
- Year built:2004
- Building area:2,062 sq. ft.
- Lot area:2.9 Acres
- Lot Features:Cleared, Corner Lot, Sloped, Sprinklers, Wooded
- Architectural Style:Contemporary
- Construction Materials:Vinyl Siding
- Exterior Features:Deck, Patio, Porch
- Foundation Description:Basement, Block
- Levels:Tri-Level
Utilities
- Water:Well
- Sewer:Septic Tank
Finances and disclosures
- Price:$439,000
- Price per sq. ft.:$212.9
Features and amenities
- Appliances:Dishwasher, Refrigerator
- Amenities:Cathedral Ceilings
Parking
- Parking description:Attached, Garage, Garage Door Opener, Two Car Garage
- Garage spaces:2

New listings near 5219 Timber Point
- New
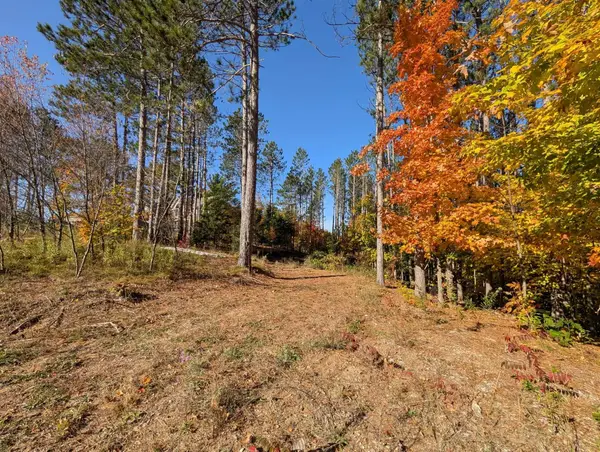 $50,000Active0.69 Acres
767 Eden ST, Kingsley, MI 49649
MLS# 78080074771Listed by: COLDWELL BANKER SCHMIDT TRAVERSE CITY - New
 $189,900Active2.8 Acres
2817 Yellowstone RD, Kingsley, MI 49649
MLS# 78080074752Listed by: GREAT LAKES LAND CO - New
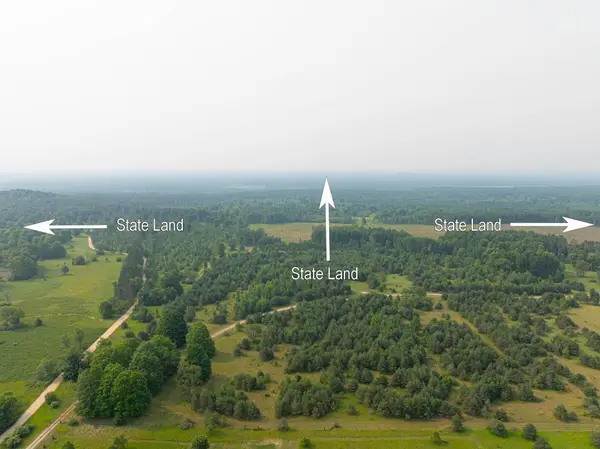 $239,900Active20.49 Acres
0 Getaway, Kingsley, MI 49649
MLS# 78080074742Listed by: @PROPERTIES CHRISTIE'S INT'L - New
 $124,900Active10 Acres
0 Getaway, Kingsley, MI 49649
MLS# 78080074745Listed by: @PROPERTIES CHRISTIE'S INT'L - New
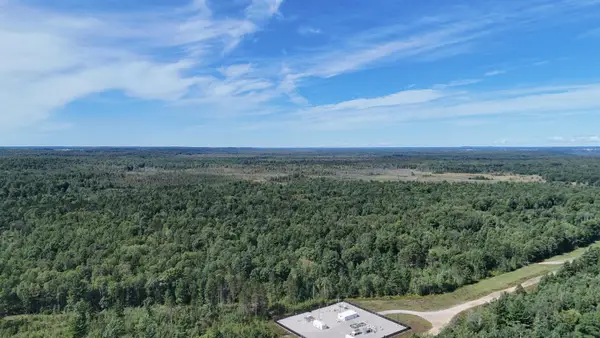 $850,000Active80 Acres
Mayfield TRL, Kingsley, MI 49649
MLS# 78080074536Listed by: NET REAL ESTATE - New
 $224,900Active3.3 Acres
6075 Mountain Sky RD, Kingsley, MI 49649
MLS# 78080074593Listed by: GREAT LAKES LAND CO - Open Sat, 1 to 3pm
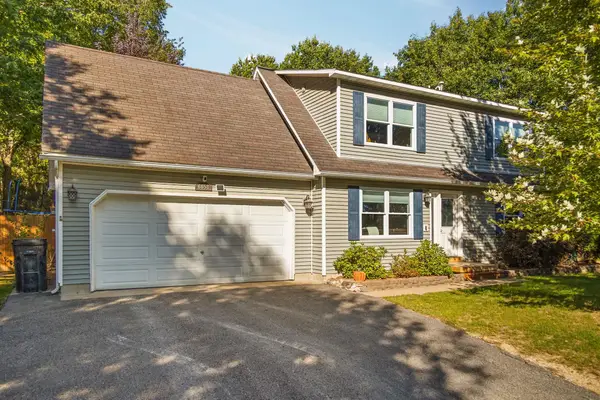 $350,000Active3 beds 2 baths1,646 sq. ft.
6658 Summit City RD, Kingsley, MI 49649
MLS# 78080074443Listed by: REMAX BAYSHORE - WEST SHORE DR TC - Open Sat, 12 to 2pm
 $359,900Active3 beds 3 baths2,462 sq. ft.
3261 E County Line, Kingsley, MI 49649
MLS# 78080074422Listed by: KELLER WILLIAMS NORTHERN MICHIGAN - New
 $254,900Active4.19 Acres
6128 Mountain Sky RD, Kingsley, MI 49649
MLS# 78080074751Listed by: GREAT LAKES LAND CO


Protect your home and budget from life's surprises with an Assurant Home Warranty, backed by a partner that supports you through every step of homeownership. Explore Plans.
© 2023 - 2026 ERA Franchise Systems LLC. All rights reserved. ERA Franchise Systems LLC fully supports the principles of the Fair Housing Act and the Equal Opportunity Act. ERA, ERA Real Estate powered, and their respective logos are registered service marks of ERA Franchise Systems LLC. Each office is independently owned and operated.