
5564 Knight, Kingsley, MI 49649
Local realty services provided by:ERA Prime Real Estate Group
5564 Knight,Kingsley, MI 49649
$799,000
- 4 Beds
- 2 Baths
- 2,016 sq. ft.
- Single family
- Active
Listed by: janel brown, taylor brown
Office: reo-tcfront-233021
MLS#:78080067104
Source:MI_REALCOMP
Price summary
- Price:$799,000
- Price per sq. ft.:$396.33
About this home
Custom-built on 10 acres with up to 4 splits available - a rare combination of usable land, quality construction, and genuine investment upside. The main 4-bedroom, 2-bath home is paired with a separate ADU and dedicated bath house, giving you a true family compound or an income-producing setup for guests, a home office, or short-term rental. Inside, 10' ceilings, commercial-grade LVP flooring, and in-floor radiant heat running through the main home, guest house, bath house, and garage set the tone. The kitchen features granite counters and a butler's pantry. The primary suite includes a walk-in shower and custom-shelved closet. The home has thoughtful storage throughout - including a hidden storage room. Smart security, tankless hot water, and a ducted mini-split system keep things efficient and low-maintenance. Out back, a large covered patio with TV hookup extends the living space for entertaining. The oversized garage is a standout in its own right: commercial epoxy floors, cabinetry, work surface, and a utility sink with hot and cold water for washing vehicles or gear. Quality construction, acreage, and income potential - a combination you rarely see under one listing....
Contact an agent
Home facts
- Year built:2022
- Listing ID #:78080067104
- Added:89 day(s) ago
- Updated:July 16, 2026 at 10:06 AM
Rooms and interior
- Bedrooms:4
- Total bathrooms:2
- Full bathrooms:2
- Rooms Total:11
- Kitchen Description:Pantry
- Living area:2,016 sq. ft.
Heating and cooling
- Cooling:Ceiling Fans
- Heating:Electric, Other Heating Source, Propane, Radiant
Structure and exterior
- Year built:2022
- Building area:2,016 sq. ft.
- Lot area:10 Acres
- Lot Features:Split Possible
- Architectural Style:Ranch
- Construction Materials:Vinyl Siding
- Exterior Features:Patio, Porch
- Foundation Description:Slab
- Levels:One
Utilities
- Water:Well
- Sewer:Septic Tank
Finances and disclosures
- Price:$799,000
- Price per sq. ft.:$396.33
Features and amenities
- Appliances:Dishwasher, Dryer, Microwave, Oven, Range, Refrigerator, Washer
- Amenities:Cathedral Ceilings, Entrance Foyer, Pantry, Walk-in Closets
Parking
- Parking description:Attached, Garage, Garage Door Opener, Heated Garage, Two Car Garage
- Garage spaces:2

New listings near 5564 Knight
- New
 $189,900Active2.6 Acres
5155 Paradise RNCH, Kingsley, MI 49649
MLS# 78080071240Listed by: GREAT LAKES LAND CO - New
 $55,900Active3.78 Acres
Parcel A Rahe RD, Kingsley, MI 49649
MLS# 78080071213Listed by: REO-TCFRONT-233021 - New
 $150,000Active15 Acres
000 Westminister RD, Kingsley, MI 49649
MLS# 78080071135Listed by: MI PROPERTIES NORTH REAL ESTATE GROUP - Open Sun, 12 to 2pmNew
 $389,000Active2 beds 2 baths1,136 sq. ft.
11222 Blackman, Kingsley, MI 49649
MLS# 78080071101Listed by: REMAX BAYSHORE - UNION ST TC - New
 $289,900Active2.52 Acres
5748 Paradise RNCH, Kingsley, MI 49649
MLS# 78080071074Listed by: GREAT LAKES LAND CO 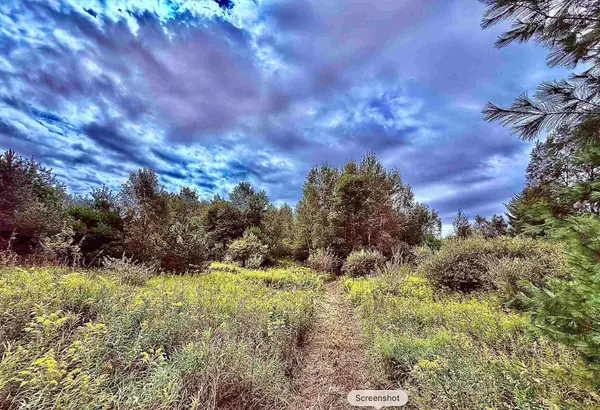 $59,000Pending2.1 Acres
694 W M-113, Kingsley, MI 49649
MLS# 78080071077Listed by: REO-TCRANDOLPH-233022- New
 $184,900Active2.8 Acres
2817 Yellowstone RD, Kingsley, MI 49649
MLS# 78080071073Listed by: GREAT LAKES LAND CO 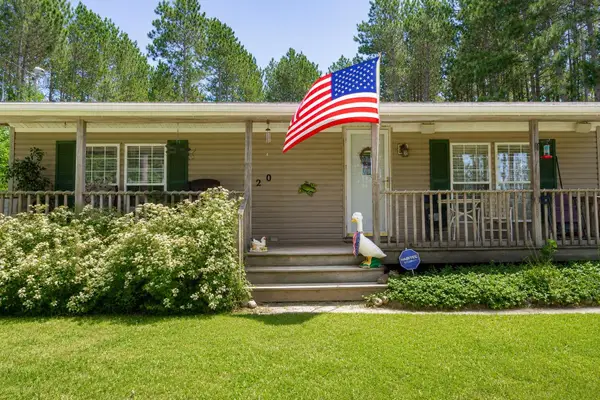 $198,000Pending3 beds 2 baths1,008 sq. ft.
1920 Walton RD, Kingsley, MI 49649
MLS# 78080071035Listed by: REO-TCFRONT-233021- New
 $490,000Active3 beds 2 baths1,920 sq. ft.
3360 Starlight, Kingsley, MI 49649
MLS# 78080070998Listed by: REO-TCFRONT-233021 - New
 $129,900Active2.3 Acres
2662 Yellowstone, Kingsley, MI 49649
MLS# 78080070963Listed by: GREAT LAKES LAND CO


Protect your home and budget from life's surprises with an Assurant Home Warranty, backed by a partner that supports you through every step of homeownership. Explore Plans.
© 2023 - 2026 ERA Franchise Systems LLC. All rights reserved. ERA Franchise Systems LLC fully supports the principles of the Fair Housing Act and the Equal Opportunity Act. ERA, ERA Real Estate powered, and their respective logos are registered service marks of ERA Franchise Systems LLC. Each office is independently owned and operated.