
8361 King Arthurs, Kingsley, MI 49649
Local realty services provided by:ERA Prime Real Estate Group
8361 King Arthurs,Kingsley, MI 49649
$299,900
- 2 Beds
- 2 Baths
- 1,008 sq. ft.
- Single family
- Active
Listed by: matthew m geib
Office: viewpoint realty
MLS#:78080072511
Source:MI_REALCOMP
Price summary
- Price:$299,900
- Price per sq. ft.:$297.52
About this home
Enjoy comfortable main-level living in this completely renovated Kingsley home, set on a generous-sized lot in a convenient location close to town. The open floor plan boasts new interior doors and trim, luxury vinyl plank flooring throughout and an inviting island kitchen with butcher block countertops, tile backsplash, and a pantry cabinet for added storage. The remodeled bathroom offers a fresh, modern feel, while a dedicated laundry room and half bath add everyday convenience. An oversized two-car garage provides plenty of room for vehicles, storage, and more. Ideally located around the corner from the Village of Kingsley and Kingsley Schools, within an easy drive to Traverse City for shopping, dining, work, and recreation.
Contact an agent
Home facts
- Year built:2016
- Subdivision & Development:CAMELOT
- Listing ID #:78080072511
- Added:5 day(s) ago
- Updated:August 24, 2026 at 10:08 AM
Rooms and interior
- Bedrooms:2
- Total bathrooms:2
- Full bathrooms:1
- Half bathrooms:1
- Rooms Total:6
- Kitchen Description:Pantry
- Basement Description:Concrete, Interior Entry
- Living area:1,008 sq. ft.
Heating and cooling
- Cooling:Ceiling Fans, Window Units
- Heating:Forced Air, Natural Gas
Structure and exterior
- Year built:2016
- Building area:1,008 sq. ft.
- Lot area:0.75 Acres
- Lot Features:Cleared
- Architectural Style:Ranch
- Construction Materials:Vinyl Siding
- Exterior Features:Patio, Porch
- Foundation Description:Crawl Space
- Levels:One
Utilities
- Water:Well
- Sewer:Septic Tank
Finances and disclosures
- Price:$299,900
- Price per sq. ft.:$297.52
Features and amenities
- Appliances:Dishwasher, Microwave, Oven, Range, Refrigerator, Water Softener Owned
- Amenities:Pantry
Parking
- Parking description:Attached, Garage, Two Car Garage
- Garage spaces:2

New listings near 8361 King Arthurs
- New
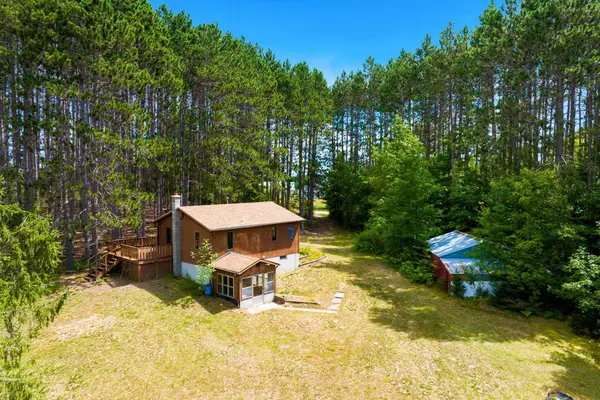 $299,900Active2 beds 1 baths672 sq. ft.
8220 Dell, Kingsley, MI 49649
MLS# 78080072496Listed by: CENTURY 21 NORTHLAND - New
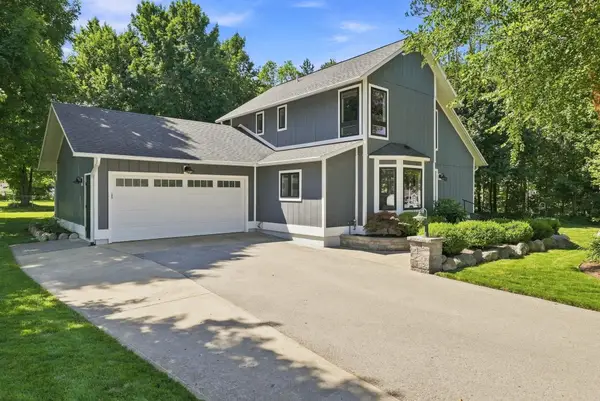 $505,000Active4 beds 3 baths2,327 sq. ft.
501 Franklin, Kingsley, MI 49649
MLS# 78080072470Listed by: REO-TCRANDOLPH-233022 - New
 $239,900Active2.1 Acres
5142 Paradise, Kingsley, MI 49649
MLS# 78080072353Listed by: GREAT LAKES LAND CO - New
 $250,000Active4.19 Acres
6128 Mountain Sky, Kingsley, MI 49649
MLS# 78080072349Listed by: GREAT LAKES LAND CO  $369,900Active10.07 Acres
0 Getaway TRL, Kingsley, MI 49649
MLS# 78080072261Listed by: @PROPERTIES CHRISTIE'S INT'L $209,900Active10 Acres
Getaway TRL, Kingsley, MI 49649
MLS# 78080072229Listed by: @PROPERTIES CHRISTIE'S INT'L $324,900Active10 Acres
0 Getaway TRL, Kingsley, MI 49649
MLS# 78080072200Listed by: @PROPERTIES CHRISTIE'S INT'L $47,900Active2.53 Acres
9754 Schichtel, Kingsley, MI 49649
MLS# 78080072195Listed by: REO-TCRANDOLPH-233022 $254,900Active4.14 Acres
6325 Mountain Sky RD, Kingsley, MI 49649
MLS# 78080072115Listed by: GREAT LAKES LAND CO


Protect your home and budget from life's surprises with an Assurant Home Warranty, backed by a partner that supports you through every step of homeownership. Explore Plans.
© 2023 - 2026 ERA Franchise Systems LLC. All rights reserved. ERA Franchise Systems LLC fully supports the principles of the Fair Housing Act and the Equal Opportunity Act. ERA, ERA Real Estate powered, and their respective logos are registered service marks of ERA Franchise Systems LLC. Each office is independently owned and operated.