
4003 Clothier RD, Kingston, MI 48741
Local realty services provided by:ERA Prime Real Estate Group
4003 Clothier RD,Kingston, MI 48741
$205,000
- 3 Beds
- 2 Baths
- 1,800 sq. ft.
- Single family
- Active
Listed by: jessica chesney
Office: realty market matters llc.
MLS#:20261092531
Source:MI_REALCOMP
Price summary
- Price:$205,000
- Price per sq. ft.:$113.89
About this home
Spacious 3 bedroom, 2 full-bath ranch built in 1999 situated on 3 acres on a corner lot in Kingston! Featuring an expansive kitchen, dining area, and 2 separate living areas. The private primary suite is located on the opposite end of the home and features an updated bathroom. Additional highlights include central air, an updated furnace, newer sump pump, and a roof and insulation replaced approximately 1.5 years ago. The impressive 6 ft high insulated crawl space provides exceptional additional storage. Oversized 24x32 heated, insulated 2.5 car garage has a concrete floor, finished drywall, and electric garage door opener. Outdoor amenities include a fenced livestock area and chicken coop, perfect for those interested in hobby farming or country living! Outdoor enthusiasts and hunters will appreciate the proximity to Marlette Sportsmen's Association shooting range and nearby state game land offering additional opportunities for hunting and recreation!
Contact an agent
Home facts
- Year built:1999
- Listing ID #:20261092531
- Added:3 day(s) ago
- Updated:November 20, 2026 at 12:14 PM
Rooms and interior
- Bedrooms:3
- Total bathrooms:2
- Full bathrooms:2
- Rooms Total:8
- Living area:1,800 sq. ft.
Heating and cooling
- Cooling:Ceiling Fans, Central Air
- Heating:Forced Air, Propane
Structure and exterior
- Roof:Asphalt
- Year built:1999
- Building area:1,800 sq. ft.
- Lot area:3.01 Acres
- Lot Features:Corner Lot
- Architectural Style:Manufactured with Land, Ranch
- Construction Materials:Vinyl Siding
- Exterior Features:Deck, Porch
- Foundation Description:Block, Crawl Space, Sump Pump
- Levels:One
Utilities
- Water:Well
- Sewer:Septic Tank
Finances and disclosures
- Price:$205,000
- Price per sq. ft.:$113.89
- Tax amount:$3,152
Features and amenities
- Appliances:Dishwasher, Free Standing Gas Range, Free Standing Refrigerator, Microwave
- Laundry features:Laundry Room
Parking
- Parking description:Detached, Driveway, Electricity In Garage, Garage Door Opener, Garage Faces Front, Heated Garage, Oversized, Two and Half Car Garage
- Garage spaces:2.5

New listings near 4003 Clothier RD
- New
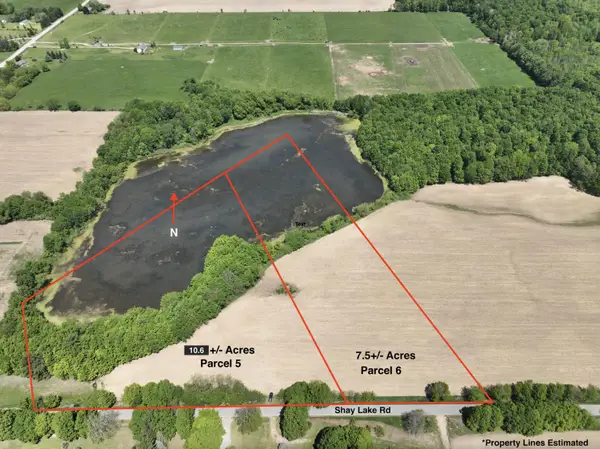 $124,500Active10.6 Acres
V/lL 5 Shay Lake Road, Kingston, MI 48741
MLS# 26060409Listed by: MOSSY OAK PROPERTIES MICHIGAN OUTDOORS 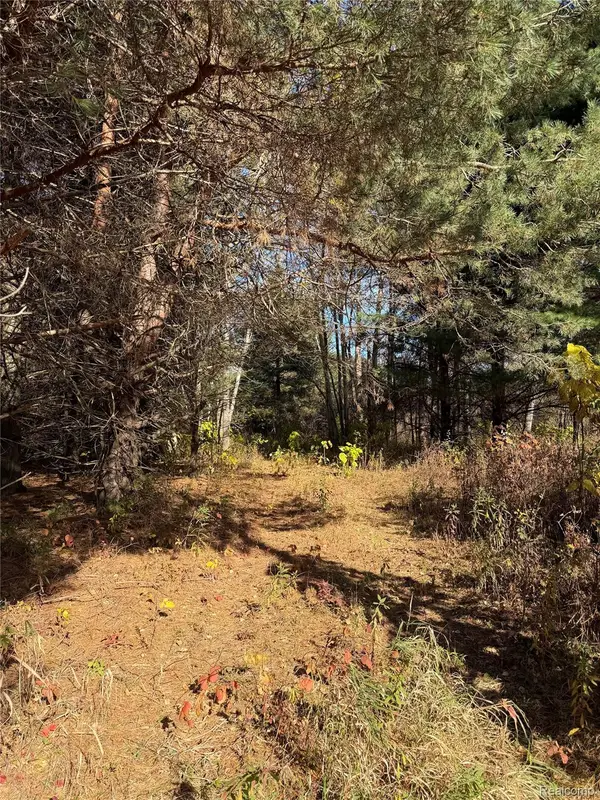 $89,900Pending10.73 Acres
7425 Rossman, Kingston, MI 48741
MLS# 20261088058Listed by: MOSSY OAK PROPERTIES - MICHIGAN OUTDOORS- Open Sat, 11am to 2pm
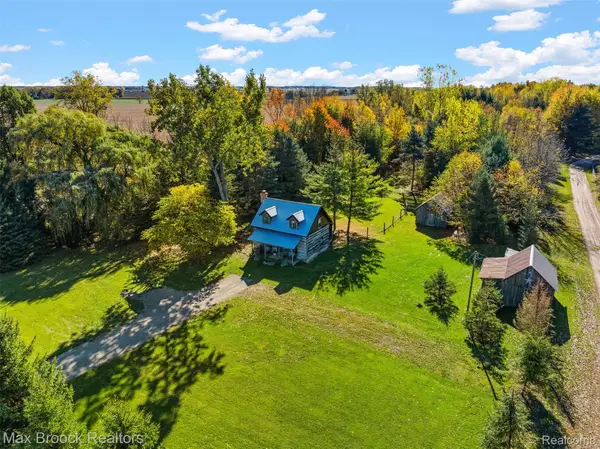 $725,000Active-- beds 3 baths3,124 sq. ft.
7686 Rossman RD, Kingston, MI 48741
MLS# 20261084922Listed by: MAX BROOCK, REALTORS-BLOOMFIELD HILLS  $725,000Active1 beds 1 baths1,100 sq. ft.
7692 Rossman RD, Kingston, MI 48741
MLS# 20261084935Listed by: MAX BROOCK, REALTORS-BLOOMFIELD HILLS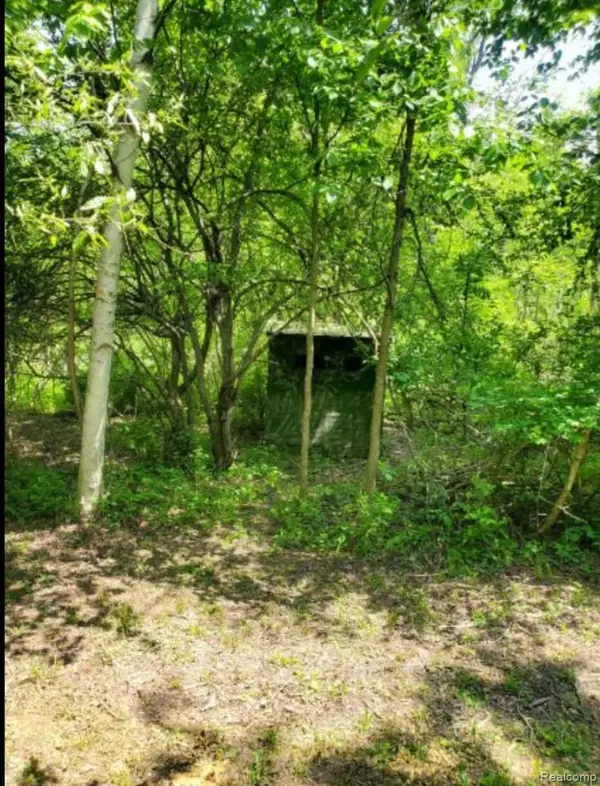 $33,000Active2.48 Acres
0000 Clothier RD, Kingston, MI 48741
MLS# 20261082967Listed by: SUNSHINE REAL ESTATE CO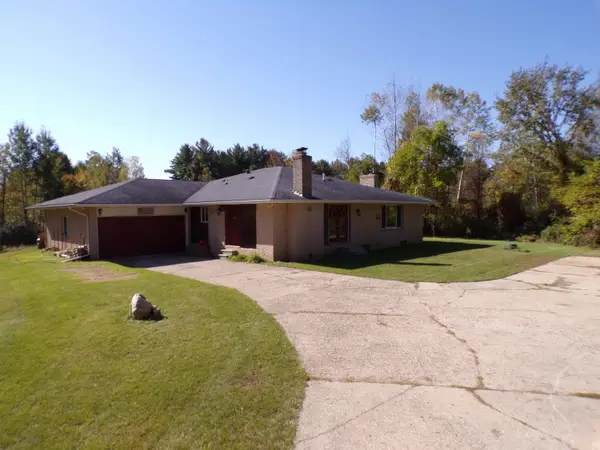 $474,900Active2 beds 2 baths2,240 sq. ft.
3912 English Road, Kingston, MI 48741
MLS# 26053894Listed by: HOMEFRONT REAL ESTATE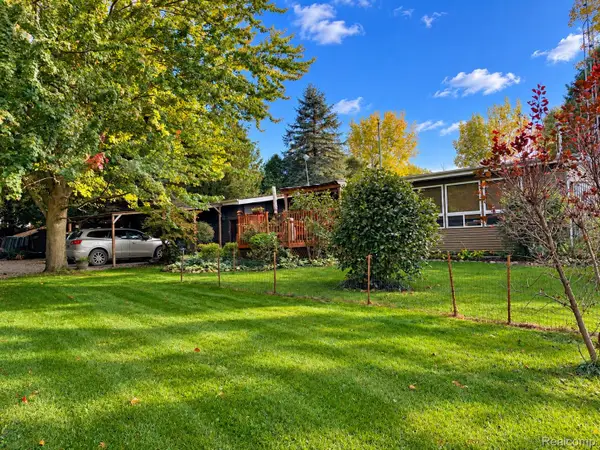 $249,000Active3 beds 2 baths3,000 sq. ft.
3090 Cemetery Road, Kingston, MI 48741
MLS# 20261079736Listed by: FIVE STAR REAL ESTATE DAVISON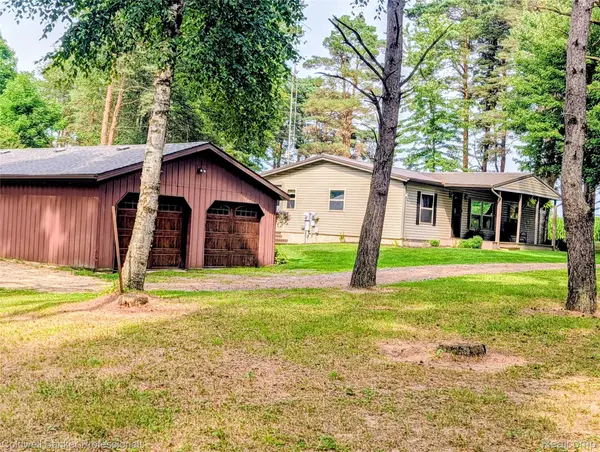 $323,900Pending3 beds 2 baths1,550 sq. ft.
6895 Lanway Road, Kingston, MI 48741
MLS# 20261073552Listed by: COLDWELL BANKER PROFESSIONALS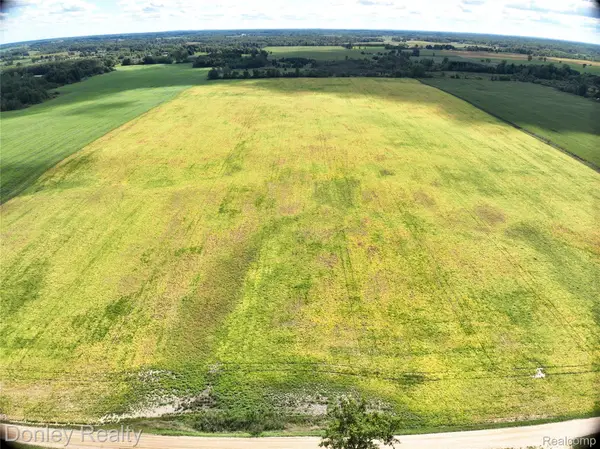 $1,120,000Active80 Acres
0 Denhoff Road, Kingston, MI 48741
MLS# 20261072165Listed by: DONLEY REALTY


Protect your home and budget from life's surprises with an Assurant Home Warranty, backed by a partner that supports you through every step of homeownership. Explore Plans.
© 2023 - 2026 ERA Franchise Systems LLC. All rights reserved. ERA Franchise Systems LLC fully supports the principles of the Fair Housing Act and the Equal Opportunity Act. ERA, ERA Real Estate powered, and their respective logos are registered service marks of ERA Franchise Systems LLC. Each office is independently owned and operated.