
4502 Cemetery Road, Kingston, MI 48741
Local realty services provided by:ERA Prime Real Estate Group
4502 Cemetery Road,Kingston, MI 48741
$689,500
- 3 Beds
- 1 Baths
- 1,296 sq. ft.
- Single family
- Active
Listed by: rocco deciechi
Office: role realty
MLS#:20261059600
Source:MI_REALCOMP
Price summary
- Price:$689,500
- Price per sq. ft.:$532.02
About this home
Rare opportunity to own the 'complete package' your personal/private 80+ wooded acres of pristine wildlife/hunting habitat with the 2 most important amenities a 3 bd home + 42x60 pole barn already done and ready for your enjoyment. Fantastic custom remodeled of the '1898 McKenzie School' is now your open layout 3bd pine lodge! Entrance mud/laundry rm to 18' clear ceiling open concept kitchen living rm space with sweet original pine floors, upper loft space with extra beds must see to appreciate, ashley pellet stove, large front and rear decks and more, and it can be sold turn key/furnished! Awesome Pole barn w/16 ft sides full concrete epoxy floor w/drains, lots of electric, lighted, large double doors w/14'6" clear height...huge outdoor patio space w/sandy beach area for swim and fishing.....all on 4 parcels adding up to approx 81 acres of w/mixed hardwoods, flat and elevated rolling areas w/established trails + several new and old ladder stands included! Hunters notes "this property is ideally located on the east edge of largest wooded land in area w/natural bedding areas in NW corner w/elevation and contours, plentiful mature timber and lots of dense growth provides excellent sanctuary, next to and across from active farm fields draw deer from east and west, ultimate deer haven!" All of this only a short drive from major city areas...make an appointment to see it today!...
Contact an agent
Home facts
- Year built:1930
- Listing ID #:20261059600
- Added:30 day(s) ago
- Updated:August 31, 2026 at 10:02 AM
Rooms and interior
- Bedrooms:3
- Total bathrooms:1
- Full bathrooms:1
- Rooms Total:6
- Living area:1,296 sq. ft.
Heating and cooling
- Cooling:Ceiling Fans
- Heating:Forced Air, Natural Gas
Structure and exterior
- Year built:1930
- Building area:1,296 sq. ft.
- Lot area:81 Acres
- Lot Features:Wooded
- Architectural Style:Craftsman
- Construction Materials:Vinyl Siding
- Exterior Features:Deck
- Foundation Description:Crawl Space
Utilities
- Water:Well
- Sewer:Septic Tank
Finances and disclosures
- Price:$689,500
- Price per sq. ft.:$532.02
- Tax amount:$244
Features and amenities
- Appliances:Free Standing Electric Range, Free Standing Refrigerator, Microwave, Washer/Dryer Stacked
- Laundry features:Laundry Room
Parking
- Parking description:Detached, Driveway, Electricity In Garage, Six or More Car Garage, Workshop in Garage
- Garage spaces:6

New listings near 4502 Cemetery Road
- New
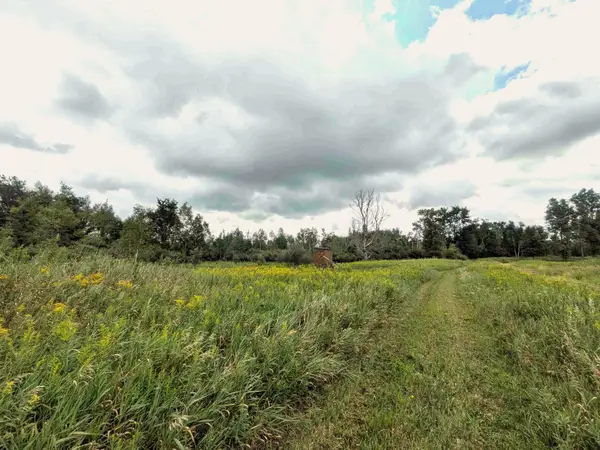 $360,000Active58 Acres
7541 E Bevens Road, Kingston, MI 48741
MLS# 26044610Listed by: MICHIGAN OUTDOOR PROPERTIES  $29,500Active2.6 Acres
0 Cemetery Parcel G, Kingston, MI 48741
MLS# 20261060601Listed by: WESSEL REALTY $32,000Active2.8 Acres
0 Cemetery Parcel F, Kingston, MI 48741
MLS# 20261060608Listed by: WESSEL REALTY $45,000Active2.81 Acres
0 Cemetery Parcel E, Kingston, MI 48741
MLS# 20261060577Listed by: WESSEL REALTY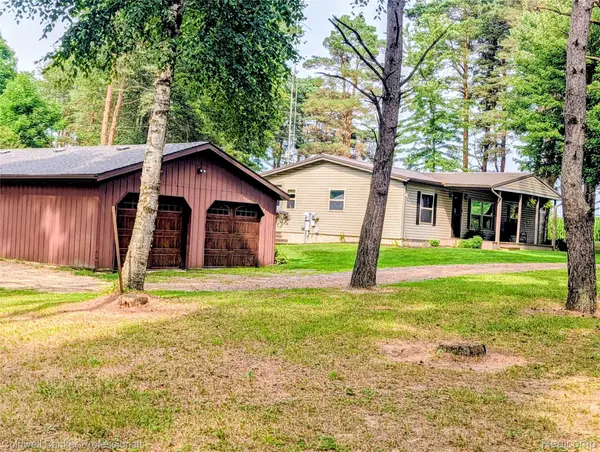 $342,900Active3 beds 2 baths1,550 sq. ft.
6895 Lanway Road, Kingston, MI 48741
MLS# 20261057953Listed by: COLDWELL BANKER PROFESSIONALS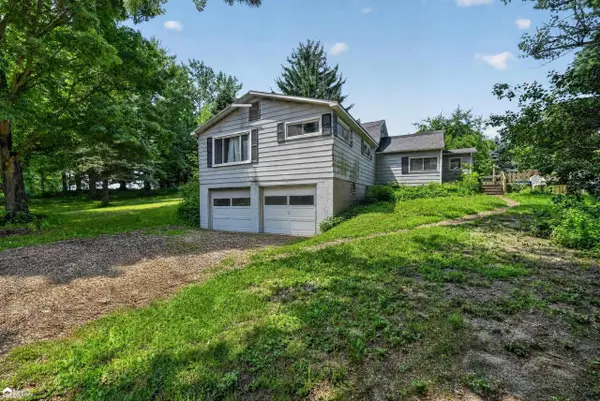 Listed by ERA$129,900Pending5 beds 2 baths1,440 sq. ft.
5472 Cemetery RD, Kingston, MI 48741
MLS# 5050216379Listed by: ERA PRIME REAL ESTATE GROUP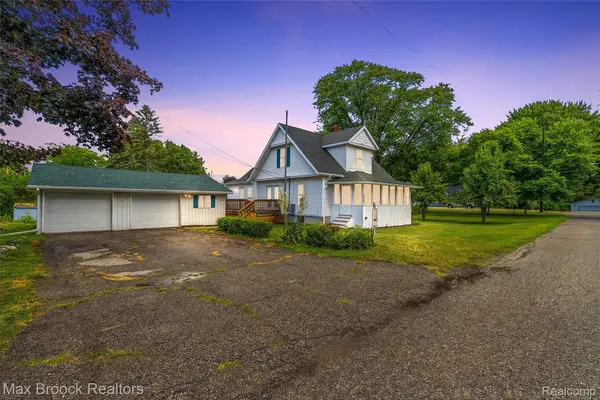 $210,000Active4 beds 3 baths1,500 sq. ft.
6029 Walnut Street, Kingston, MI 48741
MLS# 20261057372Listed by: MAX BROOCK, REALTORS-BLOOMFIELD HILLS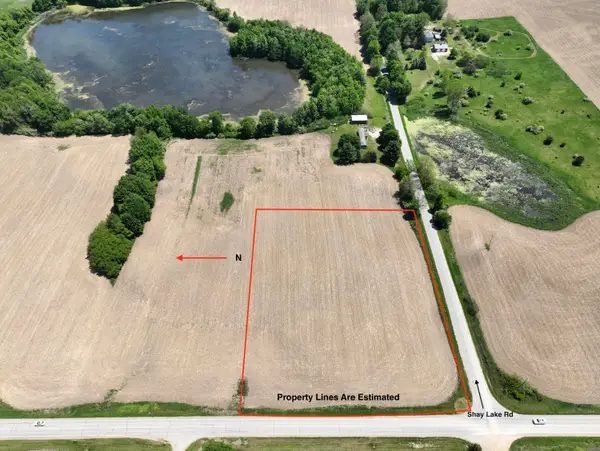 $62,500Active4.75 Acres
V/L 4 Hurds Corner Rd, Kingston, MI 48741
MLS# 26034303Listed by: MOSSY OAK PROPERTIES MICHIGAN OUTDOORS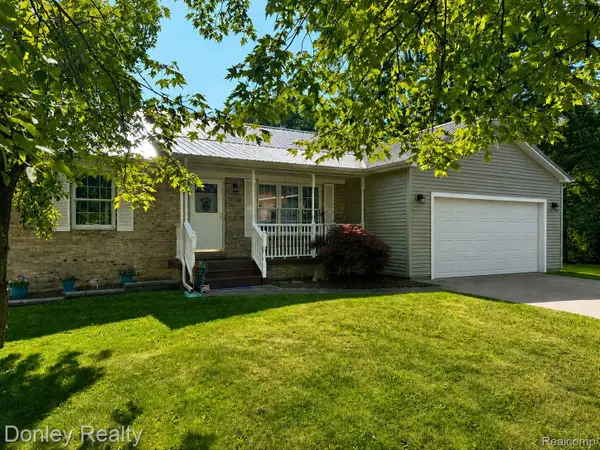 $249,900Pending3 beds 2 baths2,320 sq. ft.
3323 River Street, Kingston, MI 48741
MLS# 20261051587Listed by: DONLEY REALTY


Protect your home and budget from life's surprises with an Assurant Home Warranty, backed by a partner that supports you through every step of homeownership. Explore Plans.
© 2023 - 2026 ERA Franchise Systems LLC. All rights reserved. ERA Franchise Systems LLC fully supports the principles of the Fair Housing Act and the Equal Opportunity Act. ERA, ERA Real Estate powered, and their respective logos are registered service marks of ERA Franchise Systems LLC. Each office is independently owned and operated.