
3563 1st ST, La Salle, MI 48145
Local realty services provided by:ERA Prime Real Estate Group
3563 1st ST,Lasalle, MI 48145
$214,900
- 3 Beds
- 1 Baths
- 1,288 sq. ft.
- Single family
- Active
Listed by: drew presto
Office: berkshire hathaway home service kee realty
MLS#:57050212764
Source:MI_REALCOMP
Price summary
- Price:$214,900
- Price per sq. ft.:$166.85
About this home
Great opportunity to own a three-bedroom ranch on a spacious lot in desirable LaSalle Township. The property offers a park-like setting with a creek running through the backyard, a fenced area surrounding the home, and additional acreage beyond the creek. An oversized attached garage provides ample space for vehicles, storage, or a workshop, while the shed offers even more storage. A new roof was installed in 2025. The home is ready for cosmetic updates but offers solid potential for buyers looking to make it their own.
Contact an agent
Home facts
- Year built:1952
- Subdivision & Development:HILLCREST ORCHARDS
- Listing ID #:57050212764
- Added:73 day(s) ago
- Updated:September 07, 2026 at 10:01 AM
Rooms and interior
- Bedrooms:3
- Total bathrooms:1
- Full bathrooms:1
- Rooms Total:7
- Living area:1,288 sq. ft.
Heating and cooling
- Cooling:Ceiling Fans, Central Air
- Heating:Forced Air, Natural Gas
Structure and exterior
- Year built:1952
- Building area:1,288 sq. ft.
- Lot area:0.91 Acres
- Architectural Style:Ranch
- Construction Materials:Aluminum Siding, Metal Siding
- Foundation Description:Crawl Space
- Levels:One
Utilities
- Water:Public
- Sewer:Septic Tank
Finances and disclosures
- Price:$214,900
- Price per sq. ft.:$166.85
- Tax amount:$1,236
Parking
- Parking description:Attached, Two and Half Car Garage
- Garage spaces:2.5

New listings near 3563 1st ST
- New
 $400,000Active3 beds 2 baths1,560 sq. ft.
14043 Gayville RD, LaSalle, MI 48145
MLS# 57050220806Listed by: KW PROFESSIONALS - New
 $19,999Active0.69 Acres
11560 S Dixie Highway, Erie, MI 48133
MLS# 26046383Listed by: LISTWITHFREEDOM.COM 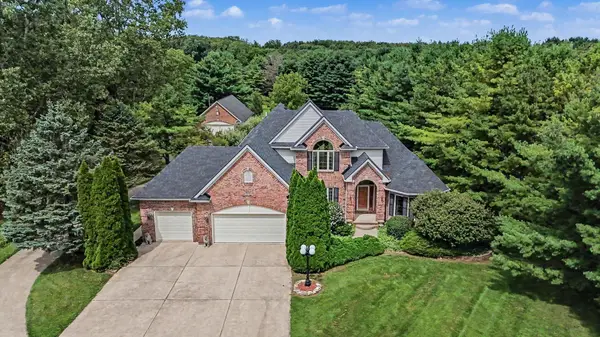 $495,000Pending3 beds 4 baths3,786 sq. ft.
12273 Laginess Road, La Salle, MI 48145
MLS# 26043551Listed by: KELLER WILLIAMS ANN ARBOR MRKT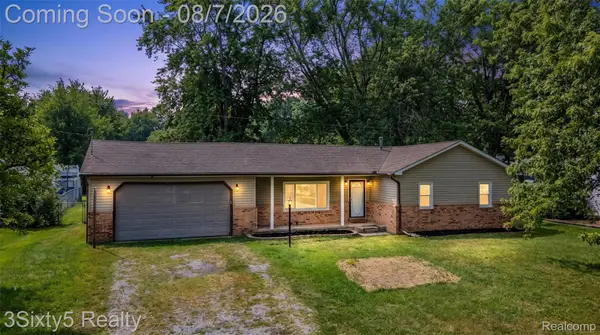 $260,000Active3 beds 2 baths1,244 sq. ft.
12959 S Telegraph Road, LaSalle, MI 48145
MLS# 20261060725Listed by: 3SIXTY5 REALTY $159,900Pending2 beds 1 baths800 sq. ft.
3963 N Otter Creek RD, Monroe, MI 48161
MLS# 57050216983Listed by: SYNERGY REALTY GROUP GERWECK $95,000Active3 beds 1 baths1,100 sq. ft.
3450 Swartz RD, LaSalle, MI 48145
MLS# 57050214078Listed by: COLDWELL BANKER HAYNES R.E. IN MONROE $179,900Active3 beds 1 baths1,508 sq. ft.
2920 First ST, LaSalle, MI 48145
MLS# 57050213713Listed by: COLDWELL BANKER HAYNES R.E. IN MONROE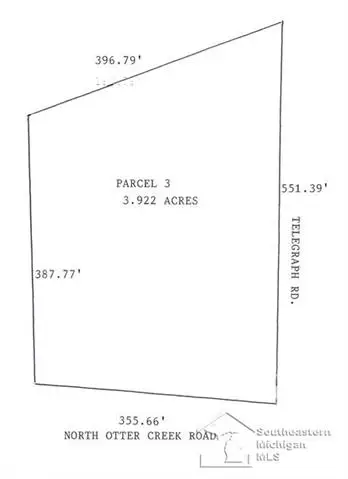 $179,900Pending3.9 Acres
S Telegraph RD, LaSalle, MI 48145
MLS# 57050039842Listed by: BERKSHIRE HATHAWAY HUDKINS REALTORS IN MONROE


Protect your home and budget from life's surprises with an Assurant Home Warranty, backed by a partner that supports you through every step of homeownership. Explore Plans.
© 2023 - 2026 ERA Franchise Systems LLC. All rights reserved. ERA Franchise Systems LLC fully supports the principles of the Fair Housing Act and the Equal Opportunity Act. ERA, ERA Real Estate powered, and their respective logos are registered service marks of ERA Franchise Systems LLC. Each office is independently owned and operated.