
616 E Grand River RD, Laingsburg, MI 48848
Local realty services provided by:ERA Prime Real Estate Group
Listed by: howard d ebenhoeh
Office: remax tri county
MLS#:5050220302
Source:MI_REALCOMP
Price summary
- Price:$225,000
- Price per sq. ft.:$109.65
About this home
City conveniences with country feel! Offering over 1,600 sq. ft. of finished living space and the potential for a third bedroom, this move-in-ready home offers everything you've been searching for and more. Ideally located within walking distance of schools, shopping, restaurants, and other downtown amenities, with convenient access to I-69. The main level features 2 bedrooms, a full bath, beautiful original hardwood floors, and stunning oak trim work throughout. The kitchen offers abundant cupboard space, with appliances included. The finished lower level provides excellent additional living and entertaining space with a gas fireplace, wet bar with sink and refrigerator, full bath, and plenty of storage. The fenced in backyard gives you peace of mind while your kids or pets run and play. The lot extends beyond the fenced area, providing additional space for gardening, recreation, or simply enjoying the outdoors. The oversized 2-car-plus garage offers plenty of room for vehicles, storage, hobbies, or a fantastic man cave. Major updates include basement waterproofing system (2018), roof (2021), and siding (2022). A wonderful opportunity to own a character-filled home in a convenient Laingsburg location!...
Contact an agent
Home facts
- Year built:1958
- Subdivision & Development:NONE
- Listing ID #:5050220302
- Added:41 day(s) ago
- Updated:October 12, 2026 at 09:56 AM
Rooms and interior
- Bedrooms:2
- Total bathrooms:2
- Full bathrooms:2
- Rooms Total:7
- Kitchen Description:Eat-in Kitchen
- Basement Description:Block, Finished, Sump Pump
- Living area:2,052 sq. ft.
Heating and cooling
- Cooling:Ceiling Fans, Central Air
- Heating:Forced Air, Natural Gas
Structure and exterior
- Year built:1958
- Building area:2,052 sq. ft.
- Lot area:0.44 Acres
- Architectural Style:Ranch
- Construction Materials:Vinyl Siding
- Foundation Description:Basement, Block
- Levels:One
Utilities
- Water:Public
- Sewer:Public Sewer
Finances and disclosures
- Price:$225,000
- Price per sq. ft.:$109.65
- Tax amount:$3,445
Features and amenities
- Appliances:Dishwasher, Microwave, Oven, Range, Refrigerator, Water Softener Owned
- Amenities:High Speed Internet
Parking
- Parking description:Detached, Electricity In Garage, Garage, Garage Door Opener, Side Entrance, Two Car Garage
- Garage spaces:2

New listings near 616 E Grand River RD
- New
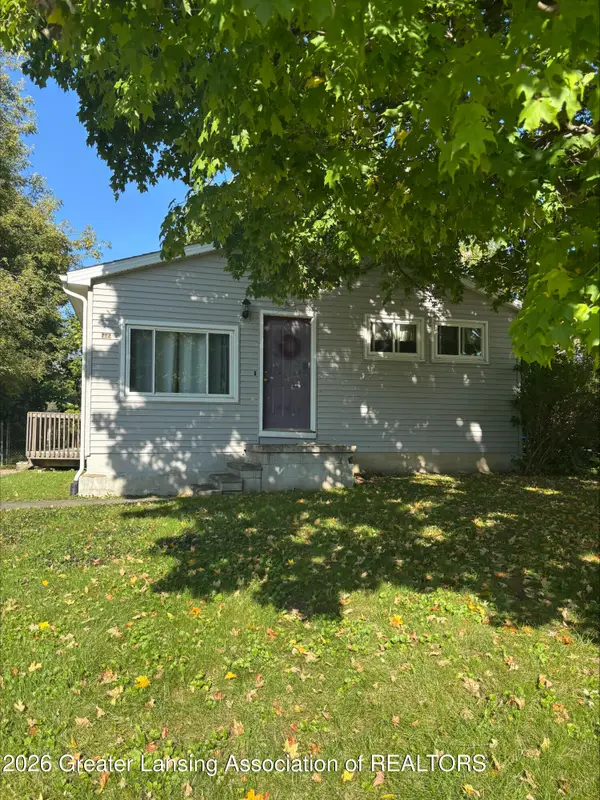 $99,900Active3 beds 2 baths1,248 sq. ft.
509 E Grand River Road, Laingsburg, MI 48848
MLS# 299754Listed by: CENTURY 21 AFFILIATED  $88,900Active10.9 Acres
Garrison RD, Laingsburg, MI 48848
MLS# 60050223226Listed by: RICHARD SELLECK AGENCY $139,900Pending3 beds 1 baths927 sq. ft.
411 E Grand River Road, Laingsburg, MI 48848
MLS# 299400Listed by: EXP REALTY, LLC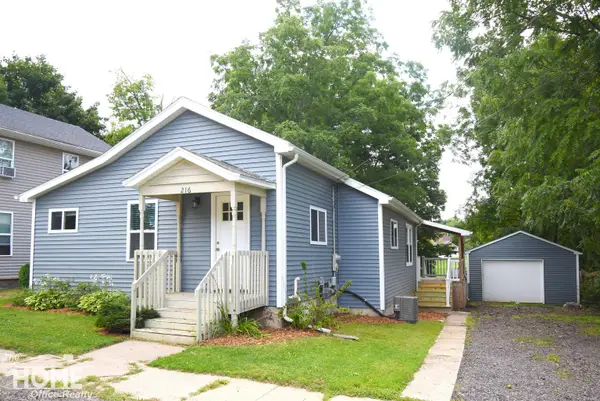 $169,900Pending3 beds 1 baths1,164 sq. ft.
216 N Laing ST, Laingsburg, MI 48848
MLS# 5050220231Listed by: THE HOME OFFICE REALTY LLC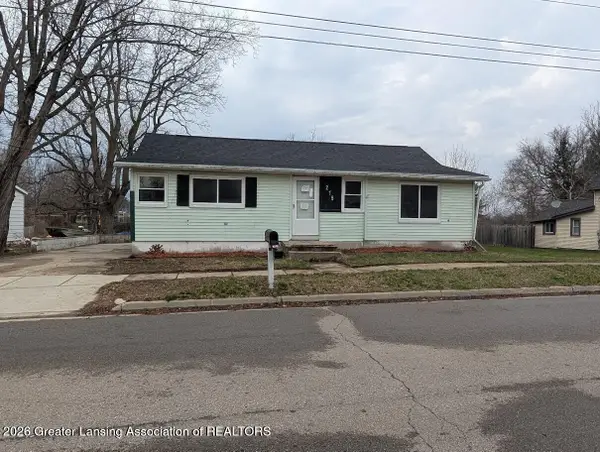 $69,900Active3 beds 1 baths905 sq. ft.
215 E 2nd North Street, Laingsburg, MI 48848
MLS# 298552Listed by: RE/MAX REAL ESTATE PROFESSIONALS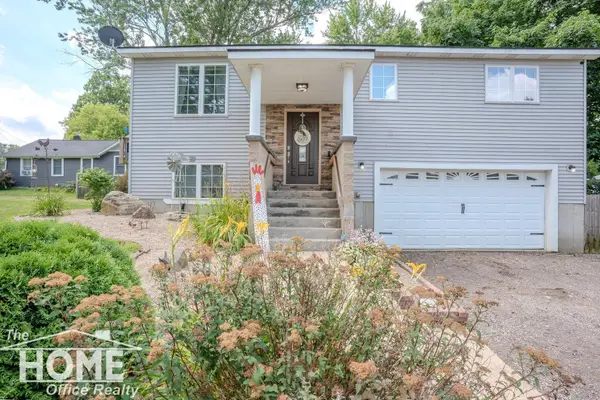 $239,900Pending3 beds 2 baths1,612 sq. ft.
420 Sciota ST, Laingsburg, MI 48848
MLS# 5050215598Listed by: THE HOME OFFICE REALTY LLC $240,000Active4 beds 2 baths2,300 sq. ft.
205 High Street, Laingsburg, MI 48848
MLS# 297680Listed by: FIVE STAR REAL ESTATE - LANSING $38,500Pending1.82 Acres
Garrison RD, Laingsburg, MI 48848
MLS# 60050214103Listed by: RE/MAX OF OWOSSO $239,900Active3 beds 1 baths1,224 sq. ft.
1008 W Grand River Road, Laingsburg, MI 48848
MLS# 296182Listed by: KELLER WILLIAMS REALTY LANSING


Protect your home and budget from life's surprises with an Assurant Home Warranty, backed by a partner that supports you through every step of homeownership. Explore Plans.
© 2023 - 2026 ERA Franchise Systems LLC. All rights reserved. ERA Franchise Systems LLC fully supports the principles of the Fair Housing Act and the Equal Opportunity Act. ERA, ERA Real Estate powered, and their respective logos are registered service marks of ERA Franchise Systems LLC. Each office is independently owned and operated.