
4721 E Sanford Lake, Lake Ann, MI 49650
Local realty services provided by:ERA Prime Real Estate Group
4721 E Sanford Lake,Lakeann, MI 49650
$329,900
- 2 Beds
- 1 Baths
- 926 sq. ft.
- Single family
- Active
Listed by: roger finnin, connie s finnin
Office: coldwell banker schmidt traverse city
MLS#:78080072943
Source:MI_REALCOMP
Price summary
- Price:$329,900
- Price per sq. ft.:$356.26
- Monthly HOA dues:$4.17
About this home
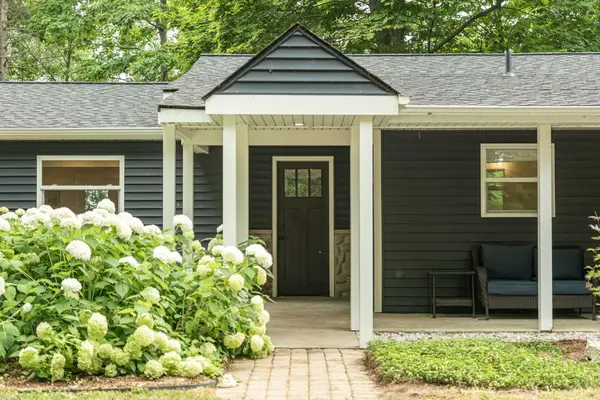
Private lake living in the heart of Northern Michigan! Enjoy access to a peaceful private, no-wake lake where you can swim, kayak, paddle board, fish, or simply spend relaxing days on the water. Tucked among mature trees in a tranquil wooded setting, this COMPLETELY REMODELED and meticulously maintained 2-bedroom home is an inviting retreat for year-round living or weekend getaways. Inside, the open living area offers a comfortable, easy-flowing layout, while the outdoor spaces truly make this home special. Start your morning with coffee on the spacious front deck, gather around the fire pit with family and friends, or head to the back deck for outdoor dining and a relaxing soak in the hot tub. Thoughtfully cared for inside and out, this charming home brings together the best of Northern Michigan‹”private lake access, a peaceful wooded setting, wonderful outdoor living spaces, and a location that keeps you close to everything. Just 5 minutes from the charming village of Lake Ann and only 20 minutes from downtown Traverse City, it's ready for its next owner to move in and enjoy....
Contact an agent
Home facts
- Year built:1975
- Subdivision & Development:SANDFORD LAKE NO. TWO
- Listing ID #:78080072943
- Added:7 day(s) ago
- Updated:September 04, 2026 at 10:57 PM
Rooms and interior
- Bedrooms:2
- Total bathrooms:1
- Full bathrooms:1
- Rooms Total:6
- Basement Description:Block
- Living area:926 sq. ft.
Heating and cooling
- Cooling:Central Air
- Heating:Forced Air, Natural Gas
Structure and exterior
- Year built:1975
- Building area:926 sq. ft.
- Lot area:0.3 Acres
- Lot Features:Corner Lot, Water View
- Architectural Style:Ranch
- Construction Materials:Aluminum Siding, Vinyl Siding
- Exterior Features:Deck, Patio, Spa/Hot-tub
- Foundation Description:Block, Crawl Space
- Levels:One
Utilities
- Water:Well
- Sewer:Septic Tank
Finances and disclosures
- Price:$329,900
- Price per sq. ft.:$356.26
- Tax amount:$1,272
Features and amenities
- Appliances:Dryer, Freezer, Microwave, Oven, Range, Refrigerator, Washer, Water Softener Owned
- Amenities:Entrance Foyer
Parking
- Parking description:Attached, Garage, Garage Door Opener, Two Car Garage
- Garage spaces:2

New listings near 4721 E Sanford Lake


Protect your home and budget from life's surprises with an Assurant Home Warranty, backed by a partner that supports you through every step of homeownership. Explore Plans.
© 2023 - 2026 ERA Franchise Systems LLC. All rights reserved. ERA Franchise Systems LLC fully supports the principles of the Fair Housing Act and the Equal Opportunity Act. ERA, ERA Real Estate powered, and their respective logos are registered service marks of ERA Franchise Systems LLC. Each office is independently owned and operated.