
4670 W Phelps Road, Lake City, MI 49651
Local realty services provided by:ERA Greater North Properties
4670 W Phelps Road,Lake City, MI 49651
$249,900
- 4 Beds
- 1 Baths
- 1,850 sq. ft.
- Single family
- Active
Listed by: mary e. becker
Office: heart of up north realty, llc.
MLS#:201843728
Source:MI_WWBR
Price summary
- Price:$249,900
- Price per sq. ft.:$135.08
About this home
Easy country living but quick access to M-66 & centrally located about 10 miles to Kalkaska or Lake City. Manton & Cadillac are also close for all your shopping needs & everything for daily activiteis! Located on a county maintained road sits this nice 4 bed/1 bath bi-level home. 1480 sq ft of actual living space & 370 unfunished basement utility area. 2 bedrooms up & 2 down make this perfect for privacy. Awesome deck out the kitchen back door makes it great for entertaining. This home could be a great up north getaway close to hunting, ORV trails, the magnificent Manistee River- or make this your year-round residence. New windows have a lifetime guarantee, plus the home comes with a 1 year FREE America's Preferred Home Warranty for piece of mind.
Contact an agent
Home facts
- Subdivision & Development:T24N R7W
- Listing ID #:201843728
- Added:1 day(s) ago
- Updated:November 13, 2026 at 04:13 PM
Rooms and interior
- Bedrooms:4
- Total bathrooms:1
- Full bathrooms:1
- Living area:1,850 sq. ft.
Heating and cooling
- Heating:Forced Air, Heating, Propane
Structure and exterior
- Building area:1,850 sq. ft.
- Lot area:1.9 Acres
- Architectural Style:Bi-Level
- Exterior Features:Deck, Shed
Finances and disclosures
- Price:$249,900
- Price per sq. ft.:$135.08
Parking
- Garage:Yes
New listings near 4670 W Phelps Road
- New
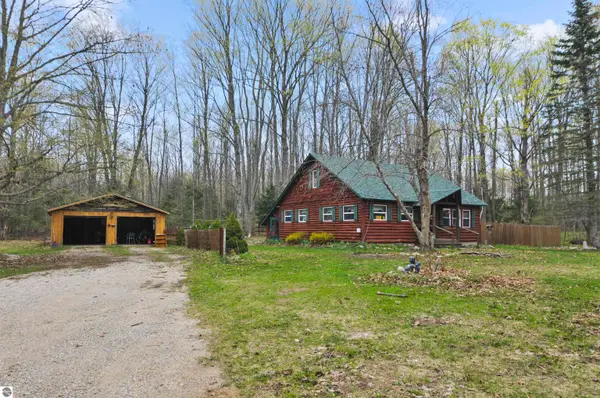 Listed by ERA$254,900Active3 beds -- baths1,812 sq. ft.
2561 E Johnson Road, Lake City, MI 49651
MLS# 1944545Listed by: ERA GREATER NORTH PROPERTIES 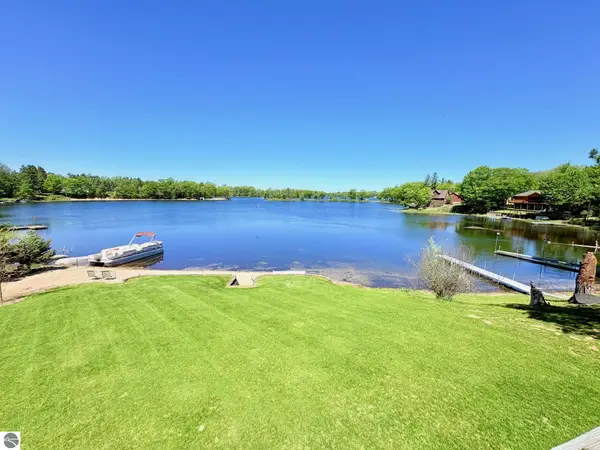 $625,000Pending3 beds 2 baths1,804 sq. ft.
1988 S Schneider Street, Lake City, MI 49651
MLS# 1946000Listed by: TC AREA REAL ESTATE, INC.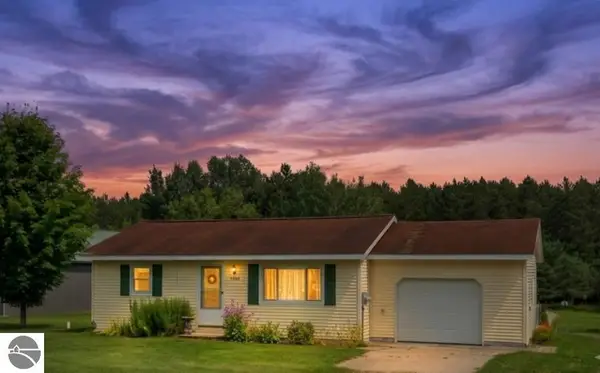 $185,000Pending2 beds 1 baths1,082 sq. ft.
6300 N Nelson Road, Lake City, MI 49651
MLS# 1948684Listed by: EPIQUE REALTY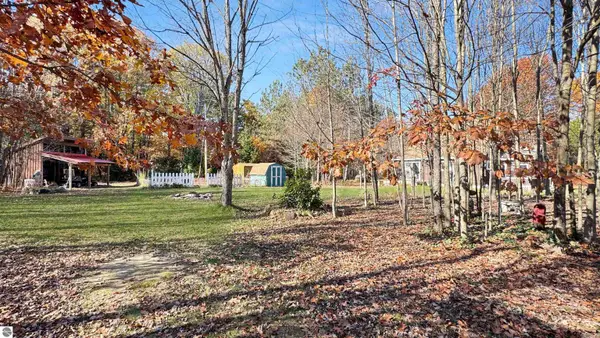 $199,000Pending3 beds 2 baths1,110 sq. ft.
6090 E Johnson Road, Lake City, MI 49651
MLS# 1951973Listed by: FIVE STAR REAL ESTATE - SHELBY ST CADILLAC- New
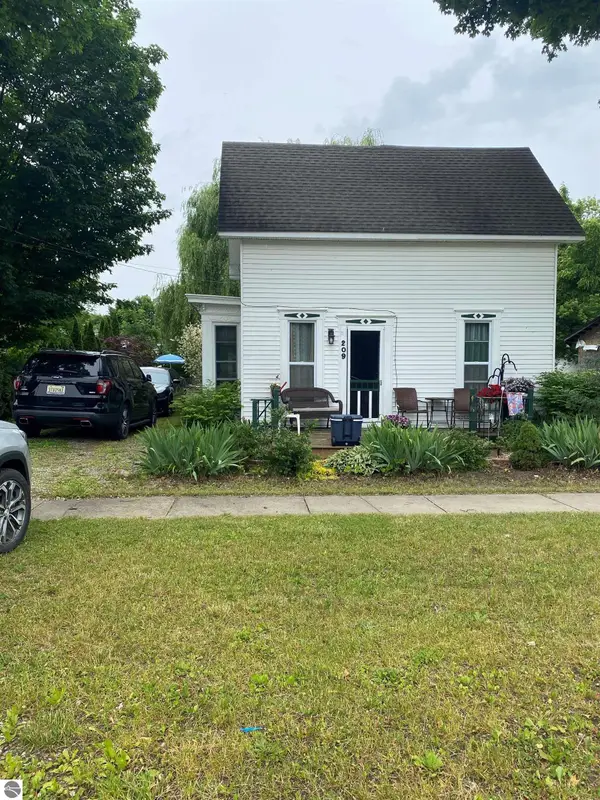 $185,000Active5 beds 2 baths1,713 sq. ft.
209 N Pine Street, Lake City, MI 49651
MLS# 1935574Listed by: CITY2SHORE REAL ESTATE NORTHERN MICHIGAN - New
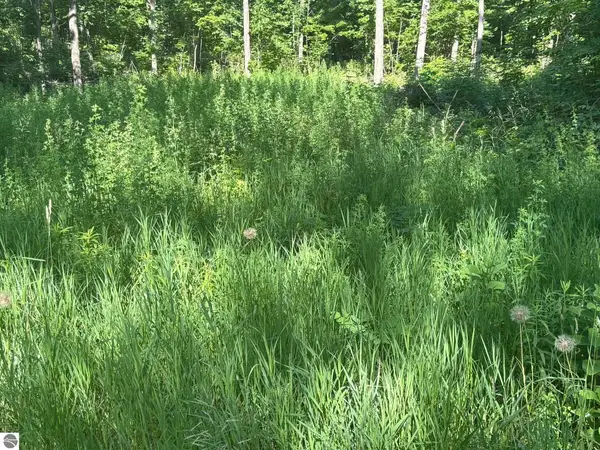 $125,000Active20 Acres
VL Forward, Lake City, MI 49651
MLS# 1935901Listed by: CITY2SHORE REAL ESTATE NORTHERN MICHIGAN - New
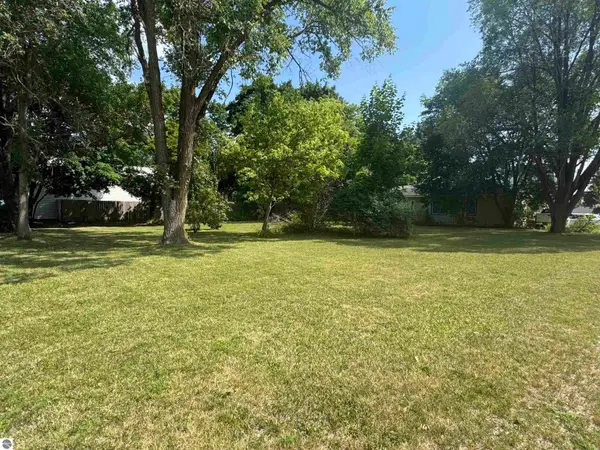 $64,900Active0.23 Acres
222 N Main Street, Lake City, MI 49651
MLS# 1937553Listed by: CITY2SHORE REAL ESTATE NORTHERN MICHIGAN - New
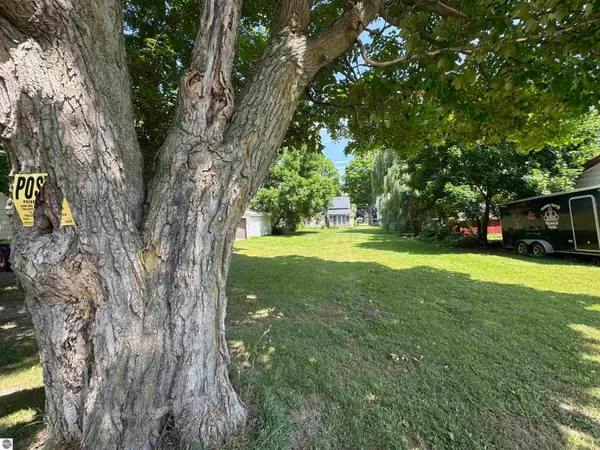 $39,900Active0.12 Acres
N Canal Street, Lake City, MI 49651
MLS# 1941908Listed by: CITY2SHORE REAL ESTATE NORTHERN MICHIGAN - New
 $299,900Active3 beds -- baths868 sq. ft.
2183 Wenonah Trail, Lake City, MI 49651
MLS# 1942128Listed by: REMAX CENTRAL


Protect your home and budget from life's surprises with an Assurant Home Warranty, backed by a partner that supports you through every step of homeownership. Explore Plans.
© 2023 - 2026 ERA Franchise Systems LLC. All rights reserved. ERA Franchise Systems LLC fully supports the principles of the Fair Housing Act and the Equal Opportunity Act. ERA, ERA Real Estate powered, and their respective logos are registered service marks of ERA Franchise Systems LLC. Each office is independently owned and operated.