
1000 N Par, Lake Isabella, MI 48893
Local realty services provided by:ERA Prime Real Estate Group
1000 N Par,Lakeisabella, MI 48893
$249,900
- 3 Beds
- 2 Baths
- 1,489 sq. ft.
- Single family
- Active
Listed by: tricia boerma
Office: boerma realty, llc.
MLS#:79080074332
Source:MI_REALCOMP
Price summary
- Price:$249,900
- Price per sq. ft.:$167.83
About this home
Lake Isabella views and plenty of space make this 3-bedroom, 2-bath home a must-see! The inviting covered front porch provides the perfect spot to relax while enjoying the beautiful surroundings and views of Lake Isabella. The kitchen offers abundant cabinetry and workspace, while the spacious living areas provide plenty of room for family and guests. A large 2.5-car garage offers excellent space for vehicles, storage, hobbies, or recreational toys. Conveniently located near the lake, this is a wonderful opportunity to enjoy the Lake Isabella lifestyle while having the comfort and space of a full-time home.
Contact an agent
Home facts
- Year built:1996
- Subdivision & Development:LAKE ISABELLA
- Listing ID #:79080074332
- Added:3 day(s) ago
- Updated:October 12, 2026 at 09:56 AM
Rooms and interior
- Bedrooms:3
- Total bathrooms:2
- Full bathrooms:2
- Rooms Total:6
- Basement Description:Concrete
- Living area:1,489 sq. ft.
Heating and cooling
- Cooling:Central Air
- Heating:Forced Air, Natural Gas
Structure and exterior
- Year built:1996
- Building area:1,489 sq. ft.
- Lot area:0.34 Acres
- Lot Features:Corner Lot, Water View
- Architectural Style:Ranch
- Construction Materials:Vinyl Siding
- Exterior Features:Deck, Porch
- Foundation Description:Crawl Space
- Levels:One
Utilities
- Water:Well
- Sewer:Septic Tank
Finances and disclosures
- Price:$249,900
- Price per sq. ft.:$167.83
Features and amenities
- Appliances:Dishwasher, Dryer, Microwave, Oven, Range, Refrigerator, Washer
- Amenities:Walk-in Closets
Parking
- Parking description:Attached, Garage, Two Car Garage
- Garage spaces:2

New listings near 1000 N Par
- New
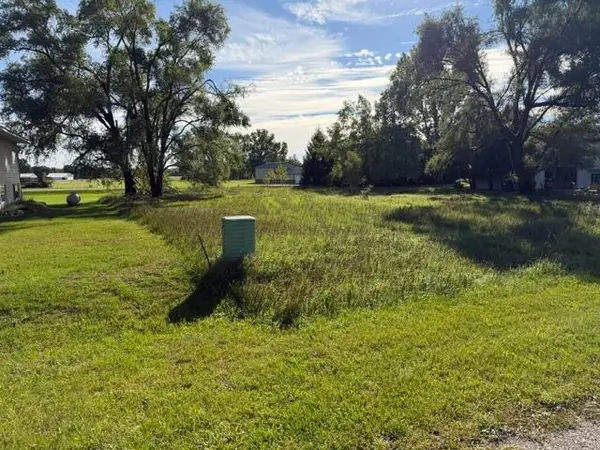 $8,000Active0.3 Acres
1004 Sandtrap, LakeIsabella, MI 48893
MLS# 79080074138Listed by: PROPERTY PROFESSIONALS - New
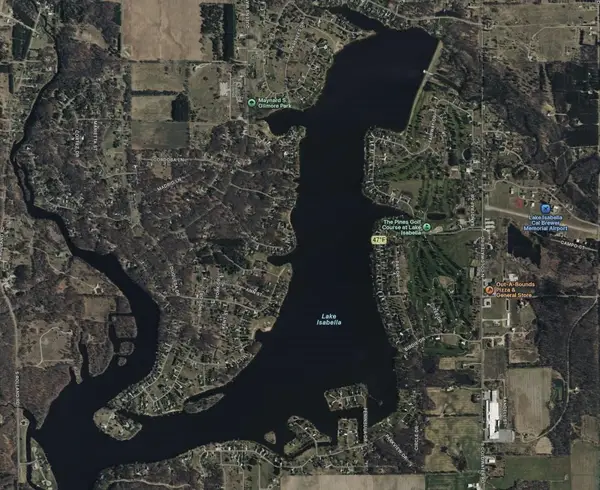 $11,900Active0.47 Acres
1008 Avion, LakeIsabella, MI 48893
MLS# 79080074195Listed by: CENTURY 21 SIGNATURE - LAKE ISABELLA - New
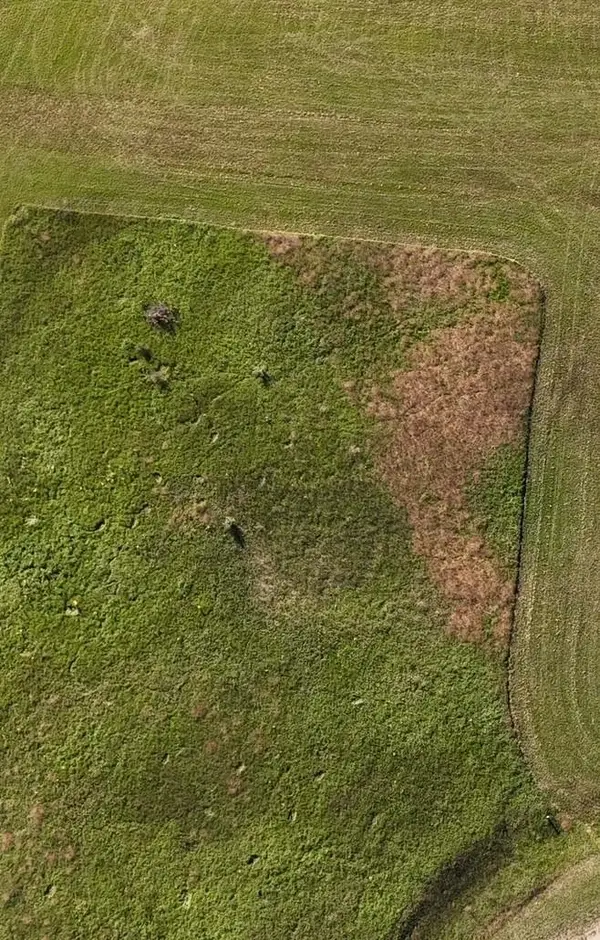 $14,900Active0.47 Acres
1006 Avion, LakeIsabella, MI 48893
MLS# 79080074196Listed by: CENTURY 21 SIGNATURE - LAKE ISABELLA 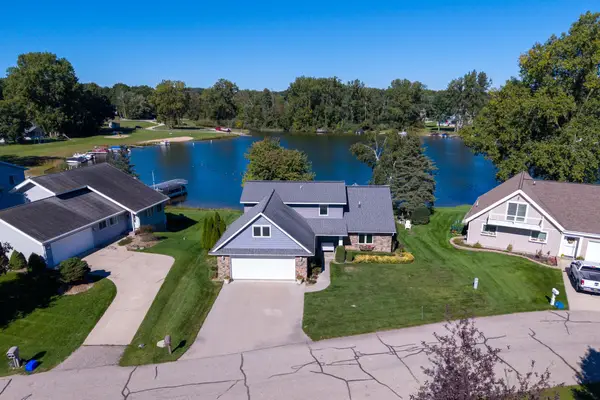 $649,500Active3 beds 3 baths2,400 sq. ft.
1067 Crown Point DR, LakeIsabella, MI 48893
MLS# 79080073945Listed by: KELLER WILLIAMS OF NM SIGNATURE GROUP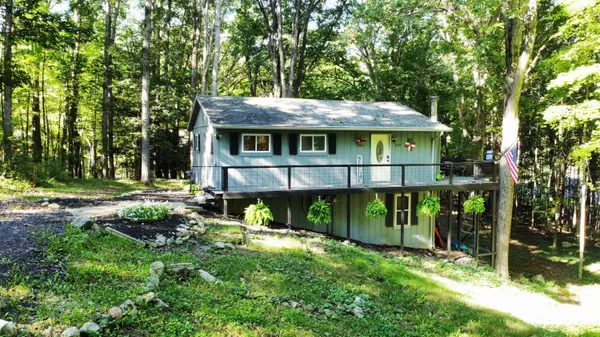 $215,000Active4 beds 2 baths1,557 sq. ft.
1022 Circle Drive, Lake Isabella, MI 48893
MLS# 26049847Listed by: FIVE STAR REAL ESTATE (E. DIVISION)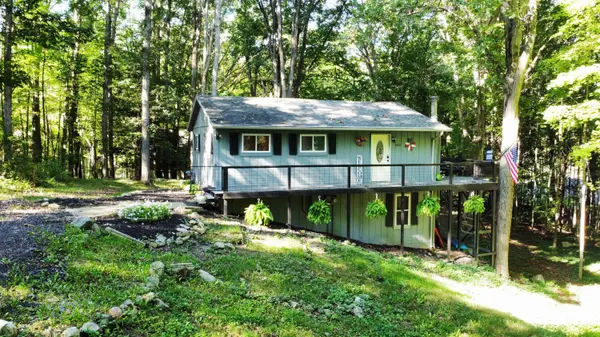 $215,000Active4 beds 2 baths1,557 sq. ft.
1022 Circle Drive, LakeIsabella, MI 48893
MLS# 72026049847Listed by: FIVE STAR REAL ESTATE (E. DIVISION)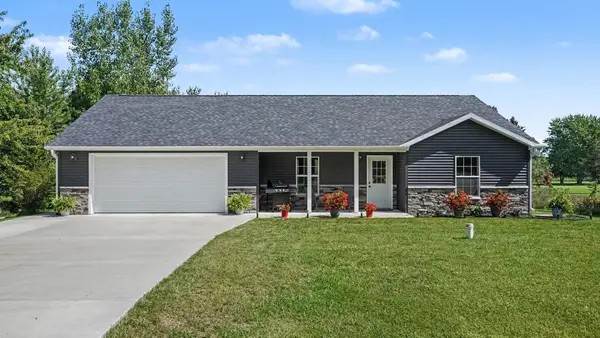 $298,900Active3 beds 2 baths1,300 sq. ft.
1009 Par, LakeIsabella, MI 48893
MLS# 79080073543Listed by: CENTURY 21 SIGNATURE - LAKE ISABELLA $469,900Active3 beds 3 baths2,655 sq. ft.
1010 Tee, LakeIsabella, MI 48893
MLS# 79080073539Listed by: CENTURY 21 SIGNATURE - LAKE ISABELLA $325,000Active4 beds 3 baths2,062 sq. ft.
1030 N Par Drive, Weidman, MI 48893
MLS# 65026047543Listed by: KELLER WILLIAMS GR EAST


Protect your home and budget from life's surprises with an Assurant Home Warranty, backed by a partner that supports you through every step of homeownership. Explore Plans.
© 2023 - 2026 ERA Franchise Systems LLC. All rights reserved. ERA Franchise Systems LLC fully supports the principles of the Fair Housing Act and the Equal Opportunity Act. ERA, ERA Real Estate powered, and their respective logos are registered service marks of ERA Franchise Systems LLC. Each office is independently owned and operated.