
1107 Bundy Drive, Lake Isabella, MI 48893
Local realty services provided by:ERA Greater North Properties
1107 Bundy Drive,Lake Isabella, MI 48893
$1,275,000
- 5 Beds
- 5 Baths
- 5,324 sq. ft.
- Single family
- Active
Office: keller williams of nm signature group
MLS#:1945379
Source:MI_NGLRMLS
Price summary
- Price:$1,275,000
- Price per sq. ft.:$239.48
About this home
Waterfront home on Lake Isabella, Central Michigan’s largest all-sports lake. Situated on 1 acre with over 100 ft of frontage, this property combines comfort, space, and stunning lake views. The foyer with sitting area opens to a great room featuring 17’ ceilings and a two-sided fireplace shared with the kitchen and dining area. The kitchen boasts maple cabinets, walk-in pantry, and spacious eating area with deck access overlooking the lake. The main-floor primary suite offers 2 walk-in closets, a jetted tub, private deck, and access to the 3-seasons sunroom. A front office and main-level laundry complete the first floor. Upstairs are 3 bedrooms—one a private suite—plus a 12x38 bonus room and a cozy sitting area. The walkout lower level is built for entertaining with a family room, wet bar, insulated theater room, lakeside bedroom, workout room, full bathroom, and abundant storage. Outside, enjoy a large lakeside patio with fire pit, wiring for a hot tub and outdoor kitchen/tiki bar, and electric service to the dock. A 3-stall garage includes RV/EV plug-in. Recent updates include new furnace and A/C, on-demand hot water, whole house humidifier and a whole-house reverse osmosis system. Dock stays; option to purchase boat, boat garage and furnishings. This home comes with a 1 year warranty....
Contact an agent
Home facts
- Year built:2002
- Subdivision & Development:Platinus Pointe 2
- Listing ID #:1945379
- Updated:November 13, 2026 at 04:49 PM
Rooms and interior
- Bedrooms:5
- Total bathrooms:5
- Full bathrooms:4
- Half bathrooms:1
- Flooring:Carpet, Laminate, Tile
- Kitchen Description:Pantry
- Living area:5,324 sq. ft.
Heating and cooling
- Cooling:Central Air
- Heating:Forced Air
- Central air:Yes
Structure and exterior
- Year built:2002
- Building area:5,324 sq. ft.
- Lot area:1.05 Acres
- Lot Features:Cleared
Finances and disclosures
- Price:$1,275,000
- Price per sq. ft.:$239.48
Parking
- Garage:Yes
- Garage spaces:3
New listings near 1107 Bundy Drive
- New
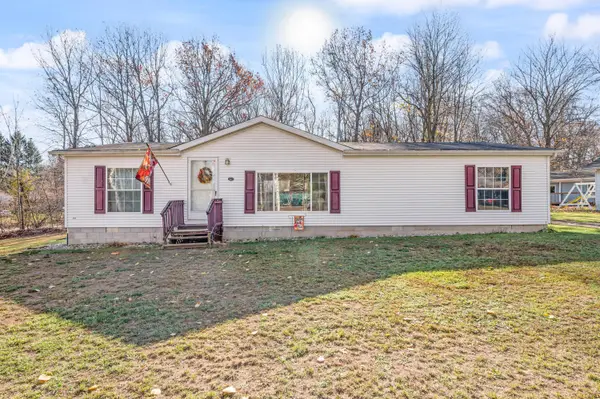 $245,000Active3 beds 2 baths1,404 sq. ft.
1041 Siesta Lane, Lake Isabella, MI 48893
MLS# 26059911Listed by: RE/MAX TOGETHER - New
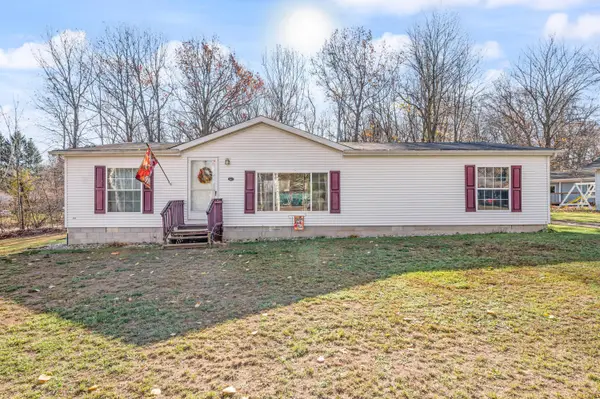 $245,000Active3 beds 2 baths1,404 sq. ft.
1041 Siesta Lane, LakeIsabella, MI 48893
MLS# 72026059911Listed by: RE/MAX TOGETHER
- New
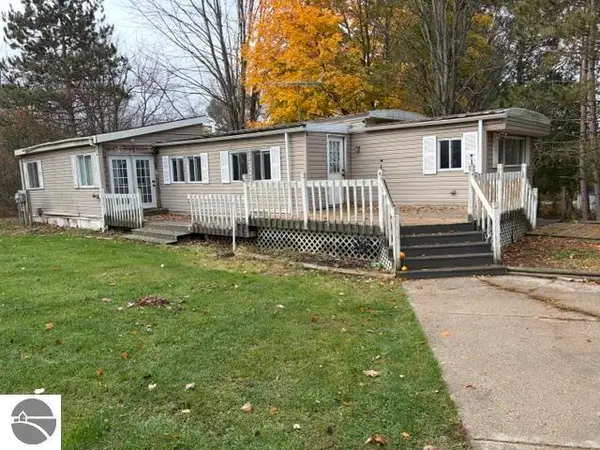 $75,000Active3 beds 1 baths1,372 sq. ft.
1041 Marietta Street, Weidman, MI 48893
MLS# 1952386Listed by: KELLER WILLIAMS OF NM SIGNATURE GROUP  $525,000Active5 beds 3 baths3,830 sq. ft.
1057 Crown Point DR, LakeIsabella, MI 48893
MLS# 79080068583Listed by: RESULTS REALTY- New
 $10,000Active0.59 Acres
1090 Carmen Drive, Weidman, MI 48893
MLS# 1925085Listed by: PRAEDIUM REALTY ROBIN STRESSMAN & ASSOCIATES - New
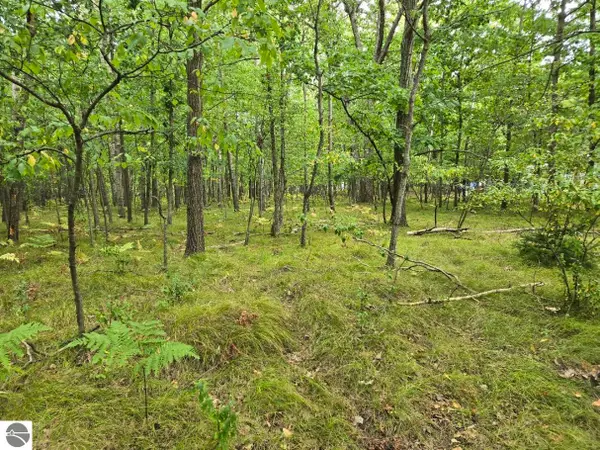 $8,500Active0.26 Acres
1009 Castle Drive, Lake Isabella, MI 48893
MLS# 1927105Listed by: CENTURY 21 SIGNATURE - LAKE ISABELLA - New
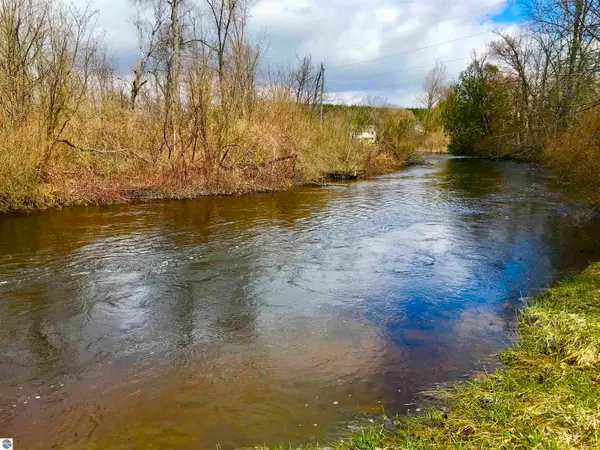 $47,000Active0.94 Acres
1041 & 1043 Bonanza Lane, Lake Isabella, MI 48893
MLS# 1943083Listed by: COLDWELL BANKER MT. PLEASANT REALTY - New
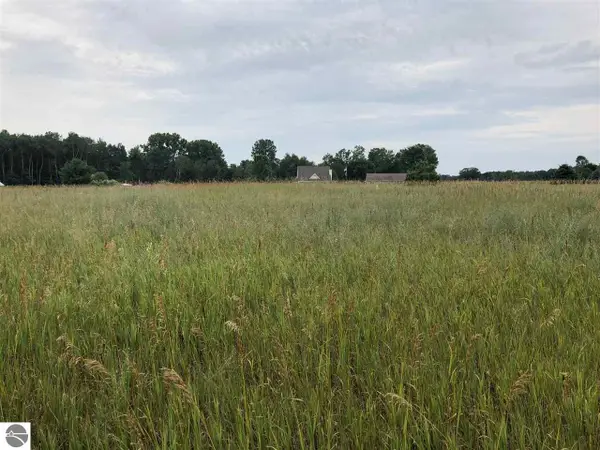 $28,000Active0.6 Acres
1003/1005 Pyrenees Drive, Lake Isabella, MI 48893
MLS# 1944591Listed by: FIRST CHOICE REALTY - New
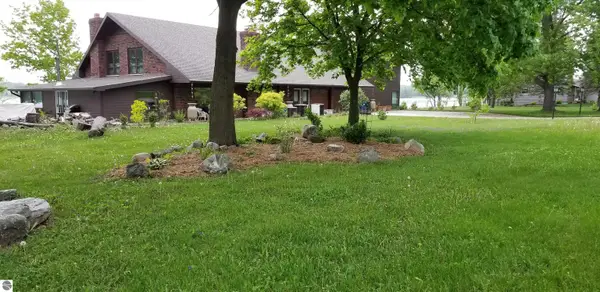 $995,000Active4 beds 5 baths9,000 sq. ft.
1084 Clubhouse Drive, Lake Isabella, MI 48893
MLS# 1946597Listed by: BERKSHIRE HATHAWAY HOMESERVICES - TC


Protect your home and budget from life's surprises with an Assurant Home Warranty, backed by a partner that supports you through every step of homeownership. Explore Plans.
© 2023 - 2026 ERA Franchise Systems LLC. All rights reserved. ERA Franchise Systems LLC fully supports the principles of the Fair Housing Act and the Equal Opportunity Act. ERA, ERA Real Estate powered, and their respective logos are registered service marks of ERA Franchise Systems LLC. Each office is independently owned and operated.