
6261 E Baxter DR, Lake Leelanau, MI 49653
Local realty services provided by:ERA Prime Real Estate Group
Listed by: jamie jewell, roger p schaub
Office: schaub team premier realty
MLS#:78080074812
Source:MI_REALCOMP
Price summary
- Price:$995,000
- Price per sq. ft.:$810.26
About this home
Experience the timeless charm of Northern Michigan lakefront living with this inviting home offering 96 feet of private frontage on beautiful North Lake Leelanau. Tucked away at the end of a private road, this property is nestled on a wooded .64-acre parcel with a sandy lake bottom and private dock, providing an idyllic setting for swimming, boating, and making lasting summer memories. Originally built in 1958, the house is filled with warmth and character, featuring natural wood finishes, exposed rafters, vaulted wood ceilings, and a cozy wood-burning fireplace. The distinctive ceiling design was thoughtfully incorporated into the original construction to showcase the beauty of the woodwork, creating an inviting atmosphere reminiscent of classic Northern Michigan cottages. Original Douglas fir flooring remains in the living room (beneath carpeting) and the two original bedrooms. An addition in the mid-1980s expanded the home to include a spacious primary bedroom, bathroom, and expanded kitchen. Large windows and glass doors bring in natural light and offer beautiful views of the lake and surrounding landscape. Step outside to the spacious lakeside deck, perfect for outdoor dining, soaking up the sunshine, or simply enjoying the lazy days of summer. Additional conveniences include central air conditioning, natural gas heat, and a detached two-car garage. With three bedrooms and an appealing blend of original character and thoughtful additions, this North Lake Leelanau retreat offers the opportunity to enjoy the simple pleasures of waterfront living for generations to come. Please note: E Baxter Drive is a private dead-end road and does not provide through access to the adjacent E Ryans Way....
Contact an agent
Home facts
- Year built:1958
- Subdivision & Development:N/A
- Listing ID #:78080074812
- Added:2 day(s) ago
- Updated:October 26, 2026 at 10:04 PM
Rooms and interior
- Bedrooms:3
- Total bathrooms:2
- Full bathrooms:2
- Rooms Total:7
- Basement Description:Exterior Entry
- Living area:1,228 sq. ft.
Heating and cooling
- Cooling:Ceiling Fans, Central Air
- Heating:Forced Air, Natural Gas
Structure and exterior
- Year built:1958
- Building area:1,228 sq. ft.
- Lot area:0.64 Acres
- Lot Features:Water View
- Architectural Style:Ranch
- Construction Materials:Wood Siding
- Exterior Features:Deck
- Foundation Description:Crawl Space
- Levels:One
Utilities
- Water:Well
- Sewer:Septic Tank
Finances and disclosures
- Price:$995,000
- Price per sq. ft.:$810.26
Features and amenities
- Appliances:Disposal, Dryer, Microwave, Oven, Range, Refrigerator, Washer
- Amenities:Cathedral Ceilings
Parking
- Parking description:Detached, Garage, Two Car Garage
- Garage spaces:2

New listings near 6261 E Baxter DR
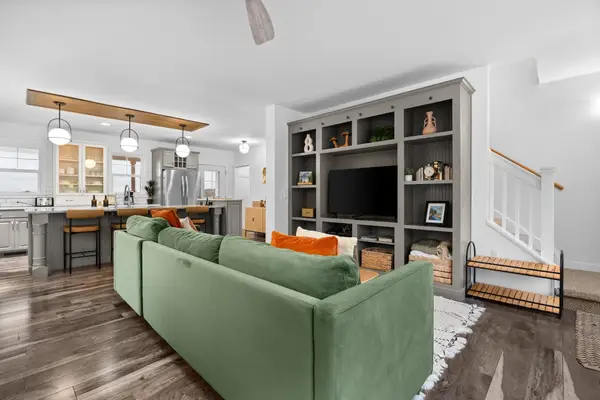 $649,000Active3 beds 3 baths2,040 sq. ft.
6460 E Duck Lake RD, LakeLeelanau, MI 49653
MLS# 78080074399Listed by: REMAX BAYSHORE - WEST SHORE DR TC $335,000Active3 beds 3 baths2,652 sq. ft.
6478 E Duck Lake, LakeLeelanau, MI 49653
MLS# 78080073918Listed by: THE MARTIN COMPANY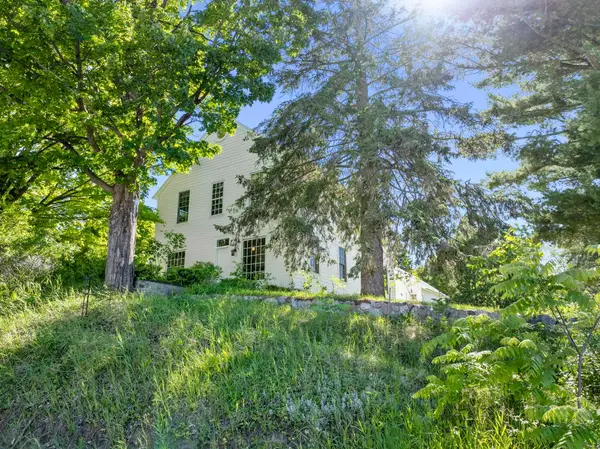 $1,400,000Active4 beds 3 baths2,224 sq. ft.
202 S Saint Joseph, LakeLeelanau, MI 49653
MLS# 78080070030Listed by: COLDWELL BANKER SCHMIDT-LELAND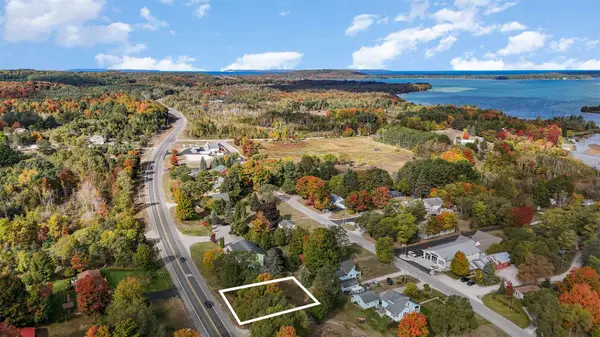 $145,000Active0.2 Acres
V/L W Main ST, LakeLeelanau, MI 49653
MLS# 78080066916Listed by: COLDWELL BANKER SCHMIDT-LELAND


Protect your home and budget from life's surprises with an Assurant Home Warranty, backed by a partner that supports you through every step of homeownership. Explore Plans.
© 2023 - 2026 ERA Franchise Systems LLC. All rights reserved. ERA Franchise Systems LLC fully supports the principles of the Fair Housing Act and the Equal Opportunity Act. ERA, ERA Real Estate powered, and their respective logos are registered service marks of ERA Franchise Systems LLC. Each office is independently owned and operated.