
13311 Christopher Street, Lake Odessa, MI 48849
Local realty services provided by:ERA Reardon Realty
13311 Christopher Street,Lake Odessa, MI 48849
$339,900
- 3 Beds
- 2 Baths
- 1,728 sq. ft.
- Single family
- Active
Listed by: deborah cooper
Office: coldwell banker frewen realty, llc.
MLS#:300172
Source:MI_GLAR
Price summary
- Price:$339,900
- Price per sq. ft.:$98.35
About this home
LOCATION, LOCATION, LOCATION! Enjoy the peace and privacy of country-style living without sacrificing convenience! Tucked away at the end of a private road, this inviting 3-bedroom, 2-full-bath ranch offers 1,728 square feet of comfortable living space on 1.93 acres. With a spacious yard, peaceful surroundings, and a wooded backdrop, this property offers a wonderful place to relax and unwind! Inside, you'll appreciate the convenience of main-floor laundry, fresh paint, and numerous recent improvements! MAJOR UPDATES include a new furnace and central air conditioning in 2024, along with new windows, water heater, and water softener in 2025. Additional improvements in 2026 include exterior doors, decks, countertops, and siding. Appliances were updated in 2024. The full unfinished basement, complete with an egress window, provides abundant storage and possibilities for future finishing. Outside, the impressive 32 × 48 pole barn, built in 2025, offers plenty of room for vehicles, equipment, hobbies, and projects! LOCATION IS KEY! Situated less than 2 miles from Lake Odessa and less than 7 miles from I-96, this property offers convenient access to surrounding communities. Walmart, Meijer, and Menards in Ionia are approximately 13 miles away, while the east side of Grand Rapids and west side of Lansing are each approximately 30 miles away. Enjoy the charm of small-town living, nearby lakes, and convenient access to shopping, dining, and everyday amenities! NEED MORE ACREAGE? An adjoining 1.12-acre vacant parcel is also available for purchase, either separately or in addition to the home, offering an opportunity for additional space and privacy. With its desirable location, extensive recent improvements, spacious pole barn, and peaceful setting, this property offers a wonderful combination of comfort, convenience, and possibilities! If home and lot are sold separately, home to close prior to vacant lot. *All information and measurements obtained to best of ability. Buyer/Buyer's Agent to verify....
Contact an agent
Home facts
- Year built:2004
- Subdivision & Development:None
- Listing ID #:300172
- Added:1 day(s) ago
- Updated:October 27, 2026 at 12:53 PM
Rooms and interior
- Bedrooms:3
- Total bathrooms:2
- Full bathrooms:2
- Rooms Total:9
- Flooring:Laminate
- Kitchen Description:Dishwasher, Electric Cooktop, Electric Oven, Microwave, Refrigerator
- Basement Description:Egress Windows, Full
- Living area:1,728 sq. ft.
Heating and cooling
- Cooling:Central Air
- Heating:Forced Air, Heating, Propane
- Central air:Yes
Structure and exterior
- Roof:Shingle
- Year built:2004
- Building area:1,728 sq. ft.
- Lot area:1.93 Acres
- Lot Features:Back Yard, Level
- Architectural Style:Ranch
- Construction Materials:Vinyl Siding
- Foundation Description:Concrete Perimeter, Permanent
- Levels:One
Utilities
- Water:Well
- Sewer:Septic Tank
Finances and disclosures
- Price:$339,900
- Price per sq. ft.:$98.35
- Tax amount:$3,314 (2025)
Features and amenities
- Appliances:Dishwasher, Electric Cooktop, Electric Oven, Microwave, Refrigerator, Water Softener Owned
- Laundry features:Laundry Room
- Amenities:Ceiling Fan(s), Insulated Windows, Laminate Counters, Pantry, Walk-In Closet(s)
Parking
- Parking description:Detached, Driveway
New listings near 13311 Christopher Street
- New
 $359,900Active3 beds 2 baths1,728 sq. ft.
13311 Christopher Street, Lake Odessa, MI 48849
MLS# 300146Listed by: COLDWELL BANKER FREWEN REALTY, LLC  $495,000Active2 beds 2 baths1,350 sq. ft.
672 Lakeview Drive, Lake Odessa, MI 48849
MLS# 299952Listed by: CENTURY 21 AFFILIATED $189,900Pending3 beds 1 baths1,568 sq. ft.
1103 6th Avenue, Lake Odessa, MI 48849
MLS# 26055147Listed by: BELLABAY REALTY LLC- Open Sun, 12:30 to 4pm
 $349,000Active2 beds 2 baths1,108 sq. ft.
874 3rd Avenue #14, Lake Odessa, MI 48849
MLS# 26054425Listed by: TALL TREE REALTY AND PROPERTY MANAGEMENT LLC 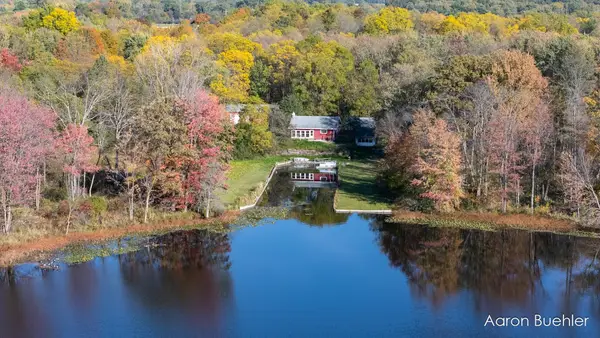 $495,000Active2 beds 2 baths1,308 sq. ft.
6400 E Brown Road, Lake Odessa, MI 48849
MLS# 26054227Listed by: MICHIGAN WHITETAIL PROPERTIES Listed by ERA$325,000Pending4 beds 2 baths2,535 sq. ft.
1818 W Bippley Road, Lake Odessa, MI 48849
MLS# 26053386Listed by: ERA REARDON REALTY GREAT LAKES $245,000Active3 beds 2 baths2,180 sq. ft.
650 1st Street, LakeOdessa, MI 48849
MLS# 65026050296Listed by: EXP REALTY LLC
 $490,000Active1 beds 1 baths1,032 sq. ft.
734 Lakeview Drive, Lake Odessa, MI 48849
MLS# 26047185Listed by: KELLER WILLIAMS REALTY RIVERTOWN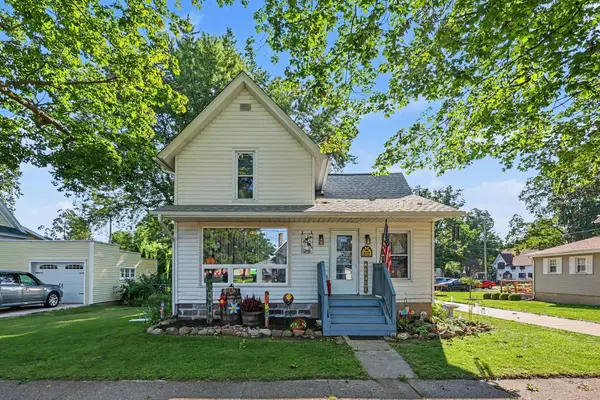 $200,000Pending3 beds 1 baths1,172 sq. ft.
812 6th Avenue, LakeOdessa, MI 48849
MLS# 65026046010Listed by: ANCHOR TRUST REALTY AND RELOCATION SERVICES


Protect your home and budget from life's surprises with an Assurant Home Warranty, backed by a partner that supports you through every step of homeownership. Explore Plans.
© 2023 - 2026 ERA Franchise Systems LLC. All rights reserved. ERA Franchise Systems LLC fully supports the principles of the Fair Housing Act and the Equal Opportunity Act. ERA, ERA Real Estate powered, and their respective logos are registered service marks of ERA Franchise Systems LLC. Each office is independently owned and operated.