
4509 Peppermill Lane, Lake Orion, MI 48359
Local realty services provided by:ERA Prime Real Estate Group
4509 Peppermill Lane,Lakeorion, MI 48359
$735,000
- 4 Beds
- 5 Baths
- 5,086 sq. ft.
- Single family
- Active
Listed by: basim naimou
Office: 1st choice realty inc
MLS#:20261062198
Source:MI_REALCOMP
Price summary
- Price:$735,000
- Price per sq. ft.:$144.51
- Monthly HOA dues:$8.33
About this home
TWO MASTER SUITES! Welcome to 4509 Peppermill Ln. in Orion Township! This beautifully maintained, move-in-ready home offers 4 bedrooms, 3 full baths, and 2 half baths, with a desirable layout featuring two spacious master suites. The first-floor master offers privacy and convenience, while the upstairs master features a private full bath and walk-in closet—ideal for multigenerational living, guests, or a private retreat.
The open-concept main level features a spacious family room with a stunning two-story ceiling. The huge kitchen offers granite countertops, abundant cabinetry, and all appliances, including a Samsung Bespoke refrigerator (2023). A granite dry bar next to the guest bathroom is perfect for entertaining. First-floor laundry includes washer and dryer.
The finished basement offers additional living and entertaining space with a second kitchen, stove, refrigerator, theater room, and half bath—perfect for guests, movie nights, or extended family.
Extensive updates include 2026 exterior paint, siding, windows, doors, interior paint, new LVP flooring on the first level, landscaping, brick landscaping around the deck, and deck staining. Recessed lighting updated in 2025. Furnace, A/C and humidifier (2024); sump pump, Culligan water softener with RO filter, and water filter (2025); well tank and controller (2025); septic (2022), cleaned in 2025; roof (2017). Cedar deck rebuilt in 2023 with electrical connection. Fire sprinkler system.
Conveniently located near Great Lakes Crossing, shopping, restaurants, and entertainment. Immediate occupancy! A rare opportunity to own a home with two master suites, a finished basement with second kitchen and theater room, and extensive updates. Don’t miss it!...
Contact an agent
Home facts
- Year built:1999
- Subdivision & Development:MORGAN PINES
- Listing ID #:20261062198
- Added:1 day(s) ago
- Updated:August 27, 2026 at 05:13 AM
Rooms and interior
- Bedrooms:4
- Total bathrooms:5
- Full bathrooms:3
- Half bathrooms:2
- Rooms Total:9
- Basement Description:Daylight, Finished
- Living area:5,086 sq. ft.
Heating and cooling
- Cooling:Ceiling Fans, Central Air
- Heating:Forced Air, Natural Gas
Structure and exterior
- Roof:Asphalt
- Year built:1999
- Building area:5,086 sq. ft.
- Lot area:0.41 Acres
- Architectural Style:Colonial, Split Level
- Construction Materials:Brick, Wood Siding
- Exterior Features:Deck
- Foundation Description:Basement, Poured, Sump Pump
- Levels:Bi-Level
Utilities
- Water:Well
- Sewer:Septic Tank
Finances and disclosures
- Price:$735,000
- Price per sq. ft.:$144.51
- Tax amount:$9,598
Features and amenities
- Appliances:Dishwasher, Disposal, Dryer, Free Standing Gas Range, Free Standing Refrigerator, Microwave, Washer
Parking
- Parking description:Attached, Three Car Garage
- Garage spaces:3

New listings near 4509 Peppermill Lane
 $15,000Active0.06 Acres
00000 Johnson Drive | Lot 5, LakeOrion, MI 48362
MLS# 20261010686Listed by: EXP REALTY MAIN- New
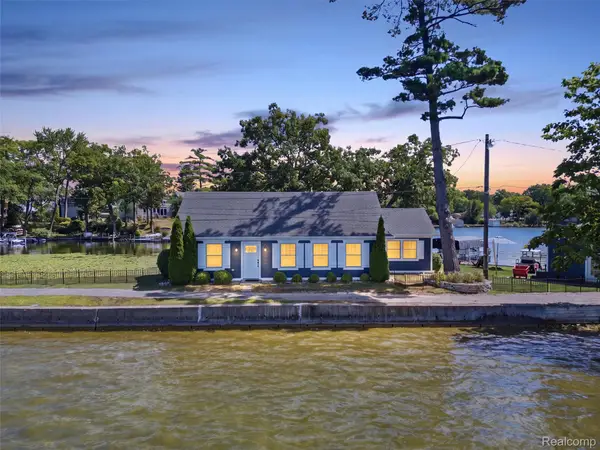 $850,000Active3 beds 2 baths1,665 sq. ft.
587 Westpointe Court, LakeOrion, MI 48362
MLS# 20261066798Listed by: BROOKSTONE, REALTORS LLC - New
 $300,000Active3 beds 1 baths2,120 sq. ft.
3308 Grafton Street, Lake Orion, MI 48359
MLS# 26044341Listed by: REDFIN CORPORATION - New
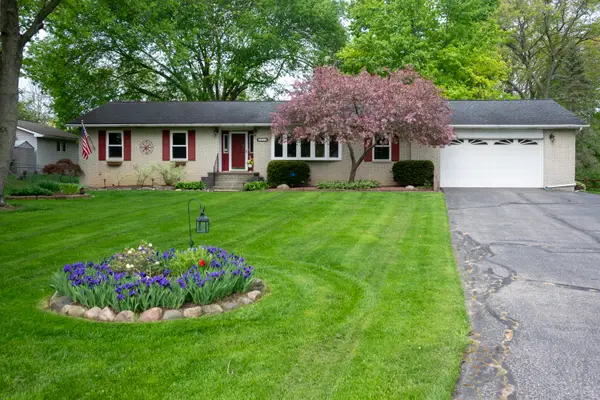 $400,000Active3 beds 2 baths2,717 sq. ft.
4546 Rohr Road, Lake Orion, MI 48359
MLS# 26044035Listed by: COLDWELL BANKER PROFESSIONALS - New
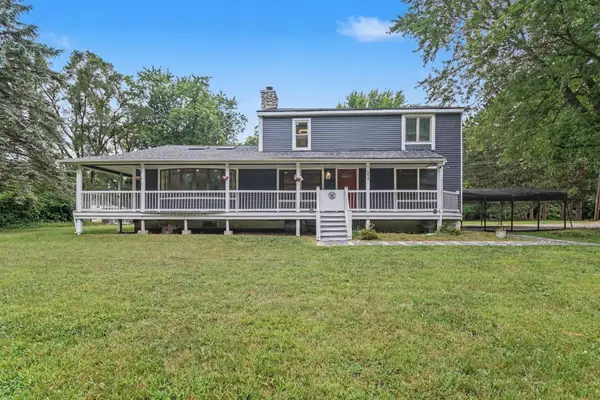 $380,000Active3 beds 4 baths2,240 sq. ft.
558 W Clarkston, Lake Orion, MI 48362
MLS# 26044107Listed by: REDFIN CORPORATION - New
 $499,900Active3 beds 1 baths1,261 sq. ft.
364 James Court, LakeOrion, MI 48362
MLS# 20261063789Listed by: WEDGEWOOD REALTY SERVICES - Open Sun, 12 to 2pm
 $390,000Active4 beds 2 baths1,894 sq. ft.
572 Atwater Street, LakeOrion, MI 48362
MLS# 20261061965Listed by: MOVE REALTY LLC  $450,000Active0.22 Acres
000 Cushing Street, Lake Orion, MI 48362
MLS# 26042057Listed by: THE CHARLES REINHART COMPANY $249,500Pending2 beds 2 baths1,660 sq. ft.
257 Perry, LakeOrion, MI 48362
MLS# 20261063369Listed by: ROLE REALTY $875,000Active3 beds 3 baths2,500 sq. ft.
16 S North Shore Drive, LakeOrion, MI 48362
MLS# 20261062382Listed by: COLDWELL BANKER PROFESSIONALS


Protect your home and budget from life's surprises with an Assurant Home Warranty, backed by a partner that supports you through every step of homeownership. Explore Plans.
© 2023 - 2026 ERA Franchise Systems LLC. All rights reserved. ERA Franchise Systems LLC fully supports the principles of the Fair Housing Act and the Equal Opportunity Act. ERA, ERA Real Estate powered, and their respective logos are registered service marks of ERA Franchise Systems LLC. Each office is independently owned and operated.