
10288 West Shore DR, Lake, MI 48629
Local realty services provided by:ERA Prime Real Estate Group
Listed by: joy schneller
Office: berkshire hathaway homeservices
MLS#:61050226845
Source:MI_REALCOMP
Price summary
- Price:$1,500,000
- Price per sq. ft.:$524.11
About this home
Welcome to your ultimate Houghton Lake waterfront compound! Boasting an incredible 100 feet of pristine water frontage spread across three expansive lots (two on the water and one across the street), this unique property offers a rare combination of space, storage, and independent living quarters. With three distinct homes and two massive pole barns, this private resort has something for everyone-perfect for an extended family compound, siblings purchasing together, or a premier vacation retreat. ** Main Lakefront Home: Rustic Elegance-The primary residence is designed to impress, blending modern comfort with classic lake-house charm: Stunning Great Room: An expansive, wide-open floor plan under soaring, light oak tongue-and-groove cathedral ceilings. Cozy Stone Fireplace: Creates a warm, inviting focal point for relaxing after a day on the water. Heated Tile Floors: In-floor radiant heat in the living room keeps things perfectly cozy on cool northern mornings and evenings. Owner's Suite: A private primary suite complete with a full bath. **Additional Features: Whole home generator, lawn sprinkler system, 2nd full bath completely updated.** Two Additional Guest Homes Give your guests, in-laws, or extended family complete privacy with two separate, fully equipped additional living spaces: Second Home: A comfortable 725 sq. ft. layout featuring a full kitchen, 2 bedrooms and a full bath. Third Home: Features another 2 bedrooms, a full bath, laundry and its own attached 2-car garage. (Which was formerly used as an entertaining area.) ** Unparalleled Storage & Toy Barns (A RARE FIND!) This property is an absolute dream for boaters, campers, car and powersports enthusiasts, offering unmatched storage solutions: On-Site Metal Pole Barn (30' x 30'): Located on the lakeside parcels, featuring durable cement floors-ideal for boats, jet skis, and winter toy storage. 2nd Barn (50' x 30'): Situated across the street on the third lot, boasting massive 14-foot doors and soaring ceilings explicitly designed to house a f...
Contact an agent
Home facts
- Year built:1979
- Subdivision & Development:N/A
- Listing ID #:61050226845
- Added:1 day(s) ago
- Updated:November 06, 2026 at 04:59 AM
Rooms and interior
- Bedrooms:7
- Total bathrooms:4
- Full bathrooms:4
- Rooms Total:10
- Flooring:Ceramic Tile
- Living area:2,862 sq. ft.
Heating and cooling
- Cooling:Ceiling Fans
- Heating:Baseboard, Hot Water, Natural Gas, Radiant Floor
Structure and exterior
- Year built:1979
- Building area:2,862 sq. ft.
- Lot area:2.39 Acres
- Lot Features:Sprinklers, Water View
- Architectural Style:Ranch
- Construction Materials:Vinyl Siding
- Exterior Features:Porch
- Foundation Description:Crawl Space
- Levels:One
Utilities
- Water:Well
- Sewer:Public Sewer
Finances and disclosures
- Price:$1,500,000
- Price per sq. ft.:$524.11
- Tax amount:$7,717
Features and amenities
- Appliances:Dishwasher, Microwave, Oven, Range, Refrigerator, Washer
- Amenities:Cathedral Ceilings, High Speed Internet
Parking
- Parking description:Assigned 2 Spaces, Attached, Detached, Electricity In Garage, Four Car Garage, Garage, Garage Door Opener, Heated Garage, Paved
- Garage spaces:4

New listings near 10288 West Shore DR
- New
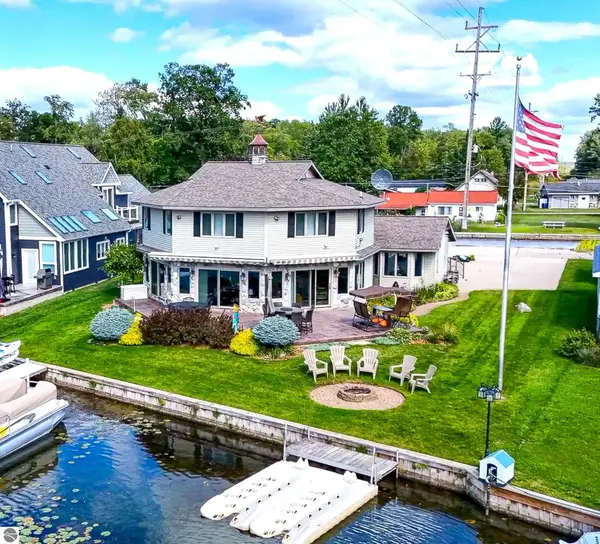 $998,000Active6 beds 5 baths3,772 sq. ft.
4690 Birchcrest Drive, Houghton Lake, MI 48629
MLS# 1942740Listed by: COLDWELL BANKER SCHMIDT REALTORS-HL - Open Sun, 12 to 3pmNew
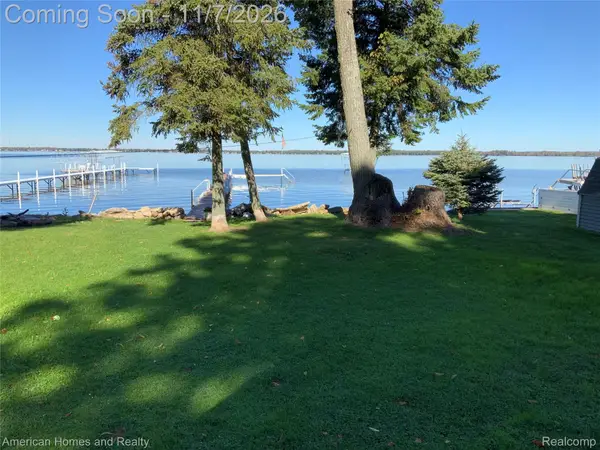 $470,000Active3 beds 1 baths1,000 sq. ft.
3055 Long Point DR, HoughtonLake, MI 48629
MLS# 20261088503Listed by: AMERICAN HOMES AND REALTY  $199,900Active0.23 Acres
2264 Long, HoughtonLake, MI 48629
MLS# 77080074728Listed by: COLDWELL BANKER SCHMIDT REALTORS-HL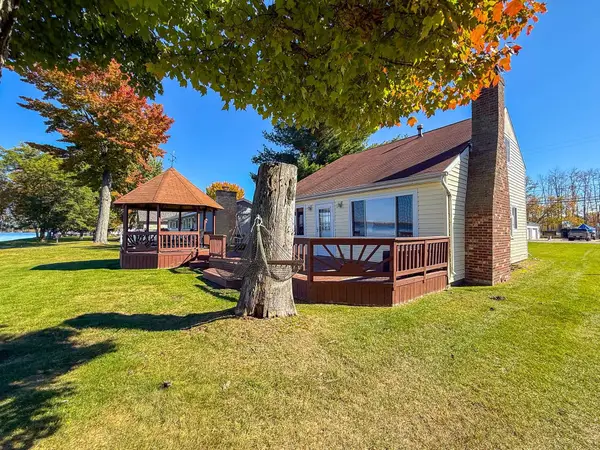 $449,900Active3 beds 2 baths1,370 sq. ft.
2267 Long, HoughtonLake, MI 48629
MLS# 77080074730Listed by: COLDWELL BANKER SCHMIDT REALTORS-HL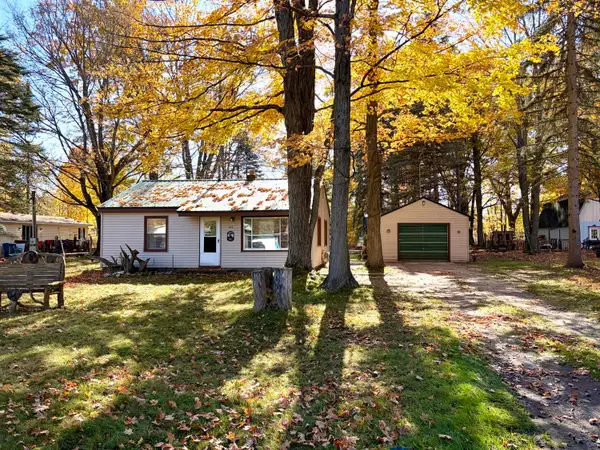 $119,900Active2 beds 1 baths720 sq. ft.
143 Victory Road, Houghton Lake, MI 48629
MLS# 201843464Listed by: RE/MAX OF HIGGINS LAKE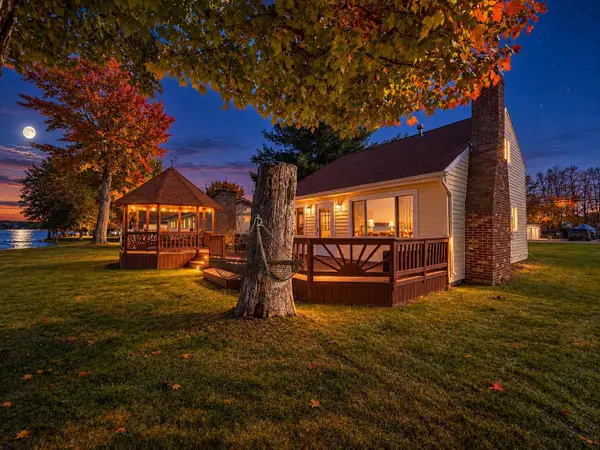 $449,900Active3 beds 2 baths1,370 sq. ft.
2267 Long Point Drive, Houghton Lake, MI 48629
MLS# 201843444Listed by: CB SCHMIDT HOUGHTON LAKE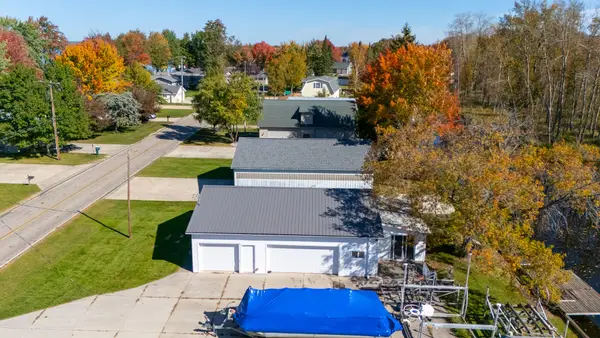 $199,900Active0.23 Acres
2264 Long Point Drive, Houghton Lake, MI 48629
MLS# 201843445Listed by: CB SCHMIDT HOUGHTON LAKE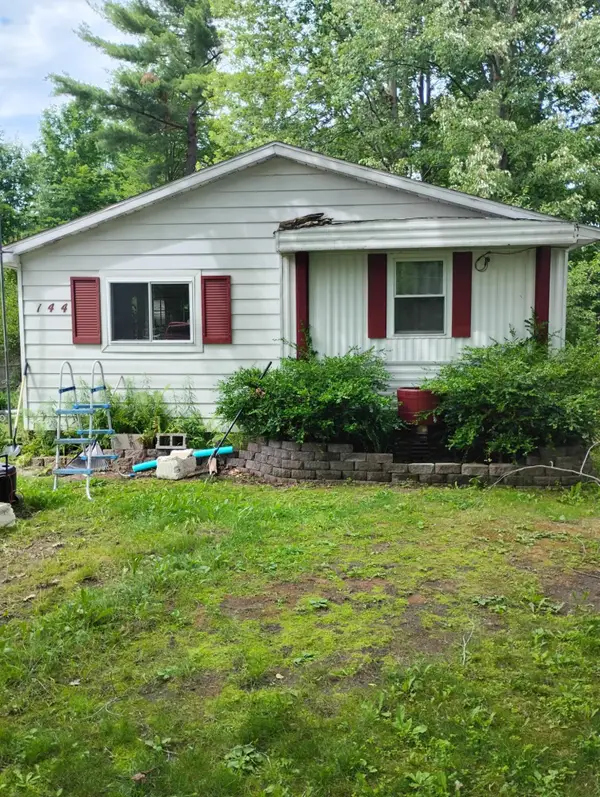 $105,000Active2 beds 1 baths900 sq. ft.
144 Mary Road, Houghton Lake, MI 48629
MLS# 201843268Listed by: KW NORTHERN MICHIGAN TEAM PARTNERS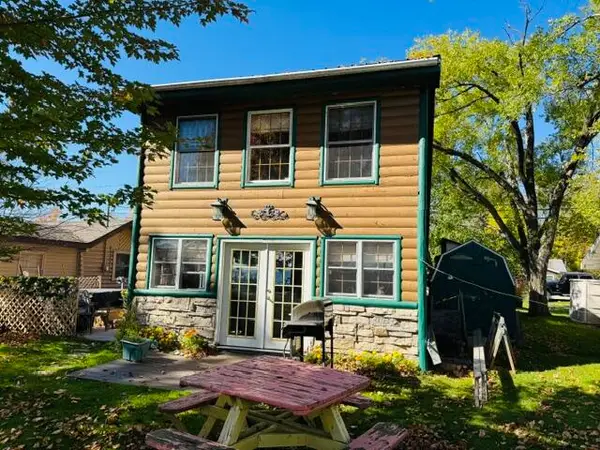 $260,000Active2 beds 1 baths1,026 sq. ft.
12826 W Shore Drive, Houghton Lake, MI 48629
MLS# 201843272Listed by: CENTURY 21 REALTY NORTH HOUGHTON LAKE


Protect your home and budget from life's surprises with an Assurant Home Warranty, backed by a partner that supports you through every step of homeownership. Explore Plans.
© 2023 - 2026 ERA Franchise Systems LLC. All rights reserved. ERA Franchise Systems LLC fully supports the principles of the Fair Housing Act and the Equal Opportunity Act. ERA, ERA Real Estate powered, and their respective logos are registered service marks of ERA Franchise Systems LLC. Each office is independently owned and operated.