
11076 N Shore DR, Lake, MI 48632
Local realty services provided by:ERA Prime Real Estate Group
11076 N Shore DR,Lake, MI 48632
$673,000
- 4 Beds
- 3 Baths
- 3,062 sq. ft.
- Single family
- Pending
Listed by: brian wood
Office: keller williams of nm signature group
MLS#:79080062410
Source:MI_REALCOMP
Price summary
- Price:$673,000
- Price per sq. ft.:$219.79
About this home
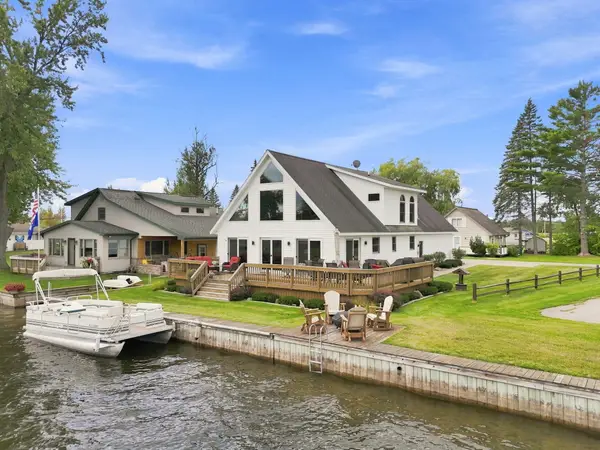
Enjoy the spectacular sunrise lake views from this 4+ bedroom, 3-bath home with over 3,000 square feet of living space on beautiful all sports Eight Point Lake. Includes 25x111 of private lake access to design your dream gazebo, outdoor kitchen, or entertaining space. This unique build includes a ground-level, 31x42 two plus car garage with room for vehicles, storage, and toys, plus mechanical room. A recently installed Generac 24k whole-house generator ensures peace of mind. From the garage, access the home by elevator or take the stairs up multi-level decks to the main entry. The main level features a nearly 400 sq ft primary suite, complete with French doors leading into a 300 sq. ft. polygonal bay room where youll enjoy breathtaking sunrises and water views. The kitchen and dining areas feature cathedral ceilings, a large island with additional seating for five, and access to the large lake facing deck. The living room includes a natural gas fireplace for winter evenings, and french door access to the bay room. Two additional bedrooms, one with direct access to the back deck, along with a second full bath and large laundry room complete this level. Upstairs offers more cathedral ceilings with space to relax and entertain: an additional bedroom, full bath, wet bar, game room, family room, generous storage areas, and more breathtaking water views. The large lot provides expansive green for outdoor play along with a 42x32 pole barn featuring 13 ft sidewalls, concrete approach and floors, two overhead doors, and 100-amp service panel. Eight Point Lake is known for excellent fishing, water recreation, sandbar gatherings, golf cart rides, summer concerts, and holiday events, including the July 4th 5k and Labor Day fireworks. Whether for seasonal use or year-round living, this home offers a great opportunity to enjoy all that lake living has to offer....
Contact an agent
Home facts
- Year built:1999
- Subdivision & Development:SILVER BEACH SHORES ANNEX #1
- Listing ID #:79080062410
- Added:339 day(s) ago
- Updated:September 06, 2026 at 07:38 AM
Rooms and interior
- Bedrooms:4
- Total bathrooms:3
- Full bathrooms:3
- Rooms Total:12
- Bathrooms Description:Jetted Tub
- Kitchen Description:Pantry
- Basement Description:Concrete
- Living area:3,062 sq. ft.
Heating and cooling
- Cooling:Ceiling Fans, Central Air, Exhaust Fan
- Heating:Forced Air, Natural Gas
Structure and exterior
- Year built:1999
- Building area:3,062 sq. ft.
- Lot area:0.5 Acres
- Lot Features:Cleared, Water View
- Architectural Style:Contemporary, More than 2 Stories, Victorian
- Construction Materials:Vinyl Siding
- Exterior Features:Deck, Patio
Utilities
- Water:Well
- Sewer:Septic Tank
Finances and disclosures
- Price:$673,000
- Price per sq. ft.:$219.79
- Tax amount:$2,617
Features and amenities
- Appliances:Dishwasher, Disposal, Dryer, Microwave, Oven, Range, Refrigerator, Washer, Water Softener Owned
- Amenities:Cathedral Ceilings, Entrance Foyer, Pantry, Walk-in Closets
Parking
- Parking description:Attached, Garage, Garage Door Opener, Heated Garage, Two Car Garage
- Garage spaces:2

New listings near 11076 N Shore DR
- New
 $425,000Active3 beds 3 baths2,033 sq. ft.
106 Holt Drive, Houghton Lake, MI 48629
MLS# 201842514Listed by: NEXTHOME UP NORTH 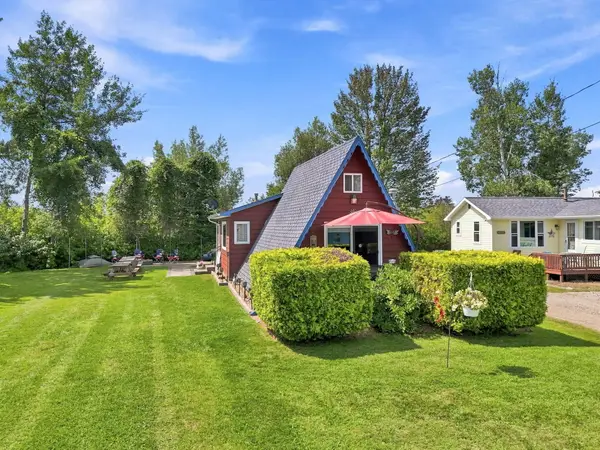 $142,900Active2 beds 1 baths895 sq. ft.
11285 W Shore Drive, Houghton Lake, MI 48629
MLS# 201842410Listed by: NEXTHOME UP NORTH $439,900Active3 beds 2 baths1,200 sq. ft.
10799 E Houghton Lake Drive, Houghton Lake, MI 48629
MLS# 201842319Listed by: HOMEWATERS, LLC - HOUGHTON LAKE $349,900Active3 beds 2 baths1,200 sq. ft.
12508 West Shore Drive, HoughtonLake, MI 48629
MLS# 20261064942Listed by: REAL ESTATE FOR A CAUSE- Open Sun, 10am to 2pm
 $519,900Active2 beds 2 baths1,084 sq. ft.
3381 Long Point Drive, Houghton Lake, MI 48629
MLS# 201842148Listed by: ALPINE REALTY GROUP-GAYLORD 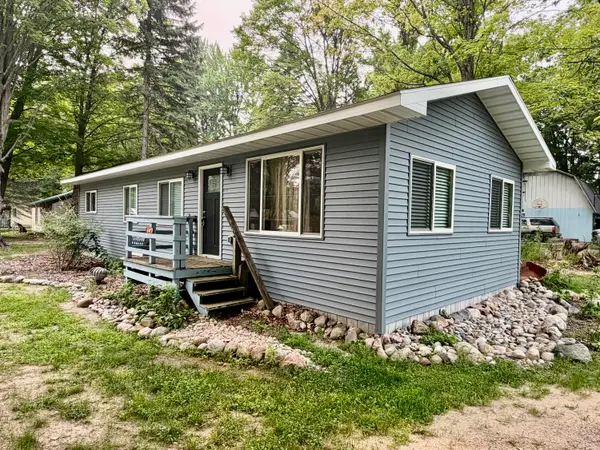 $159,900Active2 beds 1 baths1,040 sq. ft.
147 Victory Road, Houghton Lake, MI 48629
MLS# 201841516Listed by: MIDGE & CO-LUXURY LAKEFRONT HOMES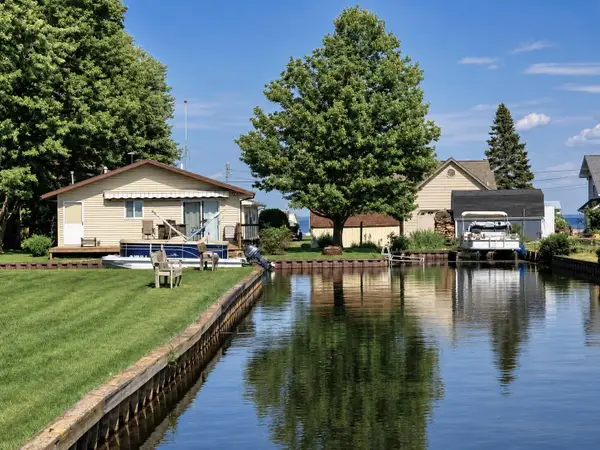 $315,900Active3 beds 2 baths1,008 sq. ft.
103 Utah Drive, Houghton Lake, MI 48629
MLS# 201841348Listed by: HOMEWATERS, LLC - HOUGHTON LAKE $114,900Active0.25 Acres
XXX Long PT, HoughtonLake, MI 48629
MLS# 77080059053Listed by: COLDWELL BANKER SCHMIDT REALTORS-HL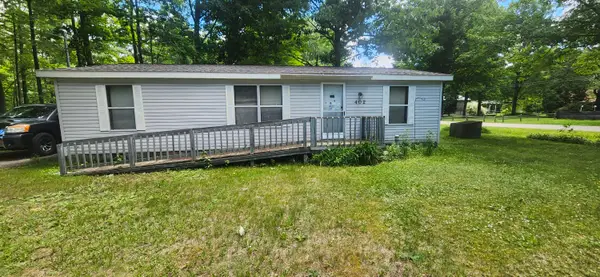 $83,000Active2 beds 2 baths940 sq. ft.
402 Northway Drive, Houghton Lake, MI 48629
MLS# 26032306Listed by: COLDWELL BANKER WOODLAND SCHMIDT WHITEHALL- Open Sun, 9am to 11pm
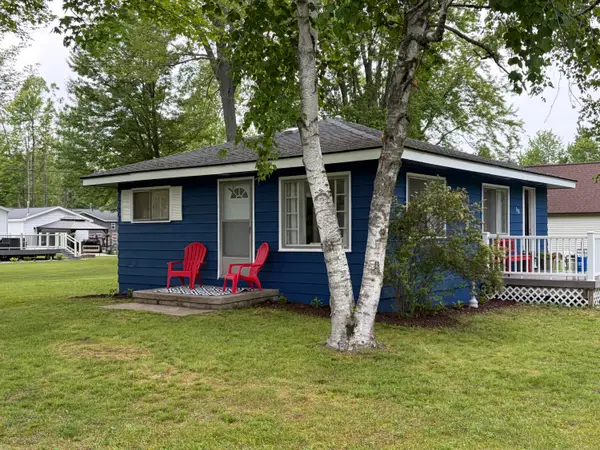 $199,000Active2 beds 1 baths725 sq. ft.
508 Shore View Drive, Houghton Lake, MI 48629
MLS# 201840734Listed by: CENTURY 21 REALTY NORTH HIGGINS LAKE


Protect your home and budget from life's surprises with an Assurant Home Warranty, backed by a partner that supports you through every step of homeownership. Explore Plans.
© 2023 - 2026 ERA Franchise Systems LLC. All rights reserved. ERA Franchise Systems LLC fully supports the principles of the Fair Housing Act and the Equal Opportunity Act. ERA, ERA Real Estate powered, and their respective logos are registered service marks of ERA Franchise Systems LLC. Each office is independently owned and operated.