
1876 S Schneider ST, Lake, MI 49651
Local realty services provided by:ERA Prime Real Estate Group
1876 S Schneider ST,Lakecity, MI 49651
$399,900
- 3 Beds
- 3 Baths
- 2,135 sq. ft.
- Single family
- Pending
Listed by: joshua brewer
Office: modern realty
MLS#:61050205146
Source:MI_REALCOMP
Price summary
- Price:$399,900
- Price per sq. ft.:$187.31
- Monthly HOA dues:$5
About this home
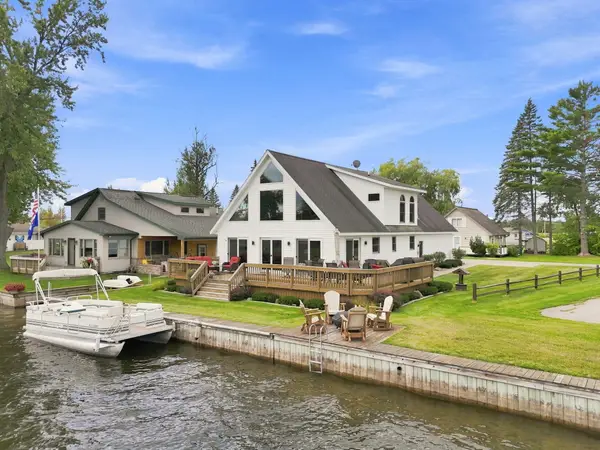
Lakefront Living on Sapphire Lake! From enjoying fishing, golf, and taking the boat out on the water in the summer to ORV trails, skiing, snowmobiling and ice fishing in the winter this is lakefront living at its finest for all seasons! Built in 2003 and set on a desirable corner lot, this home offers over 2,135 finished square feet of space with a RARE 178 feet of private waterfront on beautiful 246-acre Sapphire Lake. It's one of the few homes on the lake with this much frontage, giving you room to spread out and truly enjoy the water. Step inside and you're greeted with an open-concept main level, where large windows frame lake views from nearly every angle. The kitchen, dining, and living spaces flow together seamlessly, creating a bright, welcoming atmosphere that is perfect for gathering with family and friends. The bathrooms throughout the home are generously sized, giving everyone space and comfort. Upstairs, two oversized bedrooms with vaulted ceilings provide plenty of room and capture panoramic views of Sapphire Lake. Both include oversized closets. The thoughtful design ensures you can wake up each morning to sunlight reflecting off the water. The finished walkout basement adds even more living space, complete with two sliding glass doors that lead directly to the lake. From here, step out onto the expansive 40x26 lower deck, the ultimate space for entertaining, grilling, or enjoying summer nights. Above, the 30x10 upper deck gives you another outdoor retreat with incredible views. Outside, the home offers everything you need for a true lake lifestyle. A sandy beach shoreline makes swimming easy and enjoyable, while the private dock is ready for your boat, jet skis, or just a quiet afternoon of fishing. A storage shed on the property provides space for lake toys and outdoor equipment, keeping everything close at hand. From sunrise to sunset, every room in this home offers a view of Sapphire Lake. And when you're ready to explore, you're just minutes from other area lakes and all the recreation that No...
Contact an agent
Home facts
- Year built:2003
- Subdivision & Development:SAPPHIRE LAKE ACRES
- Listing ID #:61050205146
- Added:116 day(s) ago
- Updated:September 06, 2026 at 07:38 AM
Rooms and interior
- Bedrooms:3
- Total bathrooms:3
- Full bathrooms:3
- Rooms Total:7
- Kitchen Description:Eat-in Kitchen
- Basement Description:Concrete, Exterior Entry, Finished, Full, Walk-Out Access
- Living area:2,135 sq. ft.
Heating and cooling
- Cooling:Ceiling Fans, Central Air
- Heating:Baseboard, Forced Air, Natural Gas
Structure and exterior
- Year built:2003
- Building area:2,135 sq. ft.
- Lot area:0.18 Acres
- Lot Features:Corner Lot, Sloped, Water View
- Construction Materials:Wood Siding
- Exterior Features:Balcony, Deck
- Foundation Description:Basement
- Levels:Two
Utilities
- Water:Well
- Sewer:Public Sewer
Finances and disclosures
- Price:$399,900
- Price per sq. ft.:$187.31
- Tax amount:$6,369,376
Features and amenities
- Appliances:Microwave, Oven, Range, Refrigerator
- Amenities:Cathedral Ceilings, High Speed Internet, Walk-in Closets

New listings near 1876 S Schneider ST
- New
 $425,000Active3 beds 3 baths2,033 sq. ft.
106 Holt Drive, Houghton Lake, MI 48629
MLS# 201842514Listed by: NEXTHOME UP NORTH 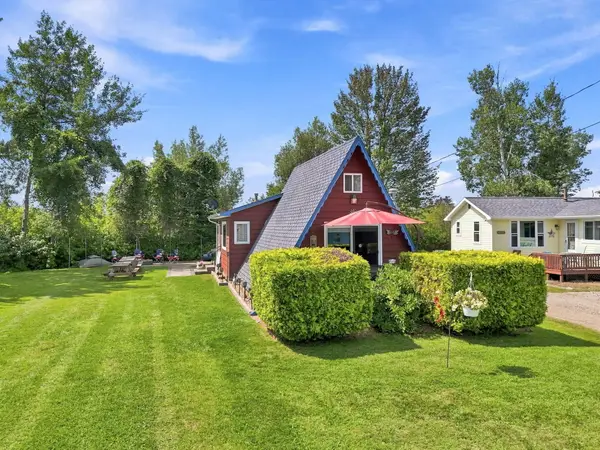 $142,900Active2 beds 1 baths895 sq. ft.
11285 W Shore Drive, Houghton Lake, MI 48629
MLS# 201842410Listed by: NEXTHOME UP NORTH $439,900Active3 beds 2 baths1,200 sq. ft.
10799 E Houghton Lake Drive, Houghton Lake, MI 48629
MLS# 201842319Listed by: HOMEWATERS, LLC - HOUGHTON LAKE $349,900Active3 beds 2 baths1,200 sq. ft.
12508 West Shore Drive, HoughtonLake, MI 48629
MLS# 20261064942Listed by: REAL ESTATE FOR A CAUSE- Open Sun, 10am to 2pm
 $519,900Active2 beds 2 baths1,084 sq. ft.
3381 Long Point Drive, Houghton Lake, MI 48629
MLS# 201842148Listed by: ALPINE REALTY GROUP-GAYLORD 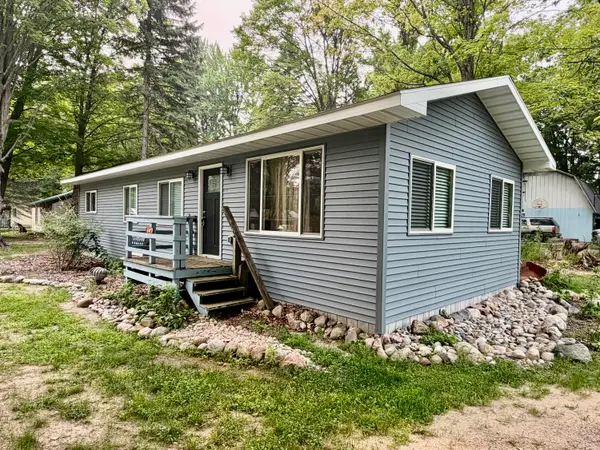 $159,900Active2 beds 1 baths1,040 sq. ft.
147 Victory Road, Houghton Lake, MI 48629
MLS# 201841516Listed by: MIDGE & CO-LUXURY LAKEFRONT HOMES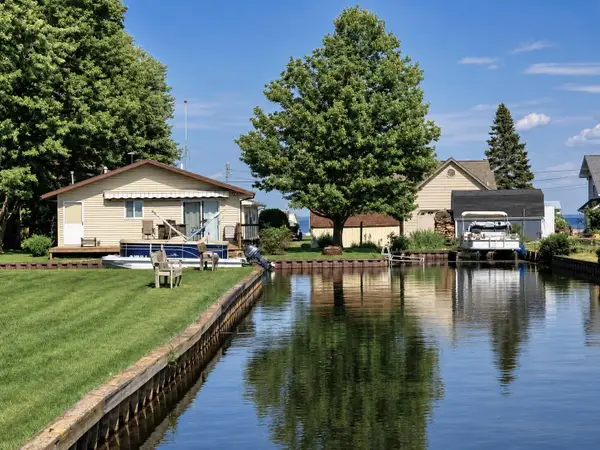 $315,900Active3 beds 2 baths1,008 sq. ft.
103 Utah Drive, Houghton Lake, MI 48629
MLS# 201841348Listed by: HOMEWATERS, LLC - HOUGHTON LAKE $114,900Active0.25 Acres
XXX Long PT, HoughtonLake, MI 48629
MLS# 77080059053Listed by: COLDWELL BANKER SCHMIDT REALTORS-HL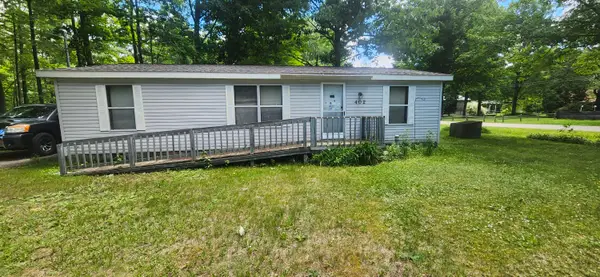 $83,000Active2 beds 2 baths940 sq. ft.
402 Northway Drive, Houghton Lake, MI 48629
MLS# 26032306Listed by: COLDWELL BANKER WOODLAND SCHMIDT WHITEHALL- Open Sun, 9am to 11pm
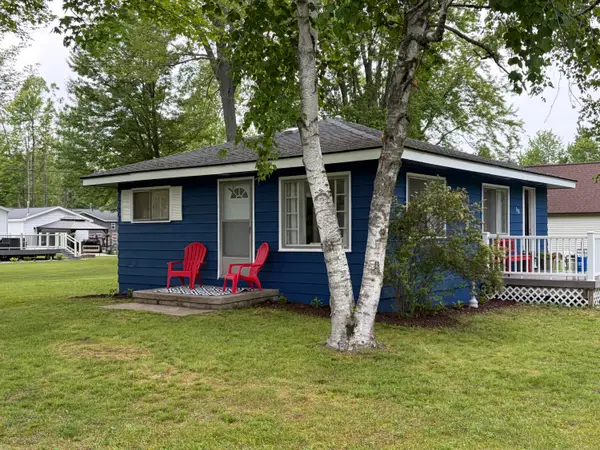 $199,000Active2 beds 1 baths725 sq. ft.
508 Shore View Drive, Houghton Lake, MI 48629
MLS# 201840734Listed by: CENTURY 21 REALTY NORTH HIGGINS LAKE


Protect your home and budget from life's surprises with an Assurant Home Warranty, backed by a partner that supports you through every step of homeownership. Explore Plans.
© 2023 - 2026 ERA Franchise Systems LLC. All rights reserved. ERA Franchise Systems LLC fully supports the principles of the Fair Housing Act and the Equal Opportunity Act. ERA, ERA Real Estate powered, and their respective logos are registered service marks of ERA Franchise Systems LLC. Each office is independently owned and operated.