
2061 S Green, Lake, MI 49651
Local realty services provided by:ERA Prime Real Estate Group
Listed by: tamara mcleod helsel
Office: city2shore real estate northern michigan
MLS#:78080073170
Source:MI_REALCOMP
Price summary
- Price:$369,900
- Price per sq. ft.:$147.02
About this home
SPACE, LOCATION & MOVE-IN READY! Welcome to 2061 S Green Road, a beautifully updated 3-bedroom, 3-bath home offering 2,516 finished sq. ft. plus a full unfinished basement on a landscaped one-acre lot just outside Lake City. Located in a desirable neighborhood on a paved, publicly maintained road, this turnkey home is ready for a family to move in and start making memories! A concrete driveway leads to the finished attached 2-stall finished garage with storage room and covered entry. Step inside to abundant natural light and beautiful wood floors throughout the main living areas. The completely updated kitchen is the heart of the home with stainless steel appliances, ample cupboards and counter seating. Overlooking the dining area and family room, the open-concept layout is perfect for everyday living and entertaining. Gather around the natural gas fireplace flanked by built-ins, or step through the slider onto the low-maintenance Trex deck for easy indoor-outdoor living. Updated bathrooms feature new lighting, vanities and tile flooring. The spacious primary suite offers a private en-suite with tiled shower and double vanity. A new dedicated laundry room and mudroom with an additional 3/4 bath add everyday convenience. The landscaped one-acre yard offers plenty of room for kids and pets to play. Need garage, hobby or workshop space? In addition to the attached garage, there's a 30x24 second garage with loft, heat and workshop, plus a 16x12 garden shed previously used as a chicken coop. Major improvements include a newer roof, 4-inch well, replaced drain field and updated hot-water boiler. An owned water softener stays. Natural gas, cable TV and internet provide modern conveniences. Just two blocks from beautiful Lake Missaukee with a nearby public boat launch and only minutes from downtown Lake City, this property offers the space, convenience and Up North lifestyle you've been looking for. Move right in, bring the family and start making memories!...
Contact an agent
Home facts
- Year built:1972
- Subdivision & Development:NONE
- Listing ID #:78080073170
- Added:3 day(s) ago
- Updated:September 06, 2026 at 10:02 AM
Rooms and interior
- Bedrooms:3
- Total bathrooms:3
- Full bathrooms:3
- Rooms Total:8
- Kitchen Description:Pantry
- Basement Description:Block, Daylight, Full, Interior Entry, Unfinished
- Living area:2,516 sq. ft.
Heating and cooling
- Cooling:Ceiling Fans
- Heating:Baseboard, Hot Water, Natural Gas
Structure and exterior
- Year built:1972
- Building area:2,516 sq. ft.
- Lot area:1 Acres
- Lot Features:Cleared
- Architectural Style:Ranch
- Construction Materials:Aluminum Siding
- Exterior Features:Deck, Porch
- Foundation Description:Basement, Block
- Levels:One
Utilities
- Water:Well
- Sewer:Septic Tank
Finances and disclosures
- Price:$369,900
- Price per sq. ft.:$147.02
- Tax amount:$1,741
Features and amenities
- Appliances:Dishwasher, Disposal, Dryer, Oven, Range, Refrigerator, Washer, Water Softener Owned
- Amenities:Entrance Foyer, Pantry
Parking
- Parking description:Attached, Garage, Garage Door Opener, Two Car Garage
- Garage spaces:2

New listings near 2061 S Green
- New
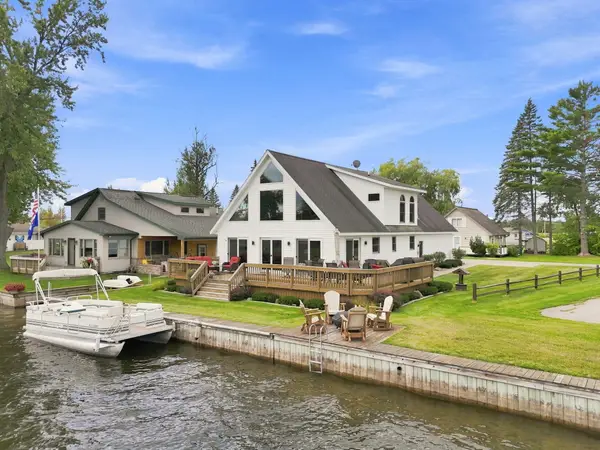 $425,000Active3 beds 3 baths2,033 sq. ft.
106 Holt Drive, Houghton Lake, MI 48629
MLS# 201842514Listed by: NEXTHOME UP NORTH 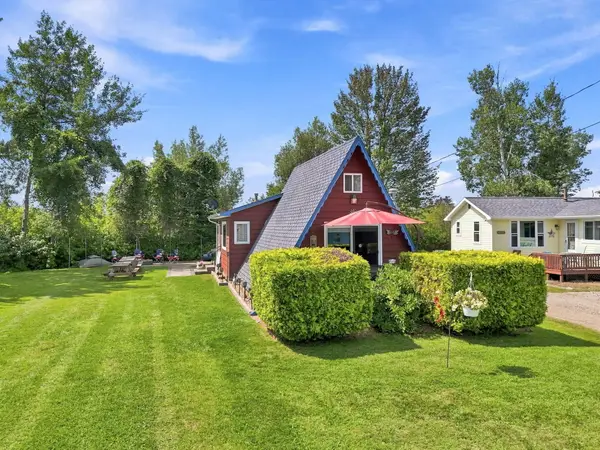 $142,900Active2 beds 1 baths895 sq. ft.
11285 W Shore Drive, Houghton Lake, MI 48629
MLS# 201842410Listed by: NEXTHOME UP NORTH $439,900Active3 beds 2 baths1,200 sq. ft.
10799 E Houghton Lake Drive, Houghton Lake, MI 48629
MLS# 201842319Listed by: HOMEWATERS, LLC - HOUGHTON LAKE $349,900Active3 beds 2 baths1,200 sq. ft.
12508 West Shore Drive, HoughtonLake, MI 48629
MLS# 20261064942Listed by: REAL ESTATE FOR A CAUSE- Open Sun, 10am to 2pm
 $519,900Active2 beds 2 baths1,084 sq. ft.
3381 Long Point Drive, Houghton Lake, MI 48629
MLS# 201842148Listed by: ALPINE REALTY GROUP-GAYLORD 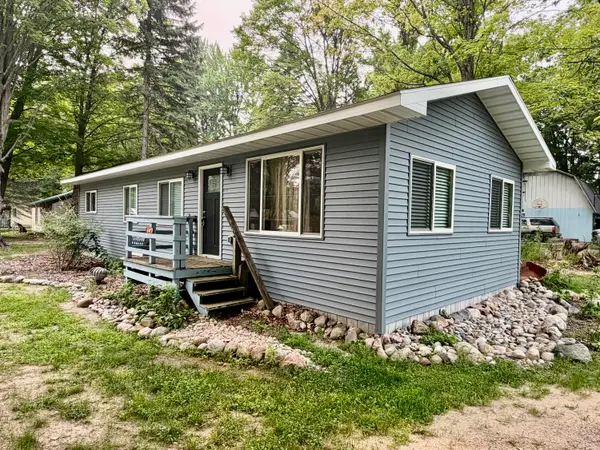 $159,900Active2 beds 1 baths1,040 sq. ft.
147 Victory Road, Houghton Lake, MI 48629
MLS# 201841516Listed by: MIDGE & CO-LUXURY LAKEFRONT HOMES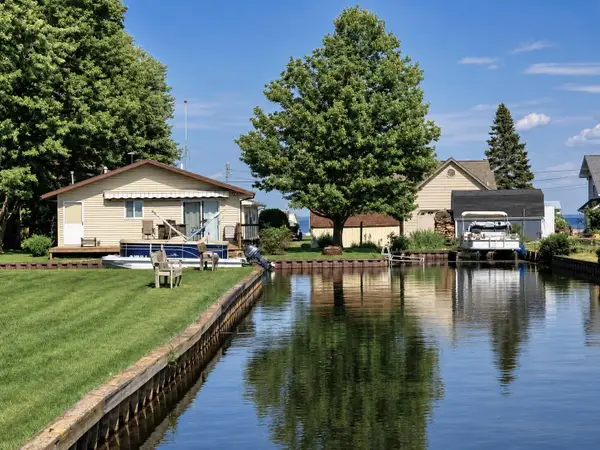 $315,900Active3 beds 2 baths1,008 sq. ft.
103 Utah Drive, Houghton Lake, MI 48629
MLS# 201841348Listed by: HOMEWATERS, LLC - HOUGHTON LAKE $114,900Active0.25 Acres
XXX Long PT, HoughtonLake, MI 48629
MLS# 77080059053Listed by: COLDWELL BANKER SCHMIDT REALTORS-HL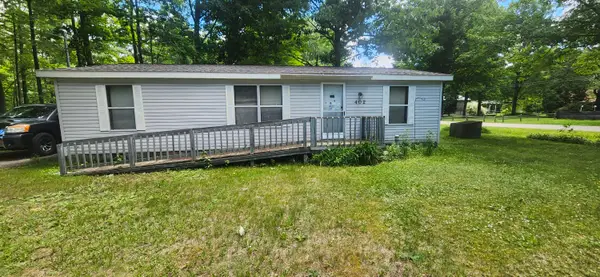 $83,000Active2 beds 2 baths940 sq. ft.
402 Northway Drive, Houghton Lake, MI 48629
MLS# 26032306Listed by: COLDWELL BANKER WOODLAND SCHMIDT WHITEHALL- Open Sun, 9am to 11pm
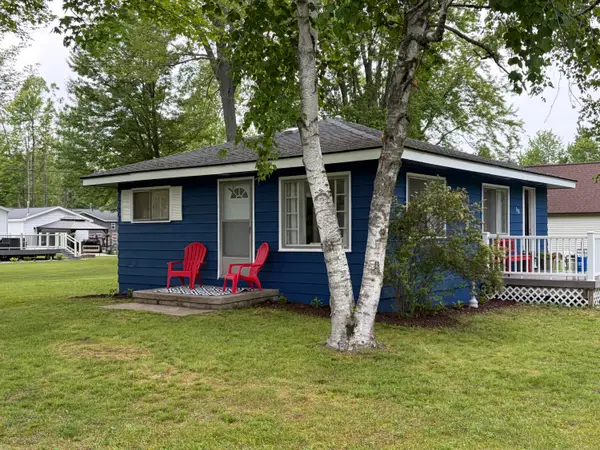 $199,000Active2 beds 1 baths725 sq. ft.
508 Shore View Drive, Houghton Lake, MI 48629
MLS# 201840734Listed by: CENTURY 21 REALTY NORTH HIGGINS LAKE


Protect your home and budget from life's surprises with an Assurant Home Warranty, backed by a partner that supports you through every step of homeownership. Explore Plans.
© 2023 - 2026 ERA Franchise Systems LLC. All rights reserved. ERA Franchise Systems LLC fully supports the principles of the Fair Housing Act and the Equal Opportunity Act. ERA, ERA Real Estate powered, and their respective logos are registered service marks of ERA Franchise Systems LLC. Each office is independently owned and operated.