
4320 Ridgeway TRL, Lake, MI 48632
Local realty services provided by:ERA Prime Real Estate Group
4320 Ridgeway TRL,Lake, MI 48632
$375,000
- 4 Beds
- 2 Baths
- 2,022 sq. ft.
- Single family
- Pending
Listed by: kori shook
Office: kori shook & associates
MLS#:5050224804
Source:MI_REALCOMP
Price summary
- Price:$375,000
- Price per sq. ft.:$185.46
About this home
Beautiful lake front home sitting on 3 lots on Doc and Tom Lake! Plenty of space inside and out with open floor plan, nice kitchen with granite tops and island, cathedral ceiling living room and slider to wraparound covered porch. Two bedrooms, bath and laundry on the main level. The upper level has a family room (or bedroom), another full bath and HUGE bedroom. Partially finished basement offers more recreation space or possible bedrooms with egress windows. Oversized 2-car attached garage plus heated 26x36 pole barn, perfect for all the toys, with an unfinished loft. Lake of the Pines membership includes access to heated poo, disc golf, community events, 500 acres of recreation areas and more! This is the ultimate year round up north entertaining getaway, just 25 mins north west of Clare!
Contact an agent
Home facts
- Year built:1997
- Subdivision & Development:TAMARACK TRAILS
- Listing ID #:5050224804
- Added:1 day(s) ago
- Updated:October 22, 2026 at 07:43 PM
Rooms and interior
- Bedrooms:4
- Total bathrooms:2
- Full bathrooms:2
- Rooms Total:4
- Basement Description:Daylight, Partially Finished, Sump Pump
- Living area:2,022 sq. ft.
Heating and cooling
- Cooling:Central Air
- Heating:Forced Air, Natural Gas
Structure and exterior
- Year built:1997
- Building area:2,022 sq. ft.
- Lot area:0.97 Acres
- Lot Features:Water View
- Architectural Style:Traditional
- Construction Materials:Vinyl Siding
- Exterior Features:Deck, Porch
- Foundation Description:Basement
- Levels:Two
Utilities
- Water:Well
- Sewer:Septic Tank
Finances and disclosures
- Price:$375,000
- Price per sq. ft.:$185.46
- Tax amount:$985
Features and amenities
- Appliances:Dishwasher, Dryer, Microwave, Oven, Range, Refrigerator, Washer
- Pool features:Community
Parking
- Parking description:Attached, Detached, Six or More Car Garage
- Garage spaces:6

New listings near 4320 Ridgeway TRL
- New
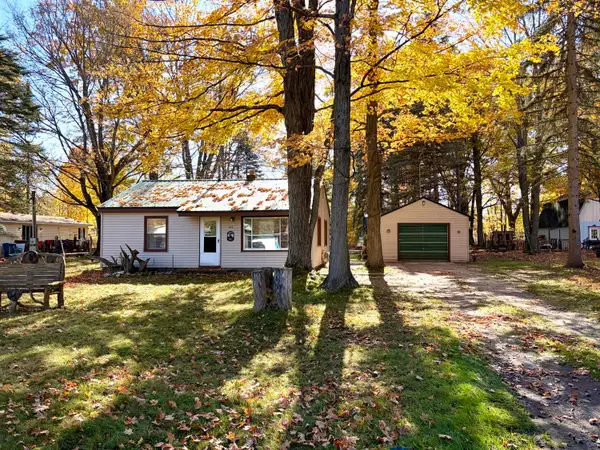 $119,900Active2 beds 1 baths720 sq. ft.
143 Victory Road, Houghton Lake, MI 48629
MLS# 201843464Listed by: RE/MAX OF HIGGINS LAKE - New
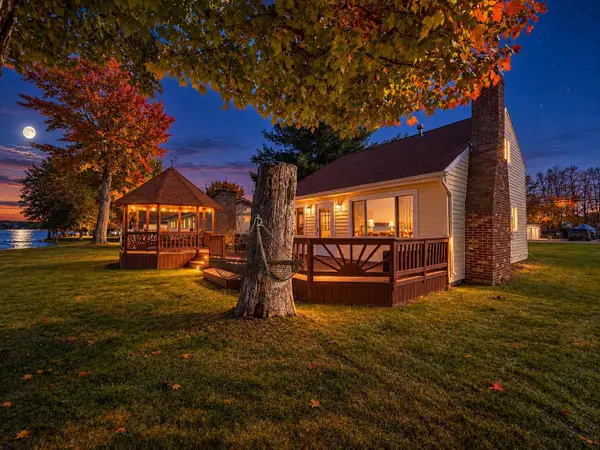 $449,900Active3 beds 2 baths1,370 sq. ft.
2267 Long Point Drive, Houghton Lake, MI 48629
MLS# 201843444Listed by: CB SCHMIDT HOUGHTON LAKE - New
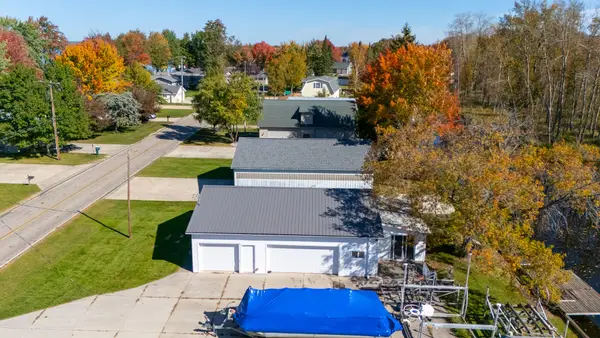 $199,900Active0.23 Acres
2264 Long Point Drive, Houghton Lake, MI 48629
MLS# 201843445Listed by: CB SCHMIDT HOUGHTON LAKE - New
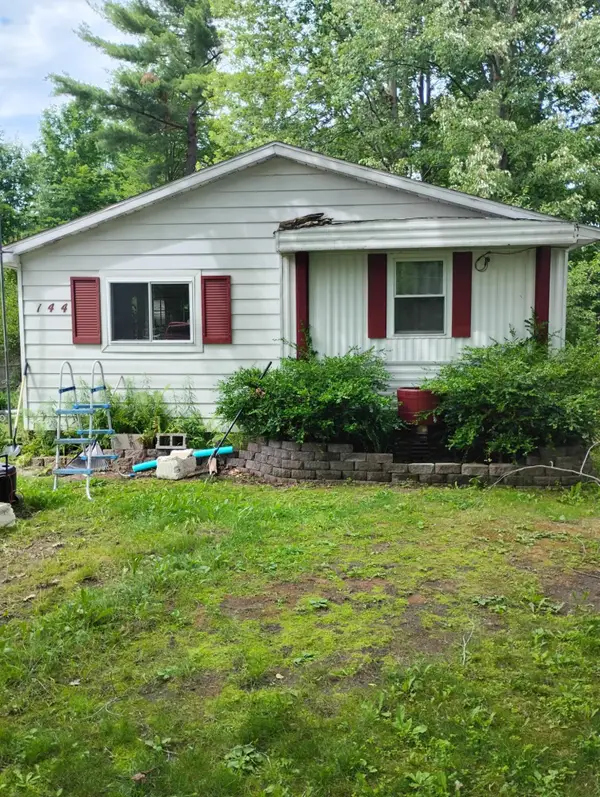 $105,000Active2 beds 1 baths900 sq. ft.
144 Mary Road, Houghton Lake, MI 48629
MLS# 201843268Listed by: KW NORTHERN MICHIGAN TEAM PARTNERS - New
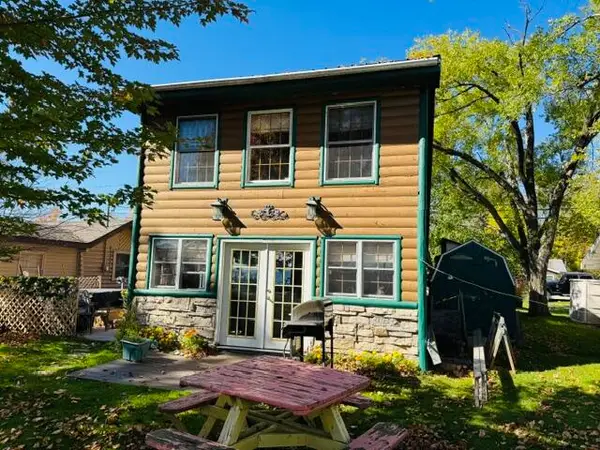 $269,000Active2 beds 1 baths1,026 sq. ft.
12826 W Shore Drive, Houghton Lake, MI 48629
MLS# 201843272Listed by: CENTURY 21 REALTY NORTH HOUGHTON LAKE  $155,000Active2 beds 1 baths672 sq. ft.
4844 N Higgins Lake Road, Houghton Lake, MI 48629
MLS# 201843220Listed by: CENTURY 21 REALTY NORTH HOUGHTON LAKE $94,500Active2 beds 1 baths486 sq. ft.
12352 E Houghton Lake Drive, Houghton Lake, MI 48629
MLS# 26052872Listed by: CROSSROADS REALTY OF MICHIGAN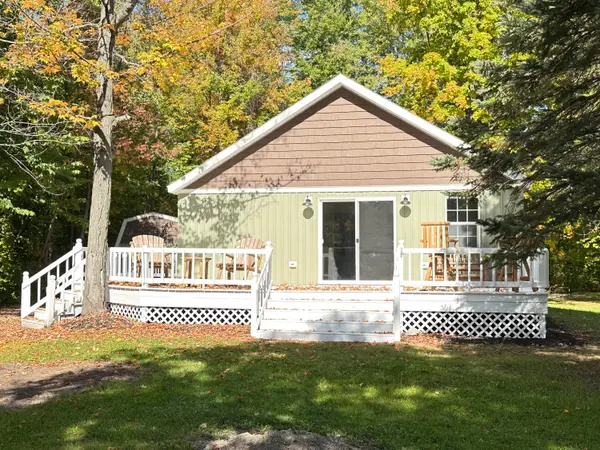 $159,000Active2 beds 1 baths728 sq. ft.
124 Mary Road, Houghton Lake, MI 48629
MLS# 201843105Listed by: CENTURY 21 REALTY NORTH HIGGINS LAKE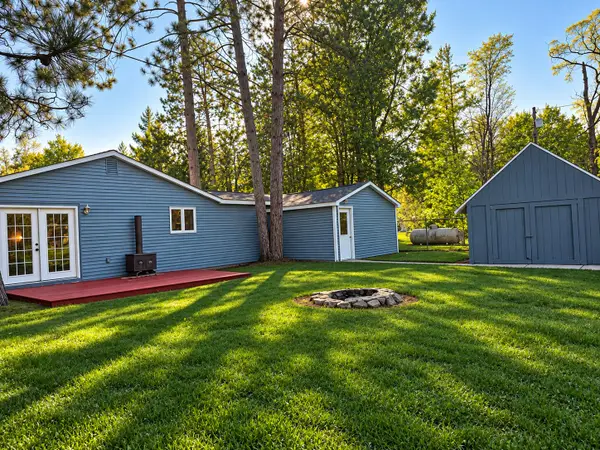 $139,900Active3 beds 1 baths800 sq. ft.
9292 Mead Road, Houghton Lake, MI 48629
MLS# 201843092Listed by: KW NORTHERN MICHIGAN TEAM PARTNERS $158,000Active2 beds 1 baths851 sq. ft.
100 Mary, HoughtonLake, MI 48629
MLS# 5050223316Listed by: REMAX EDGE


Protect your home and budget from life's surprises with an Assurant Home Warranty, backed by a partner that supports you through every step of homeownership. Explore Plans.
© 2023 - 2026 ERA Franchise Systems LLC. All rights reserved. ERA Franchise Systems LLC fully supports the principles of the Fair Housing Act and the Equal Opportunity Act. ERA, ERA Real Estate powered, and their respective logos are registered service marks of ERA Franchise Systems LLC. Each office is independently owned and operated.