
5200 S Riverview, Lake, MI 49651
Local realty services provided by:ERA Prime Real Estate Group
5200 S Riverview,Lakecity, MI 49651
$340,000
- 3 Beds
- 2 Baths
- 1,672 sq. ft.
- Single family
- Active
Listed by: sue whipple
Office: city2shore real estate northern michigan
MLS#:78080071226
Source:MI_REALCOMP
Price summary
- Price:$340,000
- Price per sq. ft.:$203.35
About this home
Welcome home to this spacious and well-maintained 3-bedroom, 2-bathroom home nestled on 1.66 acres in the desirable Riverview Subdivision, perfectly situated between Lake City and Cadillac. Offering 1672 square feet of comfortable main-floor living, this home provides plenty of space for everyday living while also featuring an unfinished basement ready for your personal touch. Whether you envision a family room, play area, home gym or workshop the possibilities are endless. Step outside onto the peaceful back deck and enjoy the beautiful flowers, creating a relaxing setting for your morning coffee or evening gatherings. The underground irrigation system helps keep the lawn lush and green throughout the season with minimal effort. Garden enthusiasts will love the backyard greenhouse, providing the perfect environment to start seedlings early, extend the growing season, cultivate vegetables and herbs, or protect delicate flowers from unpredictable Northern Michigan weather. Additional features include a 2-stall attached garage, whole-home generator for added peace of mind during power outages and an OmniShield fire and water monitoring system designed to help protect your home and provide an extra level of safety. Conveniently located just six miles from US-131, this property offers an easy commute both north and south while allowing you to enjoy the tranquility of country living. If you've been searching for a move-in-ready home with space, comfort and room to grow, this exceptional property is ready to welcome you home....
Contact an agent
Home facts
- Year built:1990
- Listing ID #:78080071226
- Added:2 day(s) ago
- Updated:July 20, 2026 at 09:57 PM
Rooms and interior
- Bedrooms:3
- Total bathrooms:2
- Full bathrooms:2
- Rooms Total:8
- Kitchen Description:Pantry
- Basement Description:Block, Daylight, Interior Entry, Unfinished
- Living area:1,672 sq. ft.
Heating and cooling
- Cooling:Ceiling Fans, Exhaust Fan, Window Units
- Heating:Forced Air, Natural Gas
Structure and exterior
- Year built:1990
- Building area:1,672 sq. ft.
- Lot area:1.66 Acres
- Lot Features:Sprinklers, Wooded
- Architectural Style:Ranch
- Construction Materials:Vinyl Siding
- Exterior Features:Deck, Porch
- Foundation Description:Basement, Block
- Levels:One
Utilities
- Water:Well
- Sewer:Septic Tank
Finances and disclosures
- Price:$340,000
- Price per sq. ft.:$203.35
- Tax amount:$2,231
Features and amenities
- Appliances:Dishwasher, Disposal, Dryer, Microwave, Oven, Range, Refrigerator, Washer
- Amenities:Pantry, Walk-in Closets
Parking
- Parking description:Attached, Garage, Garage Door Opener, Two Car Garage
- Garage spaces:2

New listings near 5200 S Riverview
- New
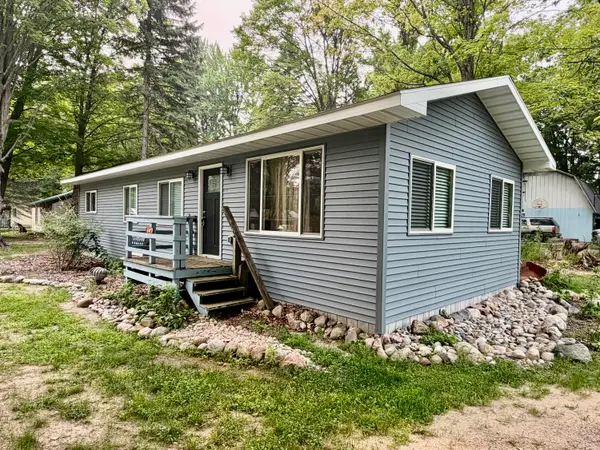 $169,000Active2 beds 1 baths1,040 sq. ft.
147 Victory Road, Houghton Lake, MI 48629
MLS# 201841516Listed by: MIDGE & CO-LUXURY LAKEFRONT HOMES - New
 $179,900Active3 beds 1 baths1,200 sq. ft.
12805 W Shore Drive, Houghton Lake, MI 48629
MLS# 201841494Listed by: CENTURY 21 REALTY NORTH HIGGINS LAKE - New
 $779,900Active3 beds 2 baths2,134 sq. ft.
2413 Long Point Drive, Houghton Lake, MI 48629
MLS# 201841454Listed by: MIDGE & CO-LUXURY LAKEFRONT HOMES 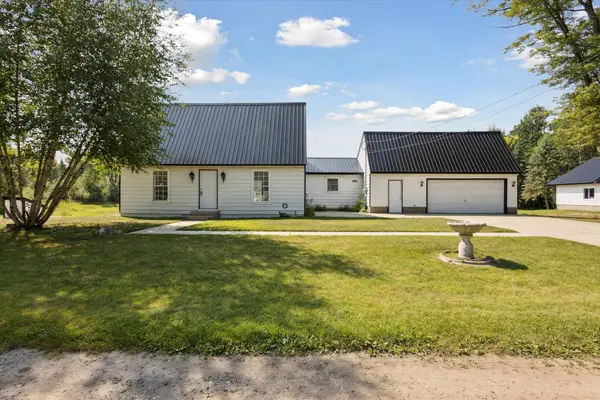 $299,900Active3 beds 2 baths1,611 sq. ft.
3441 Townline Road, Houghton Lake, MI 48629
MLS# 26034761Listed by: BELLABAY REALTY LLC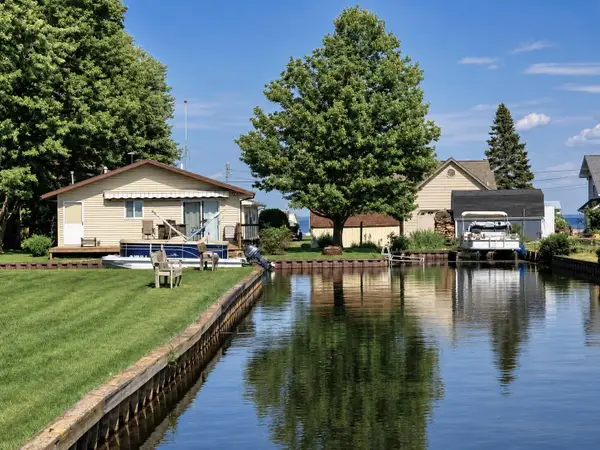 $325,000Active3 beds 2 baths1,008 sq. ft.
103 Utah Drive, Houghton Lake, MI 48629
MLS# 201841348Listed by: HOMEWATERS, LLC - HOUGHTON LAKE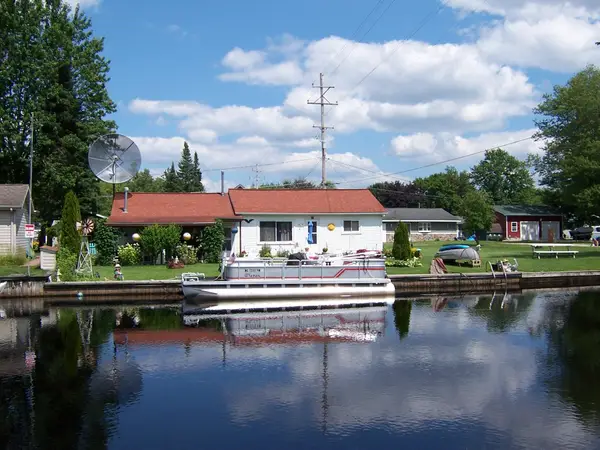 $210,000Active2 beds 1 baths672 sq. ft.
120 Brad N Cris Drive, Houghton Lake, MI 48629
MLS# 201841327Listed by: RE/MAX OF HIGGINS LAKE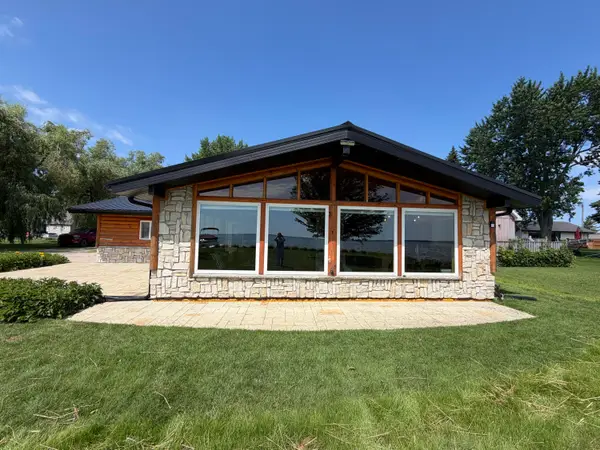 $570,000Active3 beds 1 baths1,196 sq. ft.
10258 W Shore Drive, Houghton Lake, MI 48629
MLS# 201841292Listed by: MIDGE & CO-LUXURY LAKEFRONT HOMES $114,900Active0.25 Acres
XXX Long PT, HoughtonLake, MI 48629
MLS# 77080059053Listed by: COLDWELL BANKER SCHMIDT REALTORS-HL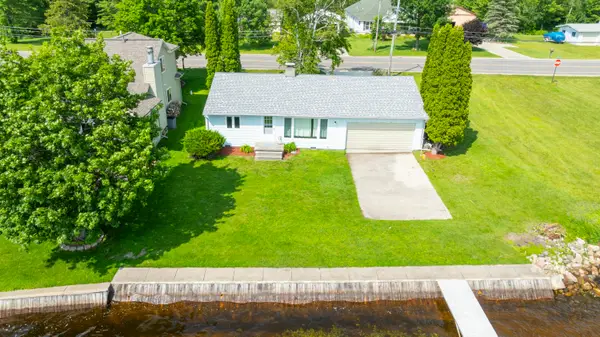 $349,000Pending2 beds 1 baths960 sq. ft.
11271 E Houghton Lake Drive, Houghton Lake, MI 48629
MLS# 201841165Listed by: MIDGE & CO-LUXURY LAKEFRONT HOMES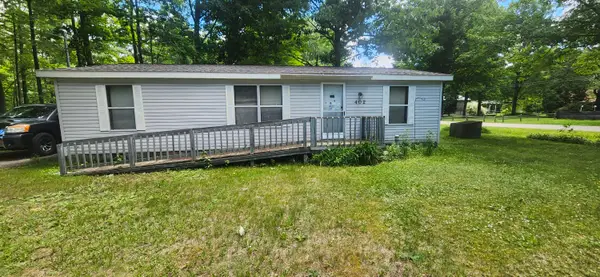 $83,000Pending2 beds 2 baths940 sq. ft.
402 Northway Drive, Houghton Lake, MI 48629
MLS# 26032306Listed by: COLDWELL BANKER WOODLAND SCHMIDT WHITEHALL


Protect your home and budget from life's surprises with an Assurant Home Warranty, backed by a partner that supports you through every step of homeownership. Explore Plans.
© 2023 - 2026 ERA Franchise Systems LLC. All rights reserved. ERA Franchise Systems LLC fully supports the principles of the Fair Housing Act and the Equal Opportunity Act. ERA, ERA Real Estate powered, and their respective logos are registered service marks of ERA Franchise Systems LLC. Each office is independently owned and operated.