
5755 W Herrick Road, Lake, MI 48632
Local realty services provided by:ERA Prime Real Estate Group
5755 W Herrick Road,Lake, MI 48632
$275,000
- 3 Beds
- 2 Baths
- 1,863 sq. ft.
- Single family
- Active
Listed by: nicholas bonstelle
Office: partners real estate professionals pc
MLS#:20261068111
Source:MI_REALCOMP
Price summary
- Price:$275,000
- Price per sq. ft.:$147.61
- Monthly HOA dues:$16.67
About this home
Immediate Occupancy. Discover your dream home with this 3-bedroom, 2-bath ranch on 14.04 acres of beautiful, rolling woods. Offering 1,863 sq. ft. of living space, this move-in ready home features an open floor plan and family room with natural fireplace. The kitchen includes a convenient island and breakfast bar, complete with stainless steel appliances. Primary suite featuring dual vanities and a relaxing walk-in tub. Two generous sized secondary bedrooms with full bath. A large 44x48 pole barn adds tremendous value, equipped with 200-amp service, entertainment/craft room, 12' x 20' covered deck and furnished with two mini split systems for comfortable year-round use. Beautiful hardwoods with no recent logging, offering a great setting ideal for hunting, outdoor activities, and privacy. Whole home security system with cameras. This sale includes two parcels (ID #s 08-007-00-082-00 and 08-007-00-081-00) Time of Transfer inspection complete & passed. Buyers & agents to verify all information....
Contact an agent
Home facts
- Year built:1996
- Listing ID #:20261068111
- Added:56 day(s) ago
- Updated:October 22, 2026 at 10:01 AM
Rooms and interior
- Bedrooms:3
- Total bathrooms:2
- Full bathrooms:2
- Rooms Total:8
- Living area:1,863 sq. ft.
Heating and cooling
- Cooling:Ceiling Fans, Central Air
- Heating:Electric, Forced Air, Propane
Structure and exterior
- Roof:Asphalt
- Year built:1996
- Building area:1,863 sq. ft.
- Lot area:14.04 Acres
- Lot Features:Hilly Ravine, Irregular Lot, Wooded
- Architectural Style:Manufactured with Land
- Construction Materials:Vinyl Siding
- Foundation Description:Block, Crawl Space
- Levels:One
Utilities
- Water:Well
- Sewer:Septic Tank
Finances and disclosures
- Price:$275,000
- Price per sq. ft.:$147.61
- Tax amount:$2,423
Features and amenities
- Appliances:Dishwasher, Disposal, Dryer, Free Standing Gas Range, Free Standing Refrigerator, Range Hood, Washer
- Laundry features:Electric Dryer Hookup, Laundry Room, Washer Hookup
- Amenities:High Speed Internet
Parking
- Parking description:Detached, Electricity In Garage, Garage Door Opener, Heated Garage, Two and Half Car Garage, Workshop in Garage
- Garage spaces:2.5

New listings near 5755 W Herrick Road
- New
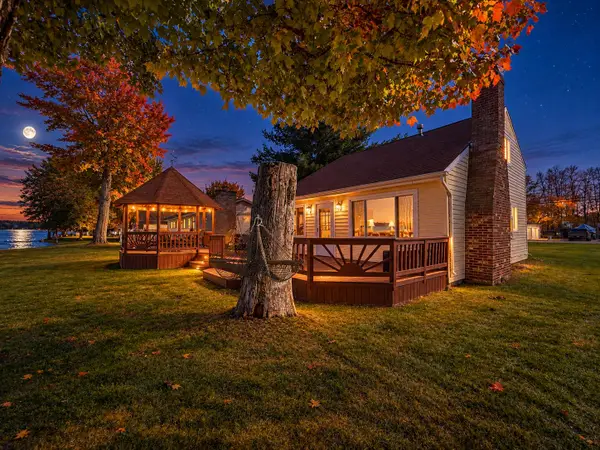 $449,900Active3 beds 2 baths1,370 sq. ft.
2267 Long Point Drive, Houghton Lake, MI 48629
MLS# 201843444Listed by: CB SCHMIDT HOUGHTON LAKE - New
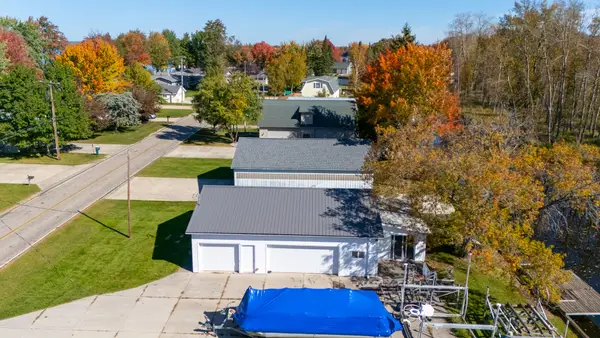 $199,900Active0.23 Acres
2264 Long Point Drive, Houghton Lake, MI 48629
MLS# 201843445Listed by: CB SCHMIDT HOUGHTON LAKE - New
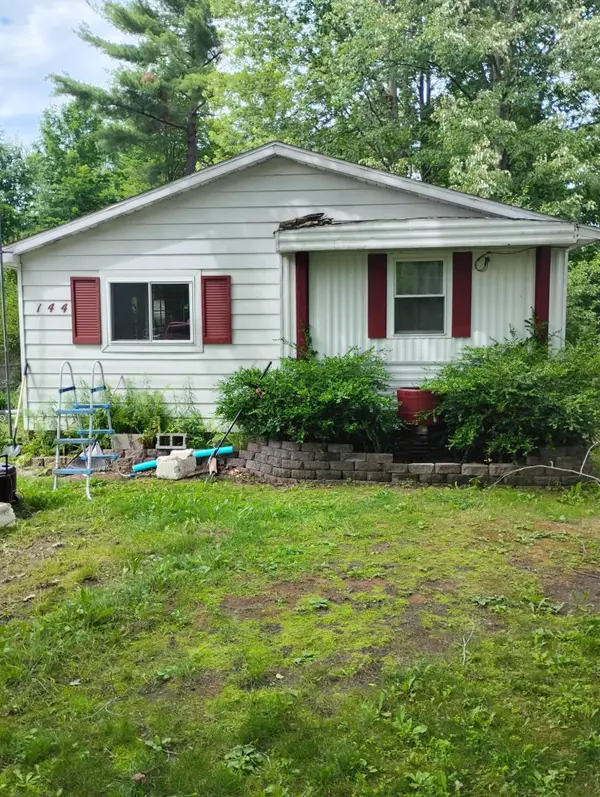 $105,000Active2 beds 1 baths900 sq. ft.
144 Mary Road, Houghton Lake, MI 48629
MLS# 201843268Listed by: KW NORTHERN MICHIGAN TEAM PARTNERS - New
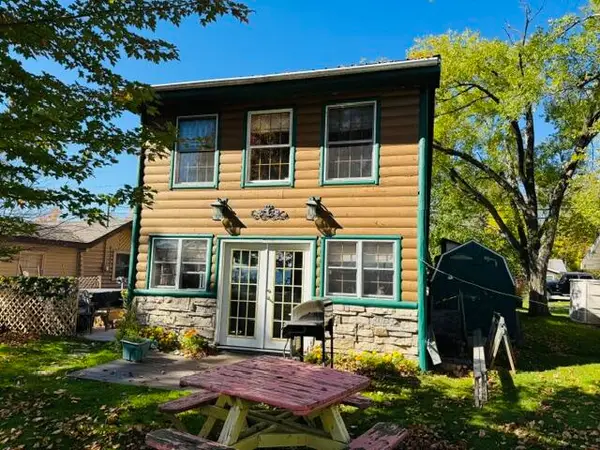 $269,000Active2 beds 1 baths1,026 sq. ft.
12826 W Shore Drive, Houghton Lake, MI 48629
MLS# 201843272Listed by: CENTURY 21 REALTY NORTH HOUGHTON LAKE  $155,000Active2 beds 1 baths672 sq. ft.
4844 N Higgins Lake Road, Houghton Lake, MI 48629
MLS# 201843220Listed by: CENTURY 21 REALTY NORTH HOUGHTON LAKE $94,500Active2 beds 1 baths486 sq. ft.
12352 E Houghton Lake Drive, HoughtonLake, MI 48629
MLS# 72026052872Listed by: CROSSROADS REALTY OF MICHIGAN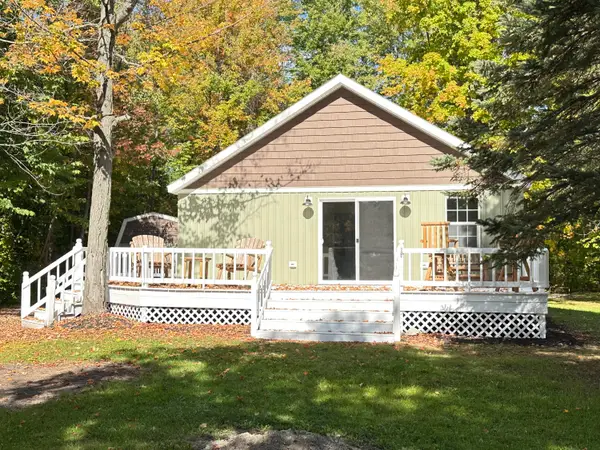 $159,000Active2 beds 1 baths728 sq. ft.
124 Mary Road, Houghton Lake, MI 48629
MLS# 201843105Listed by: CENTURY 21 REALTY NORTH HIGGINS LAKE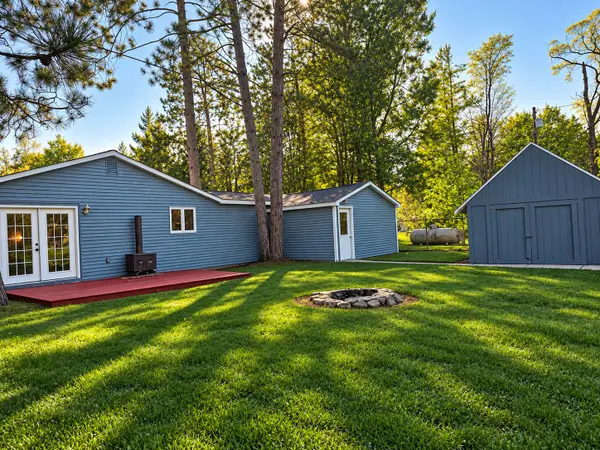 $139,900Active3 beds 1 baths800 sq. ft.
9292 Mead Road, Houghton Lake, MI 48629
MLS# 201843092Listed by: KW NORTHERN MICHIGAN TEAM PARTNERS $158,000Active2 beds 1 baths851 sq. ft.
100 Mary, HoughtonLake, MI 48629
MLS# 5050223316Listed by: REMAX EDGE $549,900Active4 beds 3 baths1,800 sq. ft.
1210 Long Point, Houghton Lake, MI 48629
MLS# 201843029Listed by: HOMEWATERS, LLC - HOUGHTON LAKE


Protect your home and budget from life's surprises with an Assurant Home Warranty, backed by a partner that supports you through every step of homeownership. Explore Plans.
© 2023 - 2026 ERA Franchise Systems LLC. All rights reserved. ERA Franchise Systems LLC fully supports the principles of the Fair Housing Act and the Equal Opportunity Act. ERA, ERA Real Estate powered, and their respective logos are registered service marks of ERA Franchise Systems LLC. Each office is independently owned and operated.