
5955 Birchwood TRL, Lake, MI 48632
Local realty services provided by:ERA Prime Real Estate Group
5955 Birchwood TRL,Lake, MI 48632
$479,000
- 8 Beds
- 3 Baths
- 3,780 sq. ft.
- Single family
- Active
Listed by: tammy suire
Office: coldwell banker mt. pleasant realty
MLS#:79080068380
Source:MI_REALCOMP
Price summary
- Price:$479,000
- Price per sq. ft.:$126.72
About this home
SELLER IS OFFERING A HOME WARRANTY!
Welcome to this beautifully secluded retreat nestled on 10 heavily wooded acres—perfect for those seeking privacy and room to breathe. But also, reclusive (with great internet) for you work-from-home lovers!
Trails wind throughout the property, along with a natural-fed spring and nearby state land, creating that peaceful up-north feel right at home. With 8 bedrooms, 3 bathrooms, and a 2.5-stall garage, there is plenty of space to live, gather, host, and unwind.
Start your crisp autumn mornings with coffee on the stunning two-story porch, then enjoy the expansive back deck for entertaining, gathering, and taking in the peaceful surroundings. Inside, two fireplaces create the perfect setting for cozy nights at home.
This home offers a spacious updated kitchen with a pantry. The lower level offers even more space and endless possibilities!
Great for extended family, guests and family, a two-camper hookup with sewer and electrical connections.
A rare blend of space, privacy, recreation, comfort, and endless possibilities—this property is ready for its next chapter.
" A backup generator provides added peace of mind, while underground electric and phone lines add convenience and reliability. Two camper hookups with sewer and electrical connections make hosting guests or extended stays effortless."...
Contact an agent
Home facts
- Year built:2004
- Subdivision & Development:NONE
- Listing ID #:79080068380
- Added:111 day(s) ago
- Updated:September 07, 2026 at 10:01 AM
Rooms and interior
- Bedrooms:8
- Total bathrooms:3
- Full bathrooms:3
- Rooms Total:9
- Kitchen Description:Pantry
- Basement Description:Finished, Full, Partially Finished, Walk-Out Access
- Living area:3,780 sq. ft.
Heating and cooling
- Cooling:Attic Fan
- Heating:Forced Air, Propane
Structure and exterior
- Year built:2004
- Building area:3,780 sq. ft.
- Lot area:10 Acres
- Lot Features:Wooded
- Architectural Style:Raised Ranch
- Construction Materials:Stone, Vinyl Siding
- Exterior Features:Deck, Patio, Porch, Spa/Hot-tub
- Foundation Description:Basement
- Levels:One
Utilities
- Water:Well
- Sewer:Septic Tank
Finances and disclosures
- Price:$479,000
- Price per sq. ft.:$126.72
- Tax amount:$2,450
Features and amenities
- Appliances:Dryer, Microwave, Oven, Range, Refrigerator, Trash Compactor, Washer
- Amenities:Cathedral Ceilings, Pantry
Parking
- Parking description:Attached, Garage, Two Car Garage
- Garage spaces:2

New listings near 5955 Birchwood TRL
- New
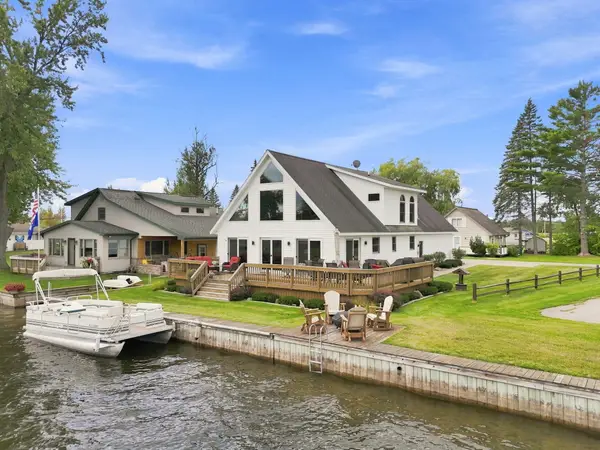 $425,000Active3 beds 3 baths2,033 sq. ft.
106 Holt Drive, Houghton Lake, MI 48629
MLS# 201842514Listed by: NEXTHOME UP NORTH 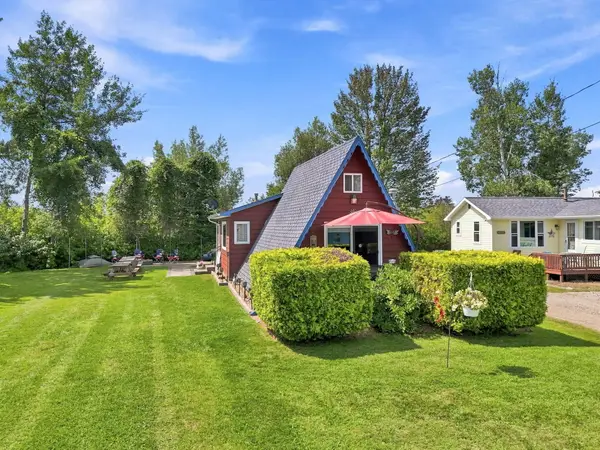 $142,900Active2 beds 1 baths895 sq. ft.
11285 W Shore Drive, Houghton Lake, MI 48629
MLS# 201842410Listed by: NEXTHOME UP NORTH $439,900Active3 beds 2 baths1,200 sq. ft.
10799 E Houghton Lake Drive, Houghton Lake, MI 48629
MLS# 201842319Listed by: HOMEWATERS, LLC - HOUGHTON LAKE $349,900Active3 beds 2 baths1,200 sq. ft.
12508 West Shore Drive, HoughtonLake, MI 48629
MLS# 20261064942Listed by: REAL ESTATE FOR A CAUSE $519,900Active2 beds 2 baths1,084 sq. ft.
3381 Long Point Drive, Houghton Lake, MI 48629
MLS# 201842148Listed by: ALPINE REALTY GROUP-GAYLORD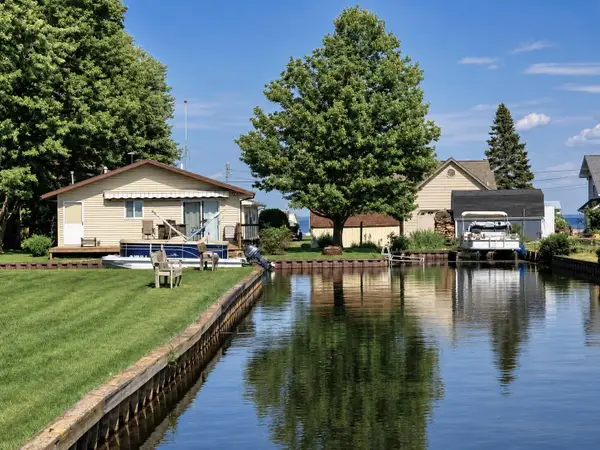 $315,900Active3 beds 2 baths1,008 sq. ft.
103 Utah Drive, Houghton Lake, MI 48629
MLS# 201841348Listed by: HOMEWATERS, LLC - HOUGHTON LAKE $114,900Active0.25 Acres
XXX Long PT, HoughtonLake, MI 48629
MLS# 77080059053Listed by: COLDWELL BANKER SCHMIDT REALTORS-HL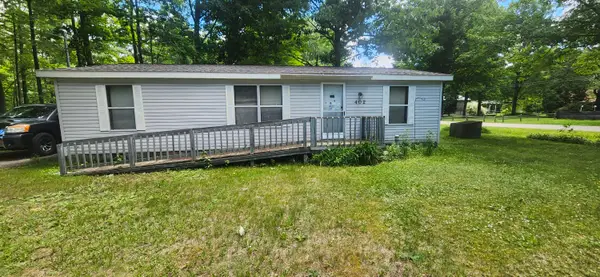 $83,000Active2 beds 2 baths940 sq. ft.
402 Northway Drive, Houghton Lake, MI 48629
MLS# 26032306Listed by: COLDWELL BANKER WOODLAND SCHMIDT WHITEHALL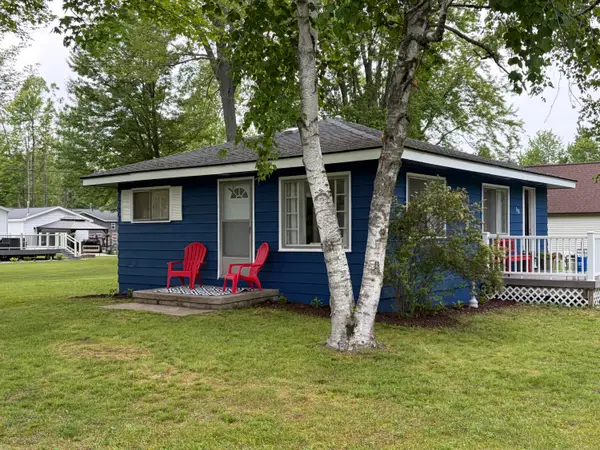 $199,000Active2 beds 1 baths725 sq. ft.
508 Shore View Drive, Houghton Lake, MI 48629
MLS# 201840734Listed by: CENTURY 21 REALTY NORTH HIGGINS LAKE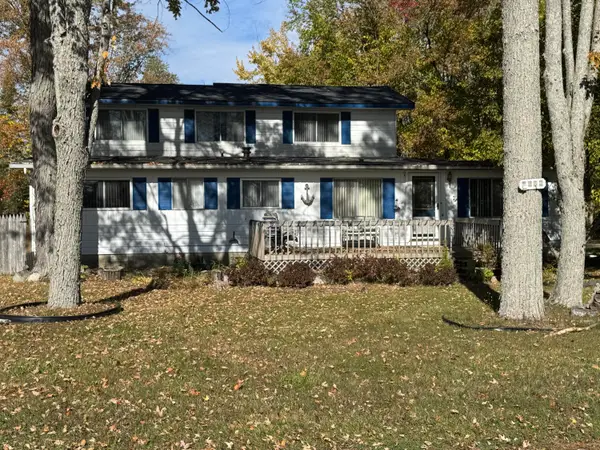 $199,900Active4 beds 2 baths2,180 sq. ft.
9394 E Houghton Lake Drive, Houghton Lake, MI 48629
MLS# 201840526Listed by: CENTURY 21 REALTY NORTH HOUGHTON LAKE


Protect your home and budget from life's surprises with an Assurant Home Warranty, backed by a partner that supports you through every step of homeownership. Explore Plans.
© 2023 - 2026 ERA Franchise Systems LLC. All rights reserved. ERA Franchise Systems LLC fully supports the principles of the Fair Housing Act and the Equal Opportunity Act. ERA, ERA Real Estate powered, and their respective logos are registered service marks of ERA Franchise Systems LLC. Each office is independently owned and operated.