
6651 Tamarack RDS, Lake, MI 48632
Local realty services provided by:ERA Prime Real Estate Group
6651 Tamarack RDS,Lake, MI 48632
$375,000
- 2 Beds
- 3 Baths
- 1,600 sq. ft.
- Single family
- Active
Listed by: anthony drewek
Office: realty executives home towne chesterfield
MLS#:58050205176
Source:MI_REALCOMP
Price summary
- Price:$375,000
- Price per sq. ft.:$234.38
- Monthly HOA dues:$16.67
About this home
MOTIVATED SELLER- Immediate occupancy check out lakeofthepines.net This is a ranch style home with a walk-out basement. The main floor has everything you need - 2 bedrooms with closets, complete kitchen, pantry, dining room, living room w/gas fireplace, closets, 1 1/2 bath, washer & electric dryer, attached 2 car gar with refrigerator. Natural gas generator located on the north side is capable of powering the entire house. The basement is not finished. It has 2" foam insulation & vapor barrier under the concrete floor (very dry bsmt) and a reflective insulation on the interior of the perimeter walls. The bsmt has been divided into a large family area: 1 bedroom & closet, a bathroom with shower, sewage pump room, a large office room, a cold storage room, a workshop, a furnace room with a gas-fired, forced-air furnace and a house water filter & water softener, and a large storage room. All of these areas have stud walls, complete electrical wiring and lighting. seller will look at all offers make a offer room to add bedrooms seller offering concessions for finishing the basement or closing cost $5,000...
Contact an agent
Home facts
- Year built:2003
- Subdivision & Development:TAMARACK TRAILS
- Listing ID #:58050205176
- Added:116 day(s) ago
- Updated:September 06, 2026 at 10:02 AM
Rooms and interior
- Bedrooms:2
- Total bathrooms:3
- Full bathrooms:2
- Half bathrooms:1
- Rooms Total:10
- Flooring:Ceramic Tile
- Bathrooms Description:Jetted Tub
- Basement Description:Concrete, Sump Pump
- Living area:1,600 sq. ft.
Heating and cooling
- Cooling:Central Air
- Heating:Forced Air, Natural Gas
Structure and exterior
- Year built:2003
- Building area:1,600 sq. ft.
- Lot area:0.35 Acres
- Architectural Style:Ranch
- Construction Materials:Vinyl Siding
- Exterior Features:Deck, Patio
- Foundation Description:Basement
- Levels:One
Utilities
- Water:Well
- Sewer:Septic Tank
Finances and disclosures
- Price:$375,000
- Price per sq. ft.:$234.38
- Tax amount:$2,763
Features and amenities
- Appliances:Dishwasher, Disposal, Dryer, Microwave, Oven, Range, Refrigerator, Washer
- Amenities:Walk-in Closets
Parking
- Parking description:Two and Half Car Garage
- Garage spaces:2.5

New listings near 6651 Tamarack RDS
- New
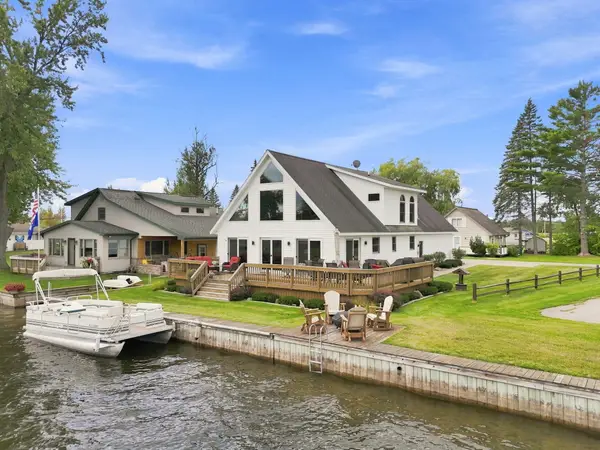 $425,000Active3 beds 3 baths2,033 sq. ft.
106 Holt Drive, Houghton Lake, MI 48629
MLS# 201842514Listed by: NEXTHOME UP NORTH 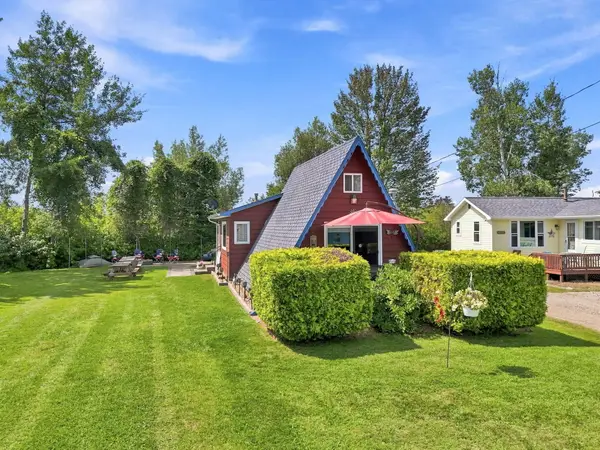 $142,900Active2 beds 1 baths895 sq. ft.
11285 W Shore Drive, Houghton Lake, MI 48629
MLS# 201842410Listed by: NEXTHOME UP NORTH $439,900Active3 beds 2 baths1,200 sq. ft.
10799 E Houghton Lake Drive, Houghton Lake, MI 48629
MLS# 201842319Listed by: HOMEWATERS, LLC - HOUGHTON LAKE $349,900Active3 beds 2 baths1,200 sq. ft.
12508 West Shore Drive, HoughtonLake, MI 48629
MLS# 20261064942Listed by: REAL ESTATE FOR A CAUSE- Open Sun, 10am to 2pm
 $519,900Active2 beds 2 baths1,084 sq. ft.
3381 Long Point Drive, Houghton Lake, MI 48629
MLS# 201842148Listed by: ALPINE REALTY GROUP-GAYLORD 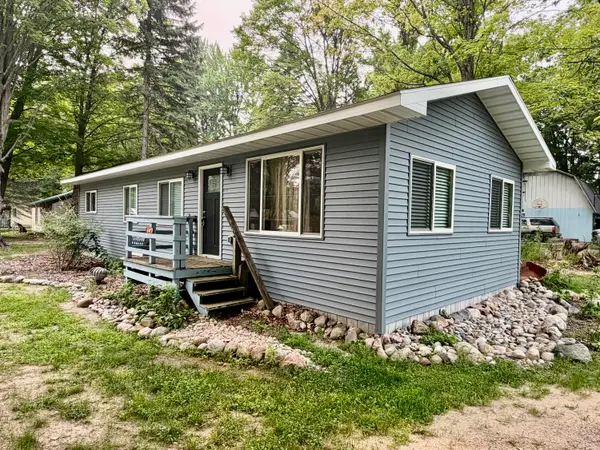 $159,900Active2 beds 1 baths1,040 sq. ft.
147 Victory Road, Houghton Lake, MI 48629
MLS# 201841516Listed by: MIDGE & CO-LUXURY LAKEFRONT HOMES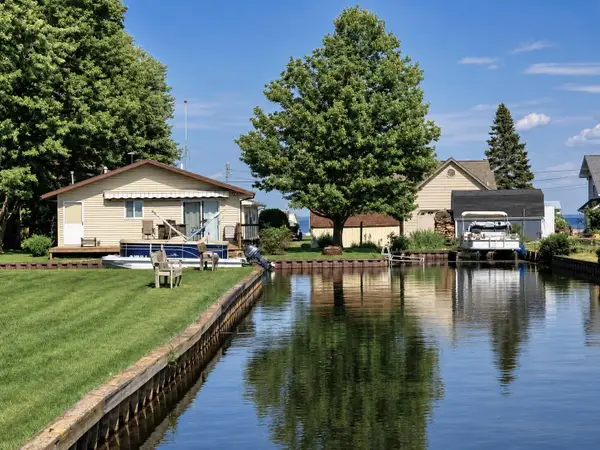 $315,900Active3 beds 2 baths1,008 sq. ft.
103 Utah Drive, Houghton Lake, MI 48629
MLS# 201841348Listed by: HOMEWATERS, LLC - HOUGHTON LAKE $114,900Active0.25 Acres
XXX Long PT, HoughtonLake, MI 48629
MLS# 77080059053Listed by: COLDWELL BANKER SCHMIDT REALTORS-HL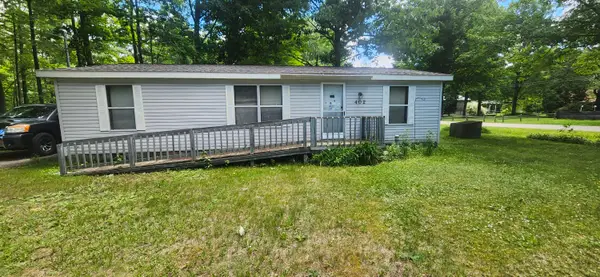 $83,000Active2 beds 2 baths940 sq. ft.
402 Northway Drive, Houghton Lake, MI 48629
MLS# 26032306Listed by: COLDWELL BANKER WOODLAND SCHMIDT WHITEHALL- Open Sun, 9am to 11pm
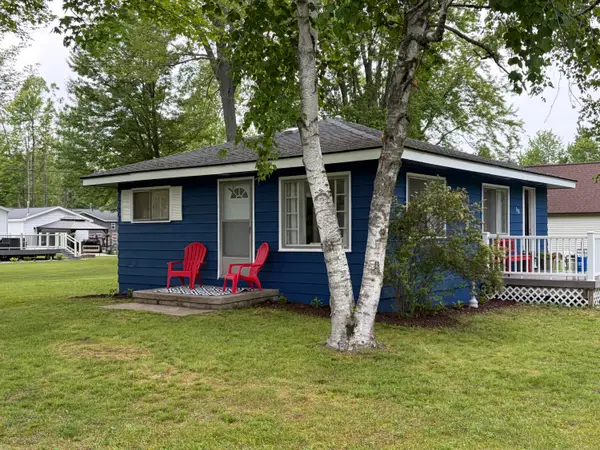 $199,000Active2 beds 1 baths725 sq. ft.
508 Shore View Drive, Houghton Lake, MI 48629
MLS# 201840734Listed by: CENTURY 21 REALTY NORTH HIGGINS LAKE


Protect your home and budget from life's surprises with an Assurant Home Warranty, backed by a partner that supports you through every step of homeownership. Explore Plans.
© 2023 - 2026 ERA Franchise Systems LLC. All rights reserved. ERA Franchise Systems LLC fully supports the principles of the Fair Housing Act and the Equal Opportunity Act. ERA, ERA Real Estate powered, and their respective logos are registered service marks of ERA Franchise Systems LLC. Each office is independently owned and operated.