
6945 W Redman, Lake, MI 49651
Local realty services provided by:ERA Prime Real Estate Group
Listed by: sara hoffman
Office: five star real estate - mitchell st cadillac
MLS#:78080072957
Source:MI_REALCOMP
Price summary
- Price:$769,000
- Price per sq. ft.:$305.16
- Monthly HOA dues:$2.08
About this home
Enjoy 70 feet of private frontage on beautiful all-sports Lake Missaukee! Impeccably maintained and offering approximately 2,520 square feet of finished living space, this 3-bedroom, 2-bath home has a bright, beachy feel and plenty of room for entertaining. The spacious front sunroom features vaulted ceilings and large windows, while the updated kitchen offers solid-surface countertops and new high-end stainless steel appliances. Extensive new LVP flooring flows throughout both levels. The main level also offers convenient laundry and a huge primary bedroom with a walk-in closet. The remodeled main-floor bathroom features dual sinks and a large custom-tiled walk-in shower. The finished walkout lower level includes two additional bedrooms, another remodeled full bathroom, and a massive recreation room with plenty of space for movies, games, entertaining, and other activities, with direct access to the lakeside patio. Outside, enjoy Trex decking, updated retaining walls, new low-maintenance landscaping, a new five-zone irrigation system, a gradual slope to the water, and beautiful lake views. Additional highlights include a new roof, new well, multiple new mini-splits for efficient heating and cooling, a whole-house generator hookup, and an owned Culligan water-softening system with reverse-osmosis drinking water. The attached heated two-car garage offers plenty of built-in storage, and an 8x12 shed provides additional space. The dock is included, and most furnishings are available for purchase separately....
Contact an agent
Home facts
- Year built:1983
- Subdivision & Development:N/A
- Listing ID #:78080072957
- Added:9 day(s) ago
- Updated:September 07, 2026 at 10:26 AM
Rooms and interior
- Bedrooms:3
- Total bathrooms:2
- Full bathrooms:2
- Rooms Total:10
- Basement Description:Concrete, Daylight, Exterior Entry, Finished, Full, Interior Entry, Walk-Out Access
- Living area:2,520 sq. ft.
Heating and cooling
- Heating:Baseboard, Hot Water, Natural Gas
Structure and exterior
- Year built:1983
- Building area:2,520 sq. ft.
- Lot area:0.26 Acres
- Lot Features:Cleared, Sloped, Sprinklers, Water View
- Architectural Style:Cottage, Ranch
- Construction Materials:Vinyl Siding
- Exterior Features:Deck, Patio, Porch
- Foundation Description:Basement
- Levels:One
Utilities
- Water:Well
- Sewer:Shared Septic
Finances and disclosures
- Price:$769,000
- Price per sq. ft.:$305.16
- Tax amount:$4,458
Features and amenities
- Appliances:Dishwasher, Disposal, Dryer, Microwave, Oven, Range, Refrigerator, Washer
- Amenities:Walk-in Closets
Parking
- Parking description:Attached, Garage, Garage Door Opener, Heated Garage, Two Car Garage
- Garage spaces:2

New listings near 6945 W Redman
- New
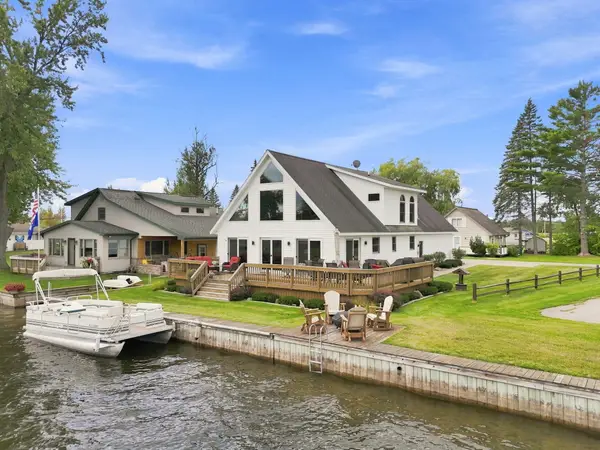 $425,000Active3 beds 3 baths2,033 sq. ft.
106 Holt Drive, Houghton Lake, MI 48629
MLS# 201842514Listed by: NEXTHOME UP NORTH 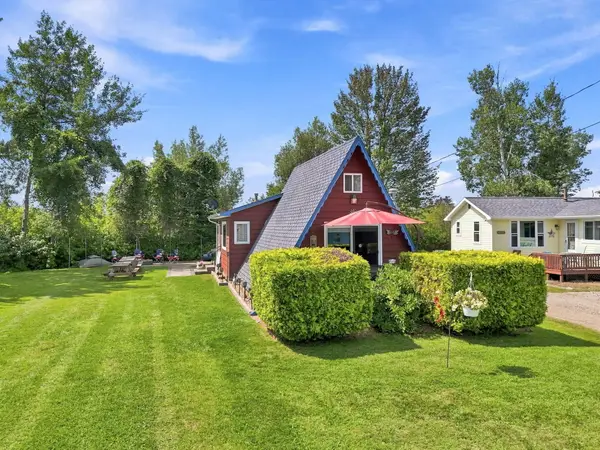 $142,900Active2 beds 1 baths895 sq. ft.
11285 W Shore Drive, Houghton Lake, MI 48629
MLS# 201842410Listed by: NEXTHOME UP NORTH $439,900Active3 beds 2 baths1,200 sq. ft.
10799 E Houghton Lake Drive, Houghton Lake, MI 48629
MLS# 201842319Listed by: HOMEWATERS, LLC - HOUGHTON LAKE $349,900Active3 beds 2 baths1,200 sq. ft.
12508 West Shore Drive, HoughtonLake, MI 48629
MLS# 20261064942Listed by: REAL ESTATE FOR A CAUSE $519,900Active2 beds 2 baths1,084 sq. ft.
3381 Long Point Drive, Houghton Lake, MI 48629
MLS# 201842148Listed by: ALPINE REALTY GROUP-GAYLORD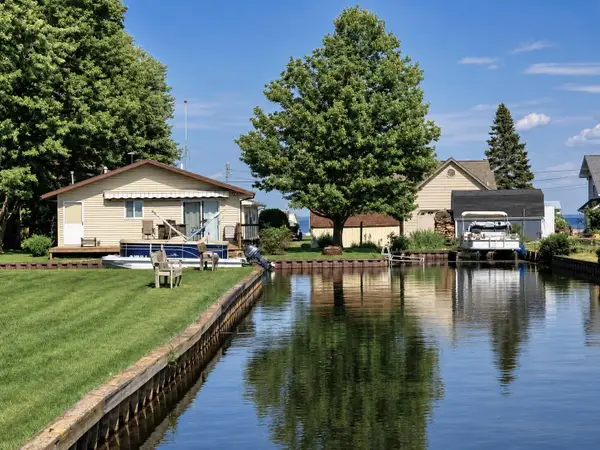 $315,900Active3 beds 2 baths1,008 sq. ft.
103 Utah Drive, Houghton Lake, MI 48629
MLS# 201841348Listed by: HOMEWATERS, LLC - HOUGHTON LAKE $114,900Active0.25 Acres
XXX Long PT, HoughtonLake, MI 48629
MLS# 77080059053Listed by: COLDWELL BANKER SCHMIDT REALTORS-HL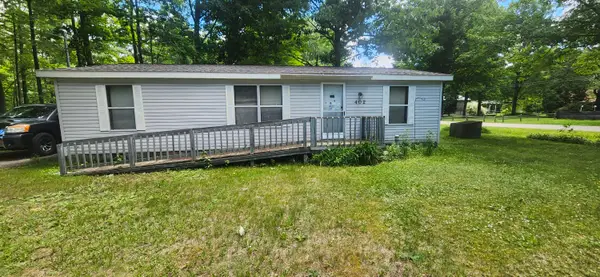 $83,000Active2 beds 2 baths940 sq. ft.
402 Northway Drive, Houghton Lake, MI 48629
MLS# 26032306Listed by: COLDWELL BANKER WOODLAND SCHMIDT WHITEHALL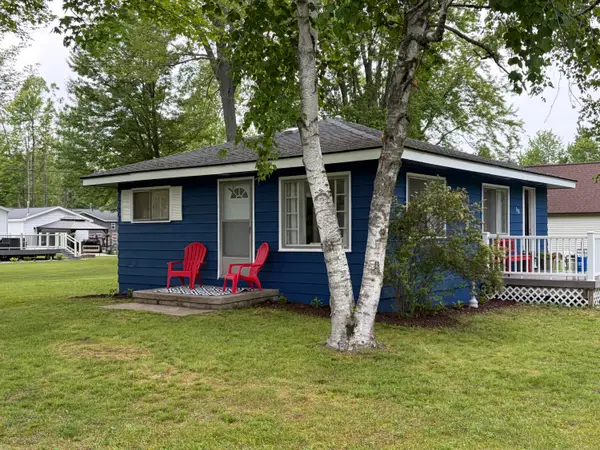 $199,000Active2 beds 1 baths725 sq. ft.
508 Shore View Drive, Houghton Lake, MI 48629
MLS# 201840734Listed by: CENTURY 21 REALTY NORTH HIGGINS LAKE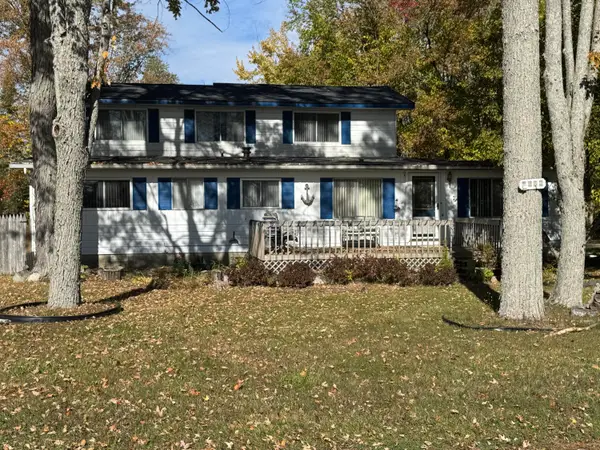 $199,900Active4 beds 2 baths2,180 sq. ft.
9394 E Houghton Lake Drive, Houghton Lake, MI 48629
MLS# 201840526Listed by: CENTURY 21 REALTY NORTH HOUGHTON LAKE


Protect your home and budget from life's surprises with an Assurant Home Warranty, backed by a partner that supports you through every step of homeownership. Explore Plans.
© 2023 - 2026 ERA Franchise Systems LLC. All rights reserved. ERA Franchise Systems LLC fully supports the principles of the Fair Housing Act and the Equal Opportunity Act. ERA, ERA Real Estate powered, and their respective logos are registered service marks of ERA Franchise Systems LLC. Each office is independently owned and operated.