
8303 W Sapphire, Lake, MI 49651
Local realty services provided by:ERA Prime Real Estate Group
8303 W Sapphire,Lakecity, MI 49651
$739,900
- 6 Beds
- 4 Baths
- 2,800 sq. ft.
- Single family
- Active
Listed by: michelle geiger
Office: city2shore real estate northern michigan
MLS#:78080059962
Source:MI_REALCOMP
Price summary
- Price:$739,900
- Price per sq. ft.:$264.25
About this home
Nestled on the serene shores of Sapphire Lake, this spacious 6-bedroom, 3.5-bath home offers the ultimate in lakefront living. With over 1800 square feet of beautifully designed space in the main house, its perfect for large families, those who love to entertain or it has been used part of the year for use as a very successful vacation rental property, boasting sleeping space for up to 18 people comfortably! Enjoy breathtaking panoramic views of the lake and sandy beach area from the kitchen, living room and large deck. The open-concept main home living area features a great kitchen/dining room combo with top-of-the-line appliances, a cozy family room, and expansive windows that flood the space with natural light. Outside, step onto your private dock, where you can enjoy boating, fishing, or simply relaxing by the water. The lush landscaping and multiple outdoor living areas provide the perfect backdrop for year-round enjoyment. The main house is fairly new, and the garage with its storage and large living space as well, is great for your guests, and extended family stays, with 2 bedrooms, an open loft area, and a full bathroom, with kitchenette area as well! A great property for any kind of use you might think of, is a must see!...
Contact an agent
Home facts
- Year built:2013
- Listing ID #:78080059962
- Added:358 day(s) ago
- Updated:July 16, 2026 at 10:06 AM
Rooms and interior
- Bedrooms:6
- Total bathrooms:4
- Full bathrooms:3
- Half bathrooms:1
- Rooms Total:5
- Living area:2,800 sq. ft.
Heating and cooling
- Cooling:Exhaust Fan
- Heating:Forced Air, Natural Gas
Structure and exterior
- Year built:2013
- Building area:2,800 sq. ft.
- Lot area:0.22 Acres
- Lot Features:Sloped, Water View, Wooded
- Architectural Style:Ranch
- Construction Materials:Vinyl Siding
- Exterior Features:Deck, Patio
- Foundation Description:Crawl Space
- Levels:One
Utilities
- Water:Well
- Sewer:Shared Septic
Finances and disclosures
- Price:$739,900
- Price per sq. ft.:$264.25
- Tax amount:$5,320
Features and amenities
- Appliances:Dishwasher, Disposal, Dryer, Freezer, Microwave, Oven, Range, Refrigerator, Washer
Parking
- Parking description:Detached, Garage, Garage Door Opener, Two Car Garage
- Garage spaces:2

New listings near 8303 W Sapphire
- Open Sun, 11am to 1pmNew
 $179,900Active3 beds 1 baths1,200 sq. ft.
12805 W Shore Drive, Houghton Lake, MI 48629
MLS# 201841494Listed by: CENTURY 21 REALTY NORTH HIGGINS LAKE - New
 $779,900Active3 beds 2 baths2,134 sq. ft.
2413 Long Point Drive, Houghton Lake, MI 48629
MLS# 201841454Listed by: MIDGE & CO-LUXURY LAKEFRONT HOMES - New
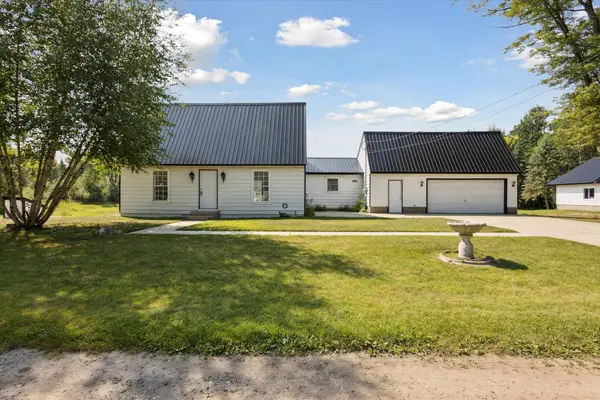 $299,900Active3 beds 2 baths1,611 sq. ft.
3441 Townline Road, Houghton Lake, MI 48629
MLS# 26034761Listed by: BELLABAY REALTY LLC - New
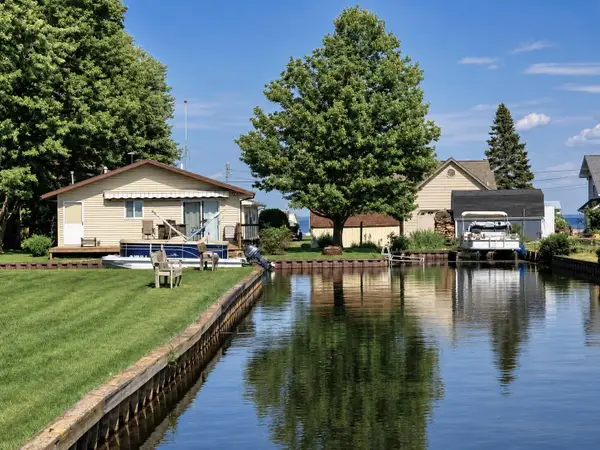 $325,000Active3 beds 2 baths1,008 sq. ft.
103 Utah Drive, Houghton Lake, MI 48629
MLS# 201841348Listed by: HOMEWATERS, LLC - HOUGHTON LAKE - New
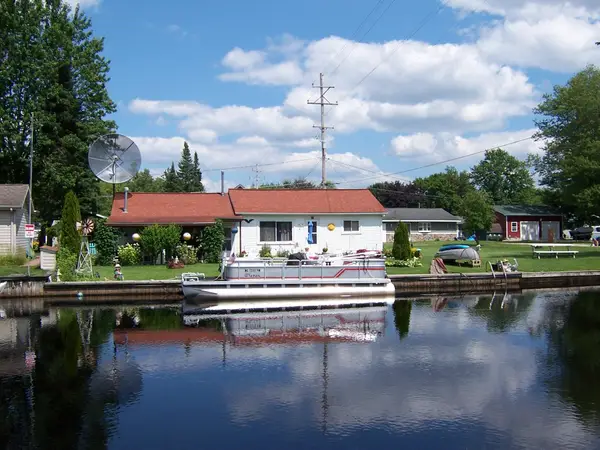 $210,000Active2 beds 1 baths672 sq. ft.
120 Brad N Cris Drive, Houghton Lake, MI 48629
MLS# 201841327Listed by: RE/MAX OF HIGGINS LAKE - New
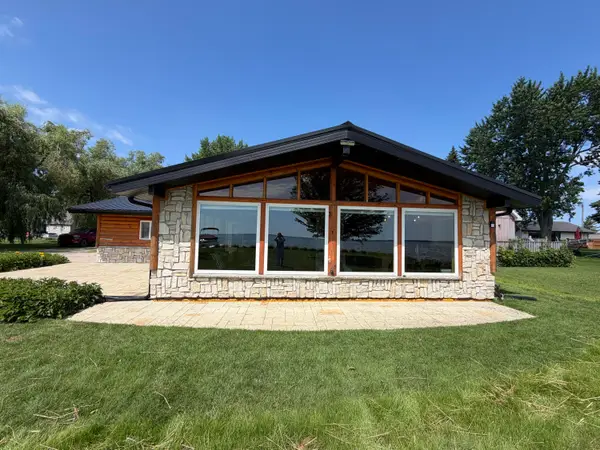 $570,000Active3 beds 1 baths1,196 sq. ft.
10258 W Shore Drive, Houghton Lake, MI 48629
MLS# 201841292Listed by: MIDGE & CO-LUXURY LAKEFRONT HOMES  $114,900Active0.25 Acres
XXX Long PT, HoughtonLake, MI 48629
MLS# 77080059053Listed by: COLDWELL BANKER SCHMIDT REALTORS-HL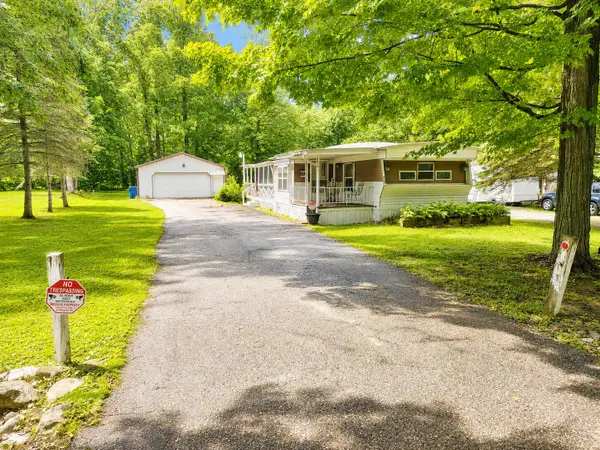 $64,900Pending2 beds 1 baths896 sq. ft.
309 Northway Drive, Houghton Lake, MI 48629
MLS# 201841231Listed by: MIDGE & CO-LUXURY LAKEFRONT HOMES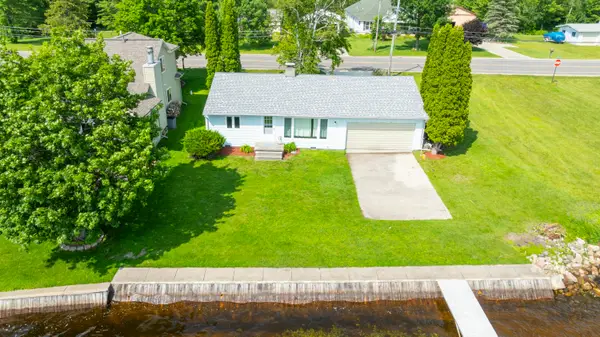 $349,000Pending2 beds 1 baths960 sq. ft.
11271 E Houghton Lake Drive, Houghton Lake, MI 48629
MLS# 201841165Listed by: MIDGE & CO-LUXURY LAKEFRONT HOMES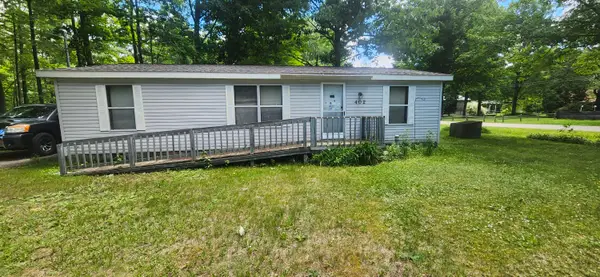 $83,000Active2 beds 2 baths940 sq. ft.
402 Northway Drive, Houghton Lake, MI 48629
MLS# 26032306Listed by: COLDWELL BANKER WOODLAND SCHMIDT WHITEHALL


Protect your home and budget from life's surprises with an Assurant Home Warranty, backed by a partner that supports you through every step of homeownership. Explore Plans.
© 2023 - 2026 ERA Franchise Systems LLC. All rights reserved. ERA Franchise Systems LLC fully supports the principles of the Fair Housing Act and the Equal Opportunity Act. ERA, ERA Real Estate powered, and their respective logos are registered service marks of ERA Franchise Systems LLC. Each office is independently owned and operated.