
8304 W Whispering Pine, Lake, MI 49651
Local realty services provided by:ERA Prime Real Estate Group
8304 W Whispering Pine,Lakecity, MI 49651
$299,000
- 3 Beds
- 3 Baths
- 2,120 sq. ft.
- Single family
- Active
Listed by: midge nixon
Office: remax central
MLS#:78080071028
Source:MI_REALCOMP
Price summary
- Price:$299,000
- Price per sq. ft.:$141.04
About this home
Welcome to 8304 W Whispering Pine Circle, where comfort, outdoor adventure, and Northern Michigan charm come together. Built in 2005, this beautifully maintained 3-bedroom, 2.5-bath home offers plenty of space for family and guests with a fully finished lower level featuring a kitchenette, additional bedroom, and full bathroom-perfect for extended family, visitors, or entertaining. The main living area is warm and inviting, while recent updates, including new central air installed in 2024, provide modern comfort and peace of mind. Outside, youll fall in love with the private backyard designed for making memories, complete with a large deck, spacious patio, and a cozy fire pit, creating the perfect setting for summer barbecues, evening gatherings, or relaxing under the stars. A detached garage offers additional storage for vehicles, recreational gear, and outdoor equipment. Located in a peaceful subdivision with direct trail access and just moments from the scenic Clam River, this property is an outdoor enthusiasts dream. Enjoy nearby ORV and snowmobile trails, kayaking, fishing, hiking, and year-round recreation right from your neighborhood. Conveniently situated between Lake City and Cadillac, youll have easy access to shopping, restaurants, golf courses, and healthcare while still enjoying the tranquility of Northern Michigan. Spend your summers exploring the many inland lakes, boating, and fishing, or enjoy local favorites like Lake Citys Greatest Fourth in the North Celebration, Cadillacs Festival of the Arts, Backcountry Horsemen Shore-to-Shore Trail Ride, and the areas renowned fall color tours. Whether youre looking for a full-time residence or a Northern Michigan getaway, this home offers the ideal combination of comfort, recreation, and location....
Contact an agent
Home facts
- Year built:2005
- Subdivision & Development:NORTH COUNTRY SUB
- Listing ID #:78080071028
- Added:54 day(s) ago
- Updated:September 07, 2026 at 10:01 AM
Rooms and interior
- Bedrooms:3
- Total bathrooms:3
- Full bathrooms:2
- Half bathrooms:1
- Rooms Total:7
- Kitchen Description:Pantry
- Basement Description:Concrete
- Living area:2,120 sq. ft.
Heating and cooling
- Cooling:Ceiling Fans
- Heating:Forced Air, Natural Gas
Structure and exterior
- Year built:2005
- Building area:2,120 sq. ft.
- Lot area:0.5 Acres
- Lot Features:Wooded
- Architectural Style:Ranch
- Construction Materials:Vinyl Siding
- Exterior Features:Deck, Patio
- Levels:One
Utilities
- Water:Well
- Sewer:Septic Tank
Finances and disclosures
- Price:$299,000
- Price per sq. ft.:$141.04
- Tax amount:$2,824
Features and amenities
- Appliances:Dryer, Microwave, Oven, Range, Refrigerator, Washer
- Amenities:Pantry
Parking
- Parking description:Detached, Garage, Two Car Garage
- Garage spaces:2

New listings near 8304 W Whispering Pine
- New
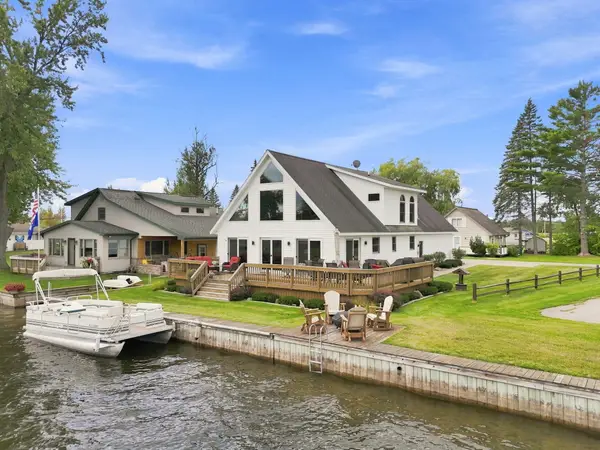 $425,000Active3 beds 3 baths2,033 sq. ft.
106 Holt Drive, Houghton Lake, MI 48629
MLS# 201842514Listed by: NEXTHOME UP NORTH 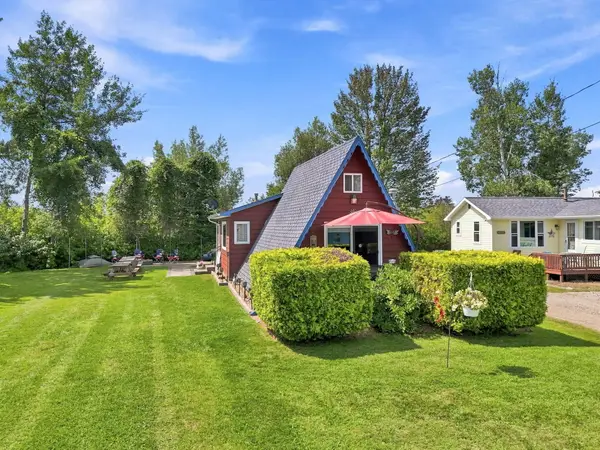 $142,900Active2 beds 1 baths895 sq. ft.
11285 W Shore Drive, Houghton Lake, MI 48629
MLS# 201842410Listed by: NEXTHOME UP NORTH $439,900Active3 beds 2 baths1,200 sq. ft.
10799 E Houghton Lake Drive, Houghton Lake, MI 48629
MLS# 201842319Listed by: HOMEWATERS, LLC - HOUGHTON LAKE $349,900Active3 beds 2 baths1,200 sq. ft.
12508 West Shore Drive, HoughtonLake, MI 48629
MLS# 20261064942Listed by: REAL ESTATE FOR A CAUSE $519,900Active2 beds 2 baths1,084 sq. ft.
3381 Long Point Drive, Houghton Lake, MI 48629
MLS# 201842148Listed by: ALPINE REALTY GROUP-GAYLORD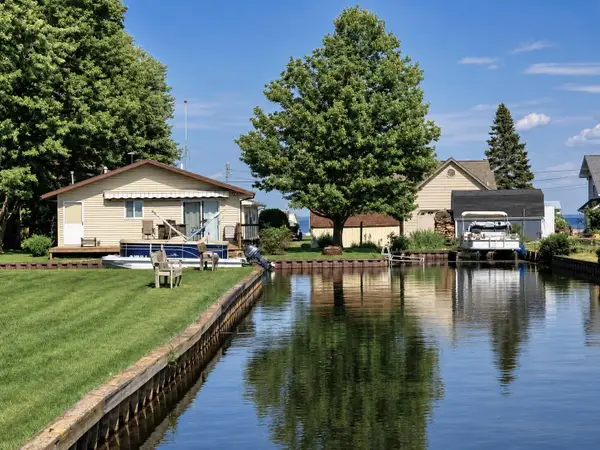 $315,900Active3 beds 2 baths1,008 sq. ft.
103 Utah Drive, Houghton Lake, MI 48629
MLS# 201841348Listed by: HOMEWATERS, LLC - HOUGHTON LAKE $114,900Active0.25 Acres
XXX Long PT, HoughtonLake, MI 48629
MLS# 77080059053Listed by: COLDWELL BANKER SCHMIDT REALTORS-HL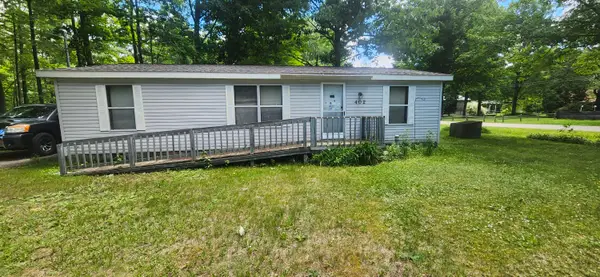 $83,000Active2 beds 2 baths940 sq. ft.
402 Northway Drive, Houghton Lake, MI 48629
MLS# 26032306Listed by: COLDWELL BANKER WOODLAND SCHMIDT WHITEHALL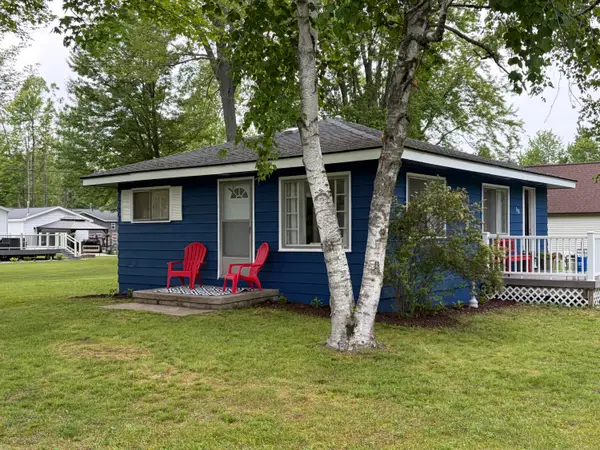 $199,000Active2 beds 1 baths725 sq. ft.
508 Shore View Drive, Houghton Lake, MI 48629
MLS# 201840734Listed by: CENTURY 21 REALTY NORTH HIGGINS LAKE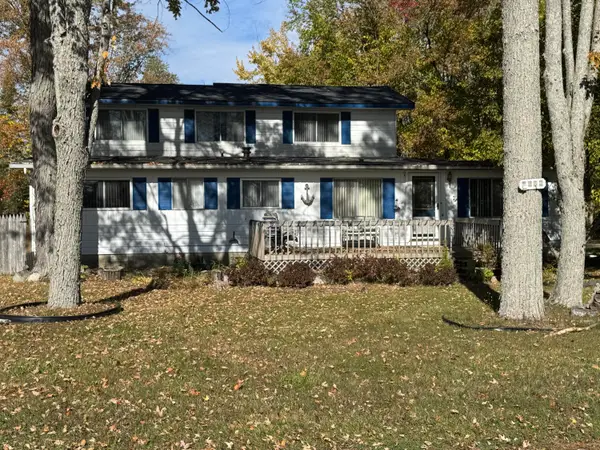 $199,900Active4 beds 2 baths2,180 sq. ft.
9394 E Houghton Lake Drive, Houghton Lake, MI 48629
MLS# 201840526Listed by: CENTURY 21 REALTY NORTH HOUGHTON LAKE


Protect your home and budget from life's surprises with an Assurant Home Warranty, backed by a partner that supports you through every step of homeownership. Explore Plans.
© 2023 - 2026 ERA Franchise Systems LLC. All rights reserved. ERA Franchise Systems LLC fully supports the principles of the Fair Housing Act and the Equal Opportunity Act. ERA, ERA Real Estate powered, and their respective logos are registered service marks of ERA Franchise Systems LLC. Each office is independently owned and operated.