
8670 W Jennings, Lake, MI 49651
Local realty services provided by:ERA Prime Real Estate Group
Listed by: tamara mcleod helsel
Office: city2shore real estate northern michigan
MLS#:78080068046
Source:MI_REALCOMP
Price summary
- Price:$385,000
- Price per sq. ft.:$185.99
About this home
This beautifully maintained 4-bedroom, 2.5-bath hilltop home offers the perfect blend of space, privacy, and modern comfort on 9.95 gorgeous wooded acres with views of Lake Sapphire, a 264-acre all-sports lake. Conveniently located between Cadillac, Lake City, and McBain, this property delivers immediate occupancy and the ideal Northern Michigan lifestyle. Built in 1981, this spacious home features 2,070 square feet of finished living space, plus a full finished basement providing extensive storage, mechanical space, and additional versatility. From the moment you arrive, the circular driveway, covered front porch, stunning magnolia tree, and perennial gardens create unforgettable curb appeal. Inside, the functional and inviting layout is designed to impress. The spacious formal dining room is ideal for hosting, while the kitchens eat-in breakfast nook provides a cozy everyday gathering space. A large laundry room with convenient half bath is located just off the kitchen, and the mudroom entry from the attached 26x20 garage adds practicality for daily living. The private primary suite features its own ensuite bath and double closets, while three additional guest bedrooms and another full bath offer comfort and flexibility for family or visitors. The four-seasons back porch serves as a peaceful retreat where you can enjoy year-round lake views, wildlife, and birdwatching. Those needing extra storage will appreciate both the attached garage and impressive additional 32x24 second garage. This rare property combines privacy, functionality, scenic beauty, and location. Property highlights include: 4 bedrooms, 2.5 bathrooms, 2070 sq. ft. with full basement 9.95 private wooded hilltop acres with Lake views Four-seasons back porch and covered front porch Circular driveway Attached 26x20 garage and Additional 32x24 garage Natural gas baseboard heat/Generator Cable internet and TV Fireplace and owned water softener Mature landscaping, magnolia tree and perennial flowers...
Contact an agent
Home facts
- Year built:1981
- Listing ID #:78080068046
- Added:64 day(s) ago
- Updated:July 16, 2026 at 10:06 AM
Rooms and interior
- Bedrooms:4
- Total bathrooms:3
- Full bathrooms:2
- Half bathrooms:1
- Rooms Total:9
- Kitchen Description:Pantry
- Basement Description:Concrete, Daylight, Full, Interior Entry, Unfinished
- Living area:2,070 sq. ft.
Heating and cooling
- Cooling:Ceiling Fans, Exhaust Fan
- Heating:Baseboard, Hot Water, Natural Gas
Structure and exterior
- Year built:1981
- Building area:2,070 sq. ft.
- Lot area:9.95 Acres
- Lot Features:Water View, Wooded
- Architectural Style:Ranch
- Construction Materials:Wood Siding
- Exterior Features:Patio, Porch
- Foundation Description:Basement
- Levels:One
Utilities
- Water:Well
- Sewer:Shared Septic
Finances and disclosures
- Price:$385,000
- Price per sq. ft.:$185.99
- Tax amount:$2,481
Features and amenities
- Appliances:Dishwasher, Disposal, Dryer, Microwave, Oven, Range, Refrigerator, Washer, Water Softener Owned
- Amenities:Entrance Foyer, Pantry
Parking
- Parking description:Attached, Four Car Garage, Garage, Garage Door Opener
- Garage spaces:4

New listings near 8670 W Jennings
- New
 $179,900Active3 beds 1 baths1,200 sq. ft.
12805 W Shore Drive, Houghton Lake, MI 48629
MLS# 201841494Listed by: CENTURY 21 REALTY NORTH HIGGINS LAKE - New
 $779,900Active3 beds 2 baths2,134 sq. ft.
2413 Long Point Drive, Houghton Lake, MI 48629
MLS# 201841454Listed by: MIDGE & CO-LUXURY LAKEFRONT HOMES - New
 $299,900Active3 beds 2 baths1,611 sq. ft.
3441 Townline Road, HoughtonLake, MI 48629
MLS# 65026034761Listed by: BELLABAY REALTY LLC - New
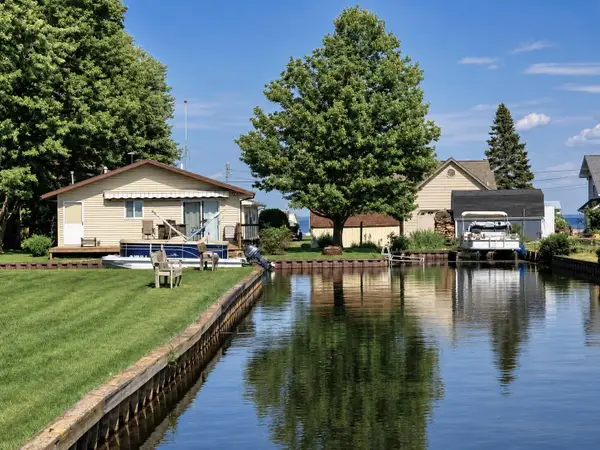 $325,000Active3 beds 2 baths1,008 sq. ft.
103 Utah Drive, Houghton Lake, MI 48629
MLS# 201841348Listed by: HOMEWATERS, LLC - HOUGHTON LAKE - New
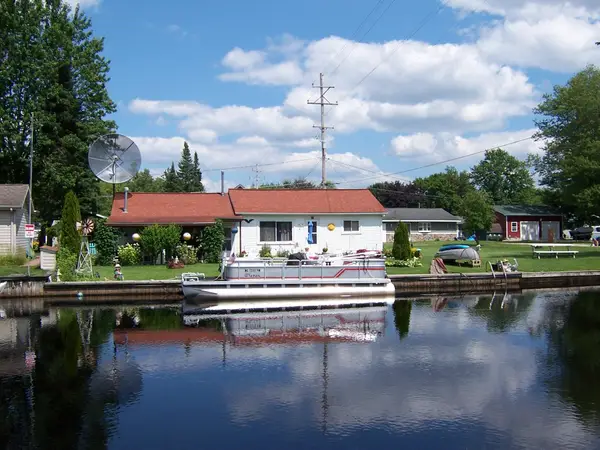 $210,000Active2 beds 1 baths672 sq. ft.
120 Brad N Cris Drive, Houghton Lake, MI 48629
MLS# 201841327Listed by: RE/MAX OF HIGGINS LAKE - New
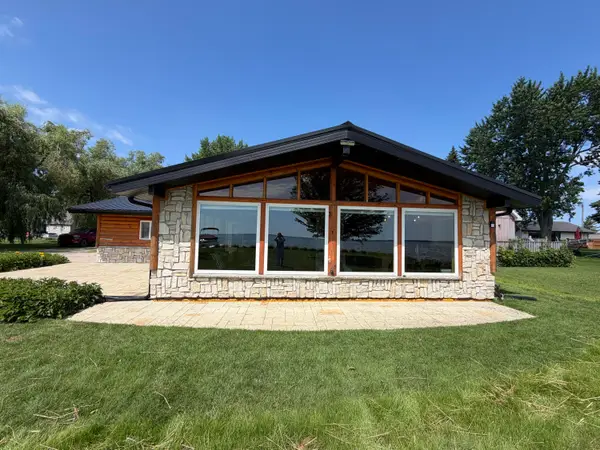 $570,000Active3 beds 1 baths1,196 sq. ft.
10258 W Shore Drive, Houghton Lake, MI 48629
MLS# 201841292Listed by: MIDGE & CO-LUXURY LAKEFRONT HOMES  $114,900Active0.25 Acres
XXX Long PT, HoughtonLake, MI 48629
MLS# 77080059053Listed by: COLDWELL BANKER SCHMIDT REALTORS-HL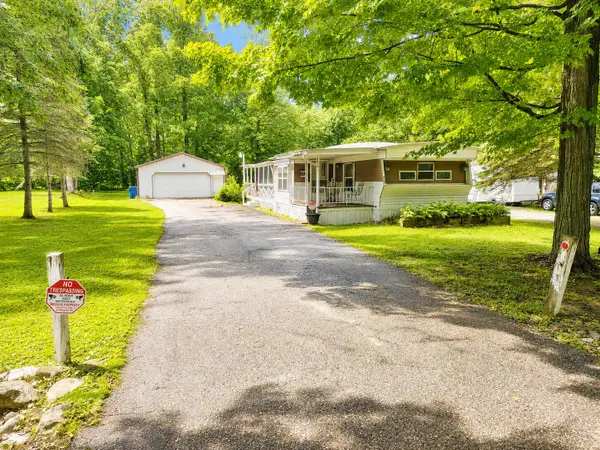 $64,900Pending2 beds 1 baths896 sq. ft.
309 Northway Drive, Houghton Lake, MI 48629
MLS# 201841231Listed by: MIDGE & CO-LUXURY LAKEFRONT HOMES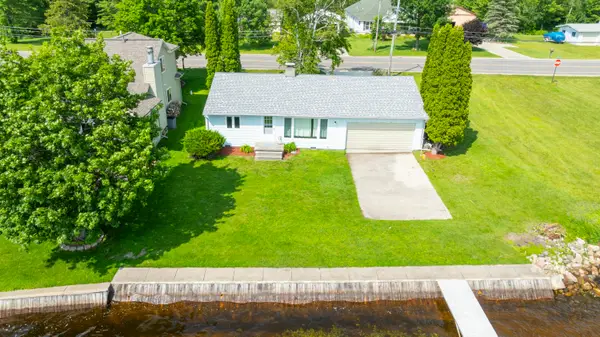 $349,000Pending2 beds 1 baths960 sq. ft.
11271 E Houghton Lake Drive, Houghton Lake, MI 48629
MLS# 201841165Listed by: MIDGE & CO-LUXURY LAKEFRONT HOMES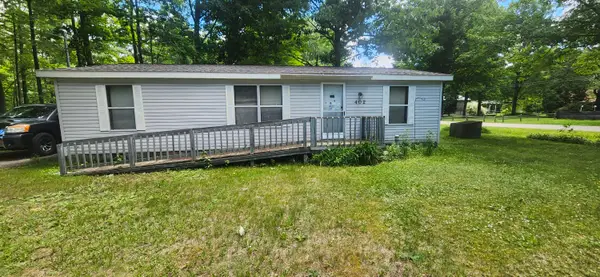 $83,000Active2 beds 2 baths940 sq. ft.
402 Northway Drive, Houghton Lake, MI 48629
MLS# 26032306Listed by: COLDWELL BANKER WOODLAND SCHMIDT WHITEHALL


Protect your home and budget from life's surprises with an Assurant Home Warranty, backed by a partner that supports you through every step of homeownership. Explore Plans.
© 2023 - 2026 ERA Franchise Systems LLC. All rights reserved. ERA Franchise Systems LLC fully supports the principles of the Fair Housing Act and the Equal Opportunity Act. ERA, ERA Real Estate powered, and their respective logos are registered service marks of ERA Franchise Systems LLC. Each office is independently owned and operated.