
7214 2nd Street, Lakeport, MI 48059
Local realty services provided by:ERA Prime Real Estate Group
7214 2nd Street,Lakeport, MI 48059
$459,900
- 3 Beds
- 3 Baths
- 2,166 sq. ft.
- Single family
- Active
Listed by: thomas dado
Office: community choice realty inc
MLS#:20261077613
Source:MI_REALCOMP
Price summary
- Price:$459,900
- Price per sq. ft.:$212.33
- Monthly HOA dues:$330
About this home
LAKE HURON WATERFRONT LIVING! Beautifully updated throughout, this waterfront condo offers approximately 2,166 square feet of finished living space with panoramic Lake Huron views from the primary bedroom, kitchen, and second-floor living space. Large windows showcase the water, while the living area features a fireplace with real cedar accents that adds warmth and character. The updated kitchen features cherry cabinetry, Corian countertops, tile backsplash, and KitchenAid appliances, with laundry conveniently located on the main living level. The 600 square foot finished walkout lower level provides an additional living space with a family room, kitchenette, additional sleeping area, full bathroom, and plenty of storage, perfect for guests or entertaining. Relax on the covered balcony or step outside and enjoy direct access to approximately 635 feet of private sandy Lake Huron beach. Complete with three full bathrooms and an attached garage, this is an incredible opportunity for year-round waterfront living or the perfect Lake Huron getaway!...
Contact an agent
Home facts
- Year built:1988
- Subdivision & Development:MILWAUKEE CREEK CONDO
- Listing ID #:20261077613
- Added:2 day(s) ago
- Updated:September 30, 2026 at 10:32 AM
Rooms and interior
- Bedrooms:3
- Total bathrooms:3
- Full bathrooms:3
- Rooms Total:3
- Basement Description:Finished, Walk-Out Access
- Living area:2,166 sq. ft.
Heating and cooling
- Heating:Baseboard, Forced Air, Natural Gas
Structure and exterior
- Year built:1988
- Building area:2,166 sq. ft.
- Architectural Style:Townhouse
- Construction Materials:Vinyl Siding
- Foundation Description:Basement, Block
- Levels:Two
Utilities
- Water:Public
- Sewer:Public Sewer
Finances and disclosures
- Price:$459,900
- Price per sq. ft.:$212.33
- Tax amount:$5,845
Features and amenities
- Appliances:Dishwasher, Free Standing Gas Range, Free Standing Refrigerator, Microwave, Stainless Steel Appliances
Parking
- Parking description:Attached, Two Car Garage
- Garage spaces:2

New listings near 7214 2nd Street
- New
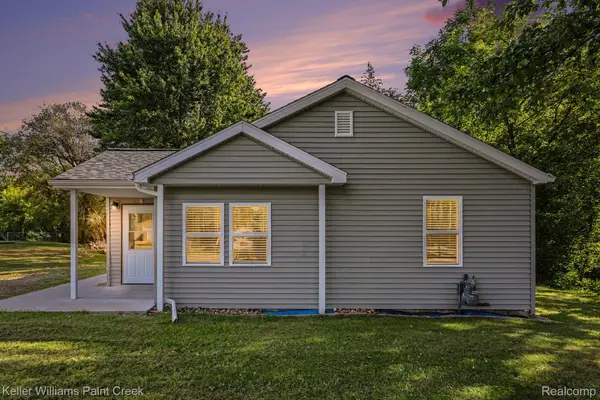 $220,000Active2 beds 1 baths1,136 sq. ft.
7190 Lakeshore Road, Lakeport, MI 48059
MLS# 20261078027Listed by: KELLER WILLIAMS PAINT CREEK - New
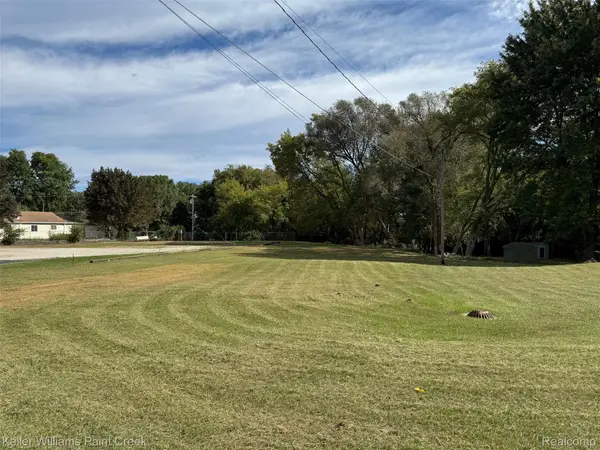 $50,000Active0.7 Acres
7200 Lakeshore Road, Lakeport, MI 48059
MLS# 20261078038Listed by: KELLER WILLIAMS PAINT CREEK - New
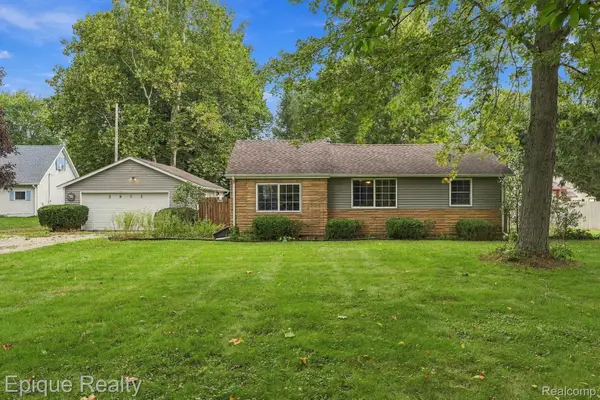 $229,000Active3 beds 1 baths1,632 sq. ft.
3652 Norman Road, Burtchville, MI 48059
MLS# 20261076869Listed by: EPIQUE REALTY 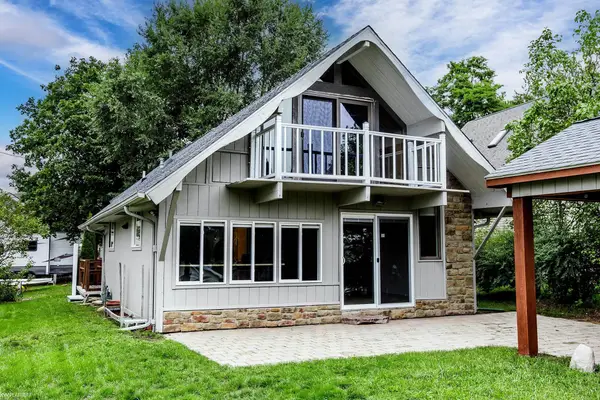 $330,000Active3 beds 2 baths1,681 sq. ft.
8970 Lakeshore RD, Lakeport, MI 48059
MLS# 58050219886Listed by: KW PLATINUM PORT HURON $114,000Active0.84 Acres
Kimball, Lot D & Lot C Kimball Drive, Lakeport, MI 48059
MLS# 20261053367Listed by: SERRA & ASSOCIATES REAL ESTATE INC $755,000Active2 beds 2 baths1,511 sq. ft.
6458 Lakeshore Road, Lakeport, MI 48059
MLS# 81026031864Listed by: REDFIN CORPORATION $50,000Active1.85 Acres
0 BURTCH RD, Burtchville, MI 48059
MLS# 58050212318Listed by: TOWN & COUNTRY REALTY-LEXINGTON $189,000Active2 beds 1 baths832 sq. ft.
7189 Lakeshore Road, Lakeport, MI 48059
MLS# 20261022313Listed by: EXP REALTY BIRMINGHAM $299,900Active29 Acres
TBD Metcalf Road, Lakeport, MI 48059
MLS# 20251054448Listed by: HELP-U-SELL REAL ESTATE MASTERS


Protect your home and budget from life's surprises with an Assurant Home Warranty, backed by a partner that supports you through every step of homeownership. Explore Plans.
© 2023 - 2026 ERA Franchise Systems LLC. All rights reserved. ERA Franchise Systems LLC fully supports the principles of the Fair Housing Act and the Equal Opportunity Act. ERA, ERA Real Estate powered, and their respective logos are registered service marks of ERA Franchise Systems LLC. Each office is independently owned and operated.