
10265 Collard Drive, Lakeview, MI 48850
Local realty services provided by:ERA Reardon Realty
10265 Collard Drive,Lakeview, MI 48850
$385,000
- 3 Beds
- 2 Baths
- 1,996 sq. ft.
- Single family
- Active
Listed by: brooke case
Office: century 21 white house realty
MLS#:26051631
Source:MI_MICHRIC
Price summary
- Price:$385,000
- Price per sq. ft.:$260.14
About this home
Enjoy beautiful waterfront living on Townline Lake with 116 feet of frontage and panoramic lake views! This is an estate sale, and the trustee acting as seller has limited knowledge of the property and its condition. The timeless brick exterior offers classic curb appeal and easy maintenance, while inside, this home presents an incredible opportunity for someone ready to renovate and make it their own. The open living area features a huge wall of windows overlooking the water, bringing the lake views front and center. The walkout lower level offers additional living space with a cozy fireplace, three-season room overlooking the lake, workshop, and abundant storage. Additional features include extra storage space in the garage, a storage shed perfect for lake accessories, and a newer furnace installed within the last few years. This home is in need of extensive updating and renovation, but with its waterfront setting, beautiful views, and great potential, the possibilities are endless.
Bring your vision and transform this Townline Lake property into the waterfront home you've been dreaming of!...
Contact an agent
Home facts
- Year built:1969
- Listing ID #:26051631
- Added:2 day(s) ago
- Updated:September 30, 2026 at 05:06 PM
Rooms and interior
- Bedrooms:3
- Total bathrooms:2
- Full bathrooms:2
- Rooms Total:8
- Kitchen Description:Dishwasher, Range, Refrigerator
- Basement:Yes
- Living area:1,996 sq. ft.
Heating and cooling
- Heating:Forced Air
- Central air:Yes
Structure and exterior
- Year built:1969
- Building area:1,996 sq. ft.
- Lot area:0.3 Acres
- Construction Materials:Brick
Utilities
- Water:Well
Finances and disclosures
- Price:$385,000
- Price per sq. ft.:$260.14
- Tax amount:$4,914 (2026)
Features and amenities
- Laundry features:Washer
Parking
- Garage:Yes
- Garage spaces:2
New listings near 10265 Collard Drive
- New
 $85,000Active3 beds 1 baths900 sq. ft.
223 Washington Avenue, Lakeview, MI 48850
MLS# 26051204Listed by: CARLSON PREMIER REALTY - New
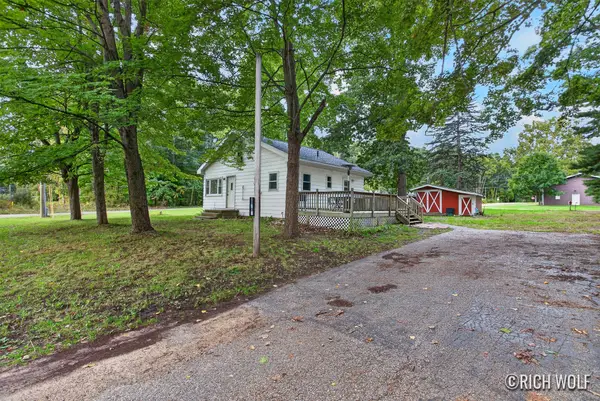 $177,500Active3 beds 1 baths1,149 sq. ft.
11505 Wren Drive, Lakeview, MI 48850
MLS# 26050562Listed by: 616 REALTY LLC 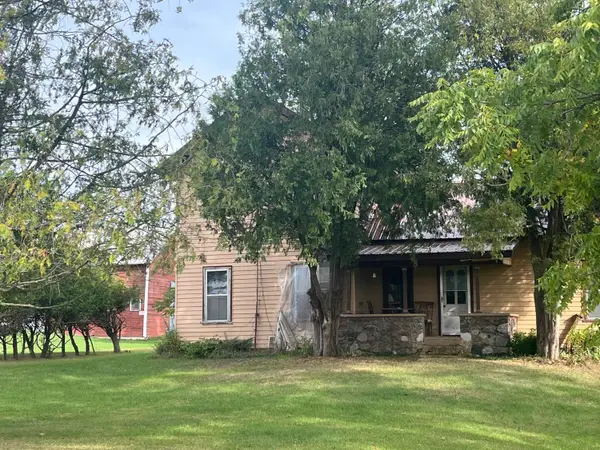 $550,000Pending3 beds 1 baths2,128 sq. ft.
5088 Monroe Road, Lakeview, MI 48850
MLS# 65026050320Listed by: GREENRIDGE REALTY (GREENVL)
- New
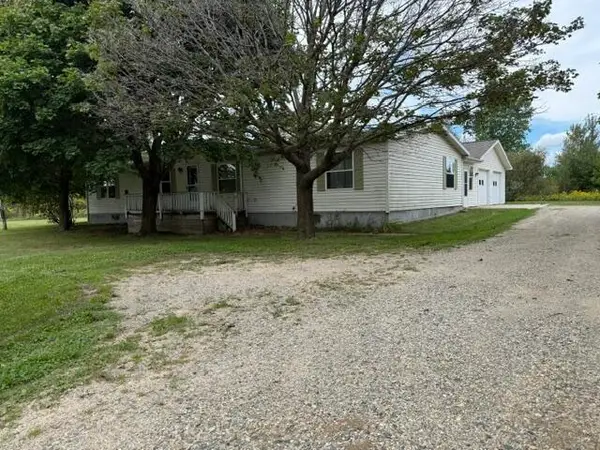 $274,900Active3 beds 2 baths1,772 sq. ft.
8738 Edgar Road, Lakeview, MI 48850
MLS# 26050269Listed by: COLDWELL BANKER LAKES REALTY  $330,000Active3 beds 2 baths1,830 sq. ft.
6633 Birchshore Drive, Lakeview, MI 48850
MLS# 26049627Listed by: ENSLEY REAL ESTATE $275,000Active30 Acres
Vining Road, Lakeview, MI 48850
MLS# 26049570Listed by: YOUR TEAM REALTY $50,000Pending2 beds 1 baths874 sq. ft.
4800 N Greenville Road, Lakeview, MI 48850
MLS# 26049085Listed by: STARK REAL ESTATE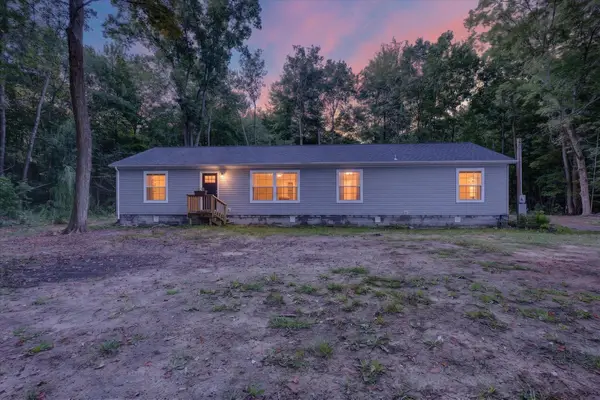 $295,000Active3 beds 2 baths1,904 sq. ft.
9633 W Howard City Edmore, Lakeview, MI 48850
MLS# 26047790Listed by: ENSLEY REAL ESTATE $259,900Active3 beds 2 baths1,820 sq. ft.
2930 Birch Landing E Drive, Lakeview, MI 48850
MLS# 26046069Listed by: AT HOME REAL ESTATE


Protect your home and budget from life's surprises with an Assurant Home Warranty, backed by a partner that supports you through every step of homeownership. Explore Plans.
© 2023 - 2026 ERA Franchise Systems LLC. All rights reserved. ERA Franchise Systems LLC fully supports the principles of the Fair Housing Act and the Equal Opportunity Act. ERA, ERA Real Estate powered, and their respective logos are registered service marks of ERA Franchise Systems LLC. Each office is independently owned and operated.