
11482 Lakeshore Drive, Lakeview, MI 48850
Local realty services provided by:ERA Reardon Realty Great Lakes
11482 Lakeshore Drive,Lakeview, MI 48850
$599,900
- 4 Beds
- 2 Baths
- 2,056 sq. ft.
- Single family
- Active
Listed by: karla a humm
Office: key realty
MLS#:26029347
Source:MI_MICHRIC
Price summary
- Price:$599,900
- Price per sq. ft.:$291.78
- Monthly HOA dues:$4.17
About this home
A beautiful waterfront personal residence + a turnkey income-generating private cottage for four or two exceptional waterfront dwellings for your multi-generational living or retreat, with opportunity for supplementary income when not occupied by your personal guests. Or both! This rare property features a 2056 sq. ft. main home and sleeps eight. It was completely renewed in 2024. Its highly rated private turnkey modern Airbnb cottage sleeps four. The main residence is 90% furnished, has a chef's stainless kitchen adjacent to the expansive sunlit open concept living and dining room, with a main floor bedroom, and a recreation room ideal for entertaining, hobbies, or creative space. It has three bedrooms up, another full bathroom, and a balcony leading off the primary-upstairs bedroom. 2024 upgrades included new: heating system, hot water heater, reverse-cycle AC, appliances, and new first-floor cupboards, walls, floors, bathroom fixtures, doors, electrical wiring and plumbing systems. Truly exceptional. With a 2 car garage, it sits on the channel feeding all-sports 250 acre Townline Lake. Perennially landscaped, it enjoys a 32 ft. boat dock, private deck, and endless opportunity to enjoy lake living. The modern guest cottage has a private deck, its own dock, and parking, a private entrance, downstairs queen bed, loft with twin beds, kitchenette, parking, full bath, comes furnished and turnkey, with a proven rental history. Outside, features a setting that is truly special. Two spacious waterfront lots are filled with colorful perennial gardens and lush greenery that create a peaceful, private retreat. Enjoy your morning coffee while listening to songbirds, spend afternoons watching wildlife throughout the property, and relax in the evenings as the channel provides a beautiful backdrop. It is one river bend from the lake - easy to enjoy everything Townline Lake has to offer. Properties offering two homes, waterfront living, established rental income, and this tranquil setting are exceptionally rare. Whether you're looking for a full-time residence, a seasonal getaway, or an investment with outstanding flexibility, this remarkable property offers a lifestyle that's difficult to find and impossible to duplicate....
Contact an agent
Home facts
- Year built:1962
- Subdivision & Development:Honeymoon Heights
- Listing ID #:26029347
- Added:107 day(s) ago
- Updated:September 30, 2026 at 05:05 PM
Rooms and interior
- Bedrooms:4
- Total bathrooms:2
- Full bathrooms:2
- Rooms Total:10
- Kitchen Description:Dishwasher, Freezer, Microwave, Range, Refrigerator
- Basement:Yes
- Basement Description:Crawl Space
- Living area:2,056 sq. ft.
Heating and cooling
- Heating:Baseboard, Hot Water, Radiant
Structure and exterior
- Year built:1962
- Building area:2,056 sq. ft.
- Lot area:0.33 Acres
- Construction Materials:Aluminum Siding, Vinyl Siding
Utilities
- Water:Well
Finances and disclosures
- Price:$599,900
- Price per sq. ft.:$291.78
- Tax amount:$2,214 (2026)
Features and amenities
- Laundry features:Washer
Parking
- Garage:Yes
- Garage spaces:2
New listings near 11482 Lakeshore Drive
- New
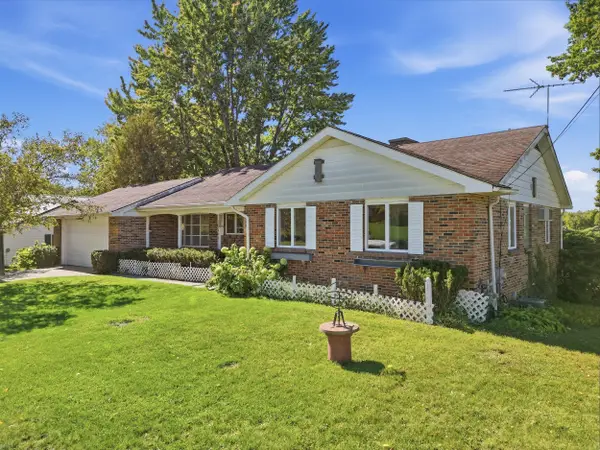 $385,000Active3 beds 2 baths1,996 sq. ft.
10265 Collard Drive, Lakeview, MI 48850
MLS# 26051631Listed by: CENTURY 21 WHITE HOUSE REALTY - New
 $85,000Active3 beds 1 baths900 sq. ft.
223 Washington Avenue, Lakeview, MI 48850
MLS# 26051204Listed by: CARLSON PREMIER REALTY - New
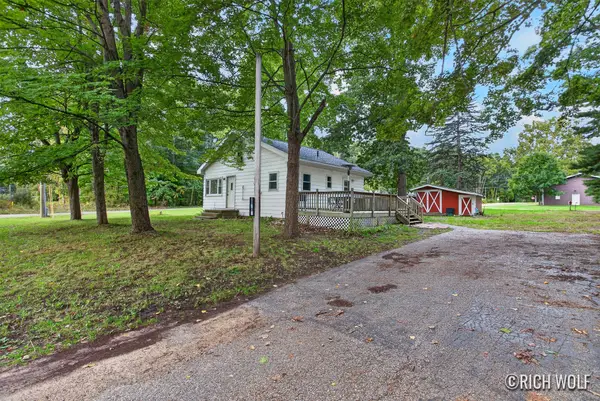 $177,500Active3 beds 1 baths1,149 sq. ft.
11505 Wren Drive, Lakeview, MI 48850
MLS# 26050562Listed by: 616 REALTY LLC 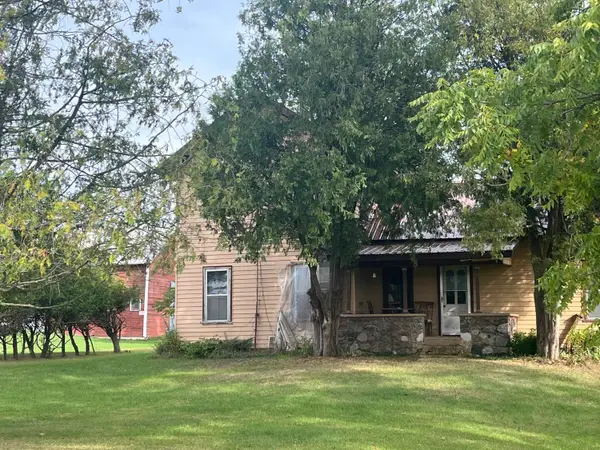 $550,000Pending3 beds 1 baths2,128 sq. ft.
5088 Monroe Road, Lakeview, MI 48850
MLS# 65026050320Listed by: GREENRIDGE REALTY (GREENVL)
- New
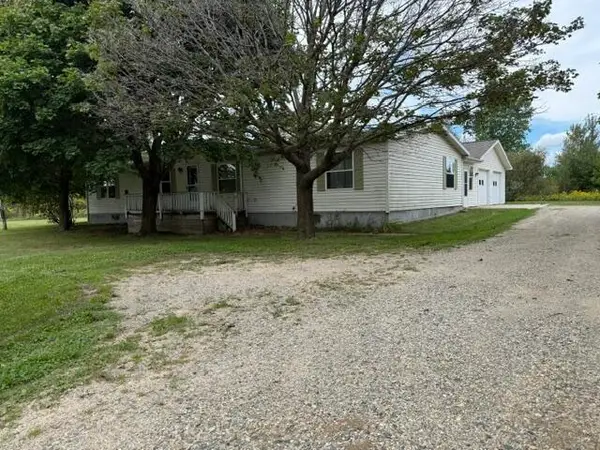 $274,900Active3 beds 2 baths1,772 sq. ft.
8738 Edgar Road, Lakeview, MI 48850
MLS# 26050269Listed by: COLDWELL BANKER LAKES REALTY  $330,000Active3 beds 2 baths1,830 sq. ft.
6633 Birchshore Drive, Lakeview, MI 48850
MLS# 26049627Listed by: ENSLEY REAL ESTATE $275,000Active30 Acres
Vining Road, Lakeview, MI 48850
MLS# 26049570Listed by: YOUR TEAM REALTY $50,000Pending2 beds 1 baths874 sq. ft.
4800 N Greenville Road, Lakeview, MI 48850
MLS# 26049085Listed by: STARK REAL ESTATE $295,000Active3 beds 2 baths1,904 sq. ft.
9633 W Howard City Edmore, Lakeview, MI 48850
MLS# 26047790Listed by: ENSLEY REAL ESTATE $259,900Active3 beds 2 baths1,820 sq. ft.
2930 Birch Landing E Drive, Lakeview, MI 48850
MLS# 26046069Listed by: AT HOME REAL ESTATE


Protect your home and budget from life's surprises with an Assurant Home Warranty, backed by a partner that supports you through every step of homeownership. Explore Plans.
© 2023 - 2026 ERA Franchise Systems LLC. All rights reserved. ERA Franchise Systems LLC fully supports the principles of the Fair Housing Act and the Equal Opportunity Act. ERA, ERA Real Estate powered, and their respective logos are registered service marks of ERA Franchise Systems LLC. Each office is independently owned and operated.