
3317 Springdale DR, Lambertville, MI 48144
Local realty services provided by:ERA Prime Real Estate Group
3317 Springdale DR,Lambertville, MI 48144
$349,900
- 4 Beds
- 3 Baths
- 2,068 sq. ft.
- Single family
- Active
Listed by: connie sexton
Office: synergy realty group gerweck
MLS#:57050216911
Source:MI_REALCOMP
Price summary
- Price:$349,900
- Price per sq. ft.:$169.2
- Monthly HOA dues:$3.75
About this home
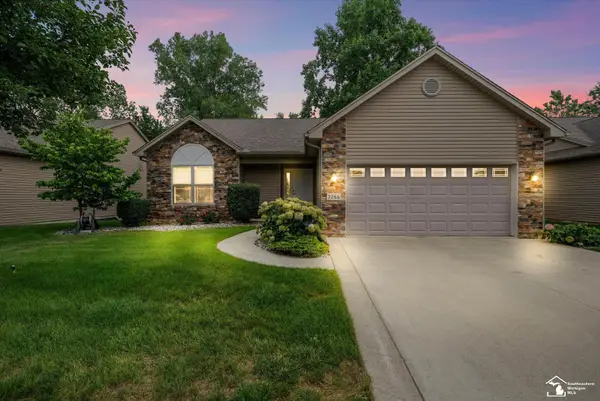
Welcome home to this spacious 4-bedroom, 2.5-bath home offering the perfect blend of comfort and functionality. The thoughtfully designed floor plan features both a welcoming living room and a cozy family room with a gas fireplace insert, providing plenty of space for relaxing or entertaining. The kitchen features quartz countertops, and all appliances are included, making this home truly move-in ready. Step outside to enjoy the inviting outdoor living spaces, including a covered front porch, a stamped concrete patio, a deck with a gazebo, and a generous backyard perfect for gatherings or quiet evenings. Additional highlights include a 2-car attached garage, a barn for extra storage or hobbies, and a newer roof for added peace of mind. This property offers the space, features, and versatility you've been looking for.
Contact an agent
Home facts
- Year built:1978
- Subdivision & Development:SPRINGBROOK
- Listing ID #:57050216911
- Added:2 day(s) ago
- Updated:August 03, 2026 at 04:59 PM
Rooms and interior
- Bedrooms:4
- Total bathrooms:3
- Full bathrooms:2
- Half bathrooms:1
- Rooms Total:7
- Living area:2,068 sq. ft.
Heating and cooling
- Cooling:Central Air
- Heating:Forced Air, Natural Gas
Structure and exterior
- Year built:1978
- Building area:2,068 sq. ft.
- Lot area:0.54 Acres
- Architectural Style:Traditional
- Construction Materials:Brick, Vinyl Siding
- Exterior Features:Deck, Patio, Porch
- Foundation Description:Crawl Space
- Levels:Two
Utilities
- Water:Public
- Sewer:Public Sewer
Finances and disclosures
- Price:$349,900
- Price per sq. ft.:$169.2
- Tax amount:$2,668
Features and amenities
- Appliances:Dishwasher, Microwave, Oven, Range, Refrigerator
Parking
- Parking description:Attached, Two Car Garage
- Garage spaces:2

New listings near 3317 Springdale DR
- New
 $375,000Active2 beds 2 baths2,111 sq. ft.
3549 Summer Breeze DR, Lambertville, MI 48144
MLS# 57050216814Listed by: SYNERGY REALTY GROUP GERWECK - New
 $450,000Active3 beds 3 baths2,048 sq. ft.
7266 Grey Estates DR, Lambertville, MI 48144
MLS# 57050216761Listed by: REAL ESTATE 4U - LAMBERTVILLE - New
 $224,900Active2 beds 1 baths852 sq. ft.
7871 Summerfield RD, Lambertville, MI 48144
MLS# 57050216660Listed by: RE/MAX PREFERRED ASSOCIATES  $345,000Pending4 beds 3 baths2,254 sq. ft.
3867 Timber Creek ST, Lambertville, MI 48144
MLS# 57050215593Listed by: WIENS AND ROTH REAL ESTATE - LAMBERTVILLE $809,900Active4 beds 5 baths4,934 sq. ft.
6615 Summerlyn BLVD, Lambertville, MI 48144
MLS# 57050215552Listed by: THE DANBERRY COMPANY - TEMPERANCE $174,500Active3 beds 3 baths1,568 sq. ft.
3251 Maplewood Avenue, Lambertville, MI 48144
MLS# 50215535Listed by: GOEDERT REAL ESTATE - ADR $265,000Pending3 beds 2 baths1,541 sq. ft.
8413 Summerfield RD, Lambertville, MI 48144
MLS# 57050215196Listed by: NEXTHOME ELEVATE IN TEMPERANCE $309,900Active3 beds 2 baths1,902 sq. ft.
2038 Carisbrook DR, Temperance, MI 48182
MLS# 57050214887Listed by: KEY REALTY ONE LLC - SUMMERFIELD $525,000Pending4 beds 4 baths3,622 sq. ft.
8340 Adler RD, Lambertville, MI 48144
MLS# 57050214361Listed by: REAL ESTATE ONE MONROE


Protect your home and budget from life's surprises with an Assurant Home Warranty, backed by a partner that supports you through every step of homeownership. Explore Plans.
© 2023 - 2026 ERA Franchise Systems LLC. All rights reserved. ERA Franchise Systems LLC fully supports the principles of the Fair Housing Act and the Equal Opportunity Act. ERA, ERA Real Estate powered, and their respective logos are registered service marks of ERA Franchise Systems LLC. Each office is independently owned and operated.