
1004 Shelter LN, Lansing, MI 48912
Local realty services provided by:ERA Prime Real Estate Group
1004 Shelter LN,Lansing, MI 48912
$339,900
- 4 Beds
- 2 Baths
- 2,027 sq. ft.
- Single family
- Active
Upcoming open houses
- Sun, Oct 2502:00 pm - 04:30 pm
Listed by: azam ahmed
Office: xpi realty
MLS#:20261082536
Source:MI_REALCOMP
Price summary
- Price:$339,900
- Price per sq. ft.:$167.69
About this home
Welcome to this charming spacious 4-bedroom Colonial in the East Lansing School District, offering a great combination of character, updates, and versatile living space. Conveniently located near MSU, Downtown Lansing, shopping, dining, parks, and provides easy access to a variety of everyday amenities.
Inside, beautiful refinished oak hardwood floors add warmth and character throughout much of the home. The main level offers multiple gathering spaces, including a generous living room, formal dining room, and comfortable family room featuring a stone fireplace. The refreshed kitchen features white cabinetry, updated countertops, newer appliances, and a bright eat-in area highlighted by a bay window.
Upstairs, you’ll find four bedrooms with hardwood flooring along with an updated full bathroom that offers access from the primary bedroom. The finished portion of the basement provides even more usable living space with beautiful vinyl flooring, a recreation area, and a bar area; ideal for entertaining or relaxing. Step outside to enjoy the fully fenced backyard featuring an above-ground pool and patio, creating a great space for summer fun, outdoor gatherings, or simply unwinding at home.
The finished two-car attached garage provides a clean and functional space with added versatility. Additional highlights include a covered front porch, walk-up attic, newer water heater and more. With generous living space, thoughtful updates, and plenty to enjoy both indoors and out, this home is ready for its next chapter.
Schedule your private showing today!...
Contact an agent
Home facts
- Year built:1963
- Subdivision & Development:FRANDORA HILLS
- Listing ID #:20261082536
- Added:2 day(s) ago
- Updated:October 23, 2026 at 10:05 AM
Rooms and interior
- Bedrooms:4
- Total bathrooms:2
- Full bathrooms:1
- Half bathrooms:1
- Rooms Total:12
- Basement Description:Partially Finished
- Living area:2,027 sq. ft.
Heating and cooling
- Cooling:Central Air
- Heating:Forced Air, Natural Gas
Structure and exterior
- Year built:1963
- Building area:2,027 sq. ft.
- Lot area:0.18 Acres
- Architectural Style:Traditional
- Construction Materials:Aluminum Siding, Brick
- Exterior Features:Patio, Porch
- Foundation Description:Basement, Block
- Levels:Two
Utilities
- Water:Public
- Sewer:Public Sewer
Finances and disclosures
- Price:$339,900
- Price per sq. ft.:$167.69
- Tax amount:$8,275
Features and amenities
- Appliances:Dishwasher, Dryer, Free Standing Gas Oven, Free Standing Refrigerator, Humidifier, Microwave, Washer
- Pool features:Above Ground
Parking
- Parking description:Attached, Driveway, Electricity In Garage, Garage Door Opener, Garage Faces Front, Two Car Garage
- Garage spaces:2

New listings near 1004 Shelter LN
- New
 $159,900Active3 beds 1 baths1,008 sq. ft.
4307 Old Castle Circle, Lansing, MI 48911
MLS# 26056390Listed by: REAL BROKER, LLC - New
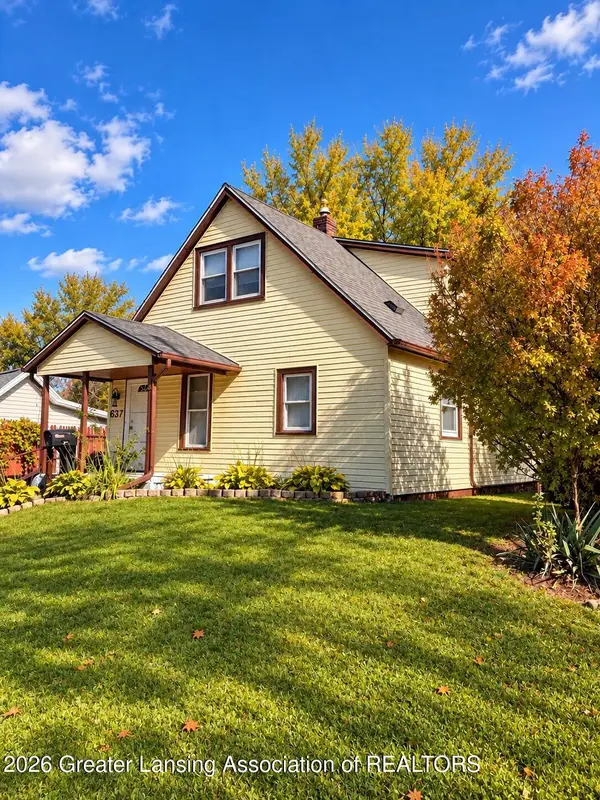 $139,900Active3 beds 2 baths1,200 sq. ft.
637 S Clemens Avenue, Lansing, MI 48912
MLS# 300097Listed by: RE/MAX REAL ESTATE PROFESSIONALS - New
 $139,900Active3 beds 1 baths945 sq. ft.
125 N Hayford Avenue, Lansing, MI 48912
MLS# 300093Listed by: RE/MAX REAL ESTATE PROFESSIONALS - New
 $139,900Active2 beds 1 baths960 sq. ft.
2102 Forest Avenue, Lansing, MI 48910
MLS# 300091Listed by: FIVE STAR REAL ESTATE - LANSING - New
 $124,900Active4 beds 1 baths1,192 sq. ft.
714 S Hayford Avenue, Lansing, MI 48912
MLS# 300088Listed by: EXP REALTY, LLC - New
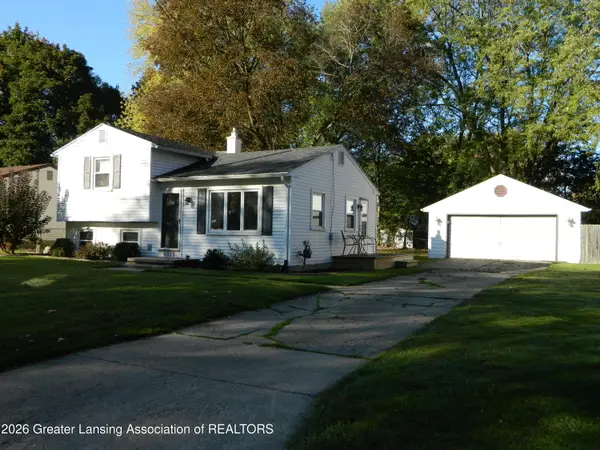 $209,900Active2 beds 2 baths1,148 sq. ft.
6922 Calson Drive, Lansing, MI 48911
MLS# 300083Listed by: COLDWELL BANKER PROFESSIONALS -OKEMOS - New
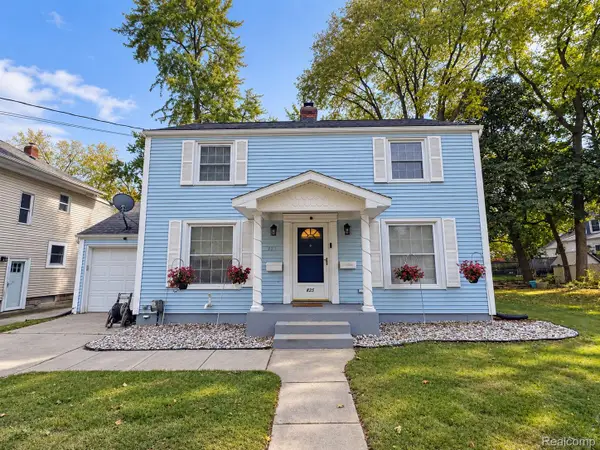 $229,900Active3 beds 2 baths1,626 sq. ft.
825 N Francis AVE, Lansing, MI 48912
MLS# 20261083453Listed by: XPI REALTY - New
 $96,500Active3 beds 1 baths910 sq. ft.
1123 Westmoreland Avenue, Lansing, MI 48915
MLS# 300072Listed by: EXP REALTY - HASLETT - New
 $45,000Active3 beds 1 baths1,058 sq. ft.
1609 Vermont Avenue, Lansing, MI 48906
MLS# 62026055967Listed by: LISTWITHFREEDOM.COM - New
 $225,000Active3 beds 2 baths2,053 sq. ft.
2918 Alsand Circle, Lansing, MI 48906
MLS# 300057Listed by: EXIT REALTY HOME PARTNERS


Protect your home and budget from life's surprises with an Assurant Home Warranty, backed by a partner that supports you through every step of homeownership. Explore Plans.
© 2023 - 2026 ERA Franchise Systems LLC. All rights reserved. ERA Franchise Systems LLC fully supports the principles of the Fair Housing Act and the Equal Opportunity Act. ERA, ERA Real Estate powered, and their respective logos are registered service marks of ERA Franchise Systems LLC. Each office is independently owned and operated.