
1021 Mel Avenue, Lansing, MI 48911
Local realty services provided by:ERA Reardon Realty
1021 Mel Avenue,Lansing, MI 48911
$225,000
- 3 Beds
- 2 Baths
- 2,040 sq. ft.
- Single family
- Active
Listed by: joe mullaney
Office: re/max finest
MLS#:299337
Source:MI_GLAR
Price summary
- Price:$225,000
- Price per sq. ft.:$101.53
About this home
Welcome to 1021 Mel Avenue in Lansing! This inviting 3-bedroom, 2-full-bath home features a spacious living room with beautiful vaulted ceilings, creating an open and airy feel. The fenced-in backyard provides a private outdoor space perfect for relaxing, entertaining, or enjoying time with family and pets.
Contact an agent
Home facts
- Year built:1970
- Subdivision & Development:None
- Listing ID #:299337
- Added:1 day(s) ago
- Updated:September 21, 2026 at 10:00 PM
Rooms and interior
- Bedrooms:3
- Total bathrooms:2
- Full bathrooms:2
- Rooms Total:8
- Flooring:Carpet, Laminate, Wood
- Kitchen Description:Dishwasher, Disposal, Gas Oven, Gas Range, Microwave, Refrigerator
- Basement Description:Finished, Partial
- Living area:2,040 sq. ft.
Heating and cooling
- Cooling:Central Air
- Heating:Forced Air, Heating, Natural Gas
- Central air:Yes
Structure and exterior
- Roof:Shingle
- Year built:1970
- Building area:2,040 sq. ft.
- Lot area:0.2 Acres
- Lot Features:City Lot
- Construction Materials:Aluminum Siding
- Exterior Features:Covered, Deck
- Foundation Description:Block
- Levels:Tri-Level
Utilities
- Water:Public
- Sewer:Public Sewer
Finances and disclosures
- Price:$225,000
- Price per sq. ft.:$101.53
- Tax amount:$3,671 (2025)
Features and amenities
- Appliances:Dishwasher, Disposal, Gas Oven, Gas Range, Gas Water Heater, Microwave, Refrigerator, Stainless Steel Appliance(s)
- Laundry features:In Unit, Lower Level
- Amenities:Cathedral Ceiling(s), Ceiling Fan(s), Laminate Counters
Parking
- Parking description:Attached
- Garage spaces:2
New listings near 1021 Mel Avenue
- New
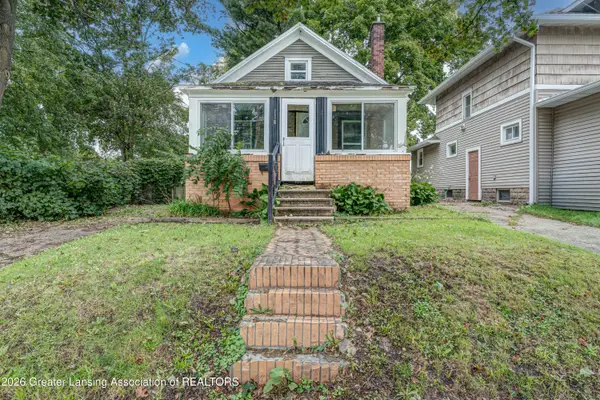 $79,900Active3 beds 1 baths874 sq. ft.
118 S Francis Avenue, Lansing, MI 48912
MLS# 299335Listed by: EXP REALTY, LLC - New
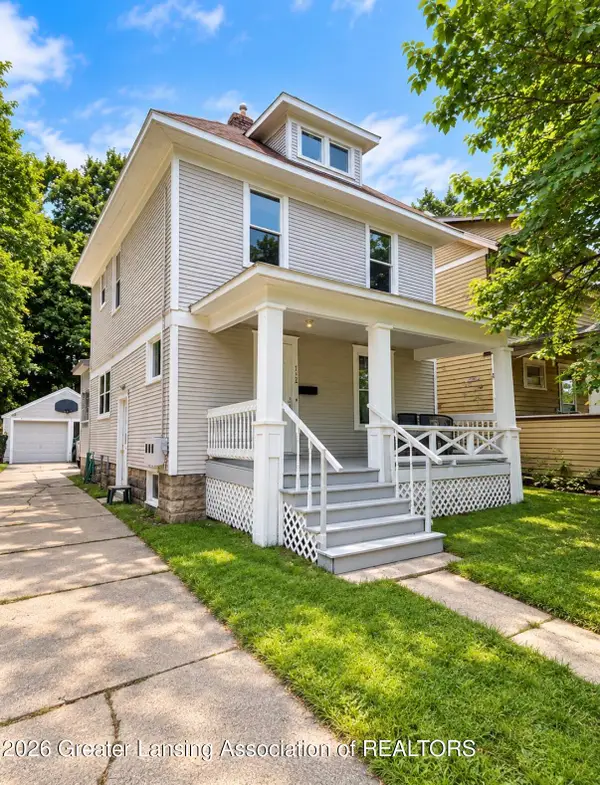 $127,000Active3 beds 2 baths1,472 sq. ft.
812 N Pine Street, Lansing, MI 48906
MLS# 299344Listed by: DELONG AND CO. - New
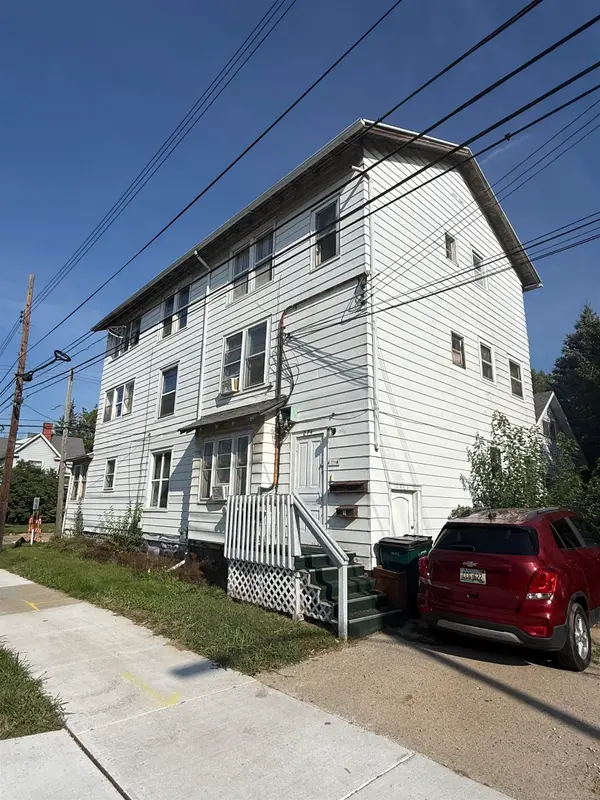 $650,000Active2 beds 2 baths1,133 sq. ft.
904 Seymour AVE, Lansing, MI 48906
MLS# 58050222446Listed by: HOMECOIN.COM
- New
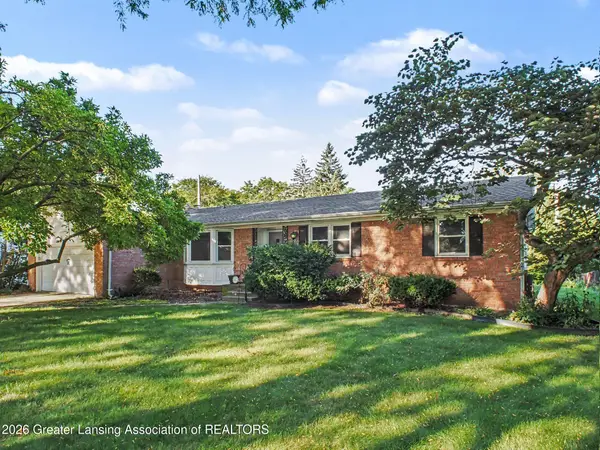 $275,000Active3 beds 2 baths1,626 sq. ft.
1115 Shelter Lane, Lansing, MI 48912
MLS# 299334Listed by: VISION REAL ESTATE - New
 $84,900Active3 beds 1 baths840 sq. ft.
906 West Street, Lansing, MI 48915
MLS# 66026050155Listed by: REAL BROKER, LLC - New
 $155,000Active3 beds 1 baths960 sq. ft.
221 Cloverland Drive, Lansing, MI 48910
MLS# 26050081Listed by: MICHIGAN WHITETAIL PROPERTIES - New
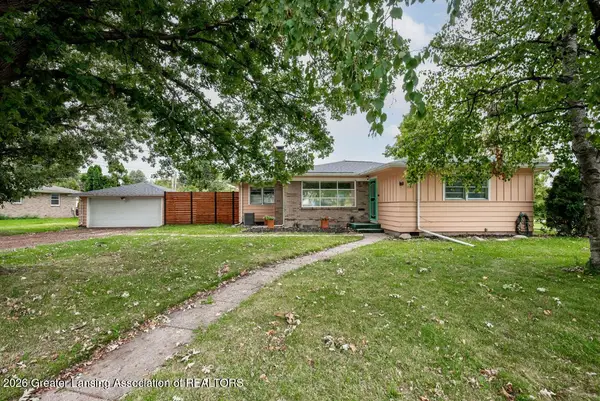 $197,000Active3 beds 2 baths2,030 sq. ft.
2115 W Hillsdale Street, Lansing, MI 48915
MLS# 299330Listed by: OASIS REALTY - New
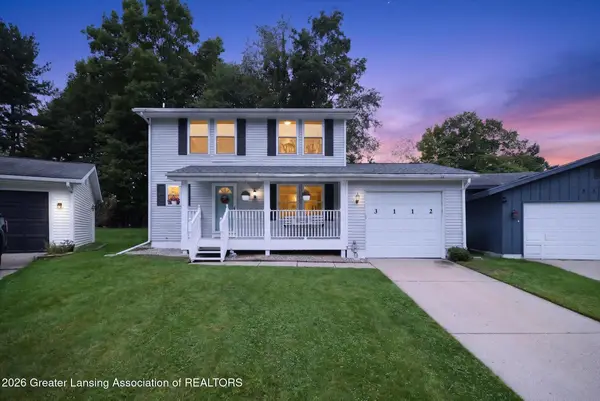 $234,900Active3 beds 2 baths1,852 sq. ft.
3112 Scarborough Road, Lansing, MI 48910
MLS# 299316Listed by: RE/MAX REAL ESTATE PROFESSIONALS - New
 $59,000Active3 beds 1 baths632 sq. ft.
1334 Marquette Street, Lansing, MI 48906
MLS# 20261075566Listed by: JOSEPH WALTER REALTY, LLC


Protect your home and budget from life's surprises with an Assurant Home Warranty, backed by a partner that supports you through every step of homeownership. Explore Plans.
© 2023 - 2026 ERA Franchise Systems LLC. All rights reserved. ERA Franchise Systems LLC fully supports the principles of the Fair Housing Act and the Equal Opportunity Act. ERA, ERA Real Estate powered, and their respective logos are registered service marks of ERA Franchise Systems LLC. Each office is independently owned and operated.