
1023 Bretton Road, Lansing, MI 48917
Local realty services provided by:ERA Reardon Realty
1023 Bretton Road,Lansing, MI 48917
$180,000
- 2 Beds
- 1 Baths
- 1,186 sq. ft.
- Single family
- Active
Listed by: karen fisher-austin
Office: re/max real estate professionals
MLS#:297064
Source:MI_GLAR
Price summary
- Price:$180,000
- Price per sq. ft.:$151.77
About this home
Appreciate the large lot and convenient location in the desirable Waverly School District, offering an easy commute throughout the Greater Lansing area. This home presents a great opportunity for a contractor, investor, flipper, or DIY enthusiast looking to add value. Features include a covered front patio, an attached one-car garage, and a functional layout with a living room leading to a hallway with two bedrooms and a full bath. Knotty pine wallboards add character throughout much of the home. The kitchen opens to a dining area with access to the rear patio. A spacious mudroom currently provides additional living space but could potentially be converted back to a laundry area and half bath. Bring your vision and creativity to unlock this property's potential.
Contact an agent
Home facts
- Year built:1946
- Listing ID #:297064
- Added:9 day(s) ago
- Updated:July 04, 2026 at 03:53 PM
Rooms and interior
- Bedrooms:2
- Total bathrooms:1
- Full bathrooms:1
- Rooms Total:6
- Flooring:Carpet, Vinyl
- Dining Description:Eat-in Kitchen
- Kitchen Description:Dishwasher, Disposal, Eat-in Kitchen, Electric Cooktop, Electric Range, Free-Standing Electric Oven, Free-Standing Refrigerator, Microwave, Range Hood, Self Cleaning Oven
- Living area:1,186 sq. ft.
Heating and cooling
- Heating:Baseboard, Electric, Heating
Structure and exterior
- Roof:Shingle
- Year built:1946
- Building area:1,186 sq. ft.
- Lot area:0.57 Acres
- Lot Features:City Lot, Few Trees, Front Yard
- Architectural Style:Ranch
- Construction Materials:Aluminum Siding
- Exterior Features:Covered, Front Porch, Patio
- Levels:One
Utilities
- Water:Public, Water Available, Water Connected
- Sewer:Public Sewer, Sewer Available
Finances and disclosures
- Price:$180,000
- Price per sq. ft.:$151.77
- Tax amount:$4,200 (2025)
Features and amenities
- Appliances:Dishwasher, Disposal, Electric Cooktop, Electric Range, Electric Water Heater, Free-Standing Electric Oven, Free-Standing Refrigerator, Microwave, Range Hood, Self Cleaning Oven, Stainless Steel Appliance(s), Water Heater
- Laundry features:Laundry Room, Main Level
- Amenities:Entrance Foyer, Insulated Windows, Window Treatments
Parking
- Parking description:Attached, Garage
- Garage spaces:1
New listings near 1023 Bretton Road
- New
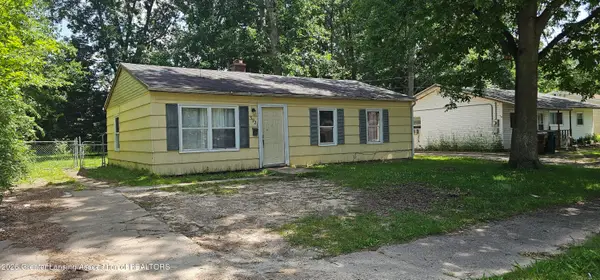 $120,000Active3 beds 1 baths904 sq. ft.
3921 Ingham Street, Lansing, MI 48911
MLS# 297308Listed by: DS HUBER REAL ESTATE GROUP LLC - New
 $215,000Active3 beds 2 baths1,750 sq. ft.
1414 Boston Boulevard, Lansing, MI 48910
MLS# 297296Listed by: COLDWELL BANKER PROFESSIONALS -OKEMOS - New
 $149,900Active3 beds 1 baths1,642 sq. ft.
524 Lincoln Avenue, Lansing, MI 48910
MLS# 297292Listed by: SMEAK REAL ESTATE COMPANY - Open Sun, 12 to 1pmNew
 $142,900Active2 beds 1 baths1,207 sq. ft.
2409 Alpha Street, Lansing, MI 48910
MLS# 297271Listed by: CENTURY 21 AFFILIATED - New
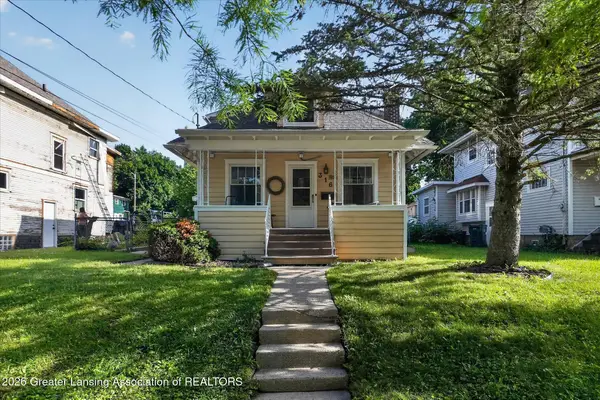 $154,995Active3 beds 1 baths1,212 sq. ft.
316 Smith Avenue, Lansing, MI 48910
MLS# 297268Listed by: RE/MAX REAL ESTATE PROFESSIONALS - New
 $85,000Active3 beds 2 baths1,587 sq. ft.
315 E Mount Hope Avenue, Lansing, MI 48910
MLS# 297270Listed by: RE/MAX REAL ESTATE PROFESSIONALS - New
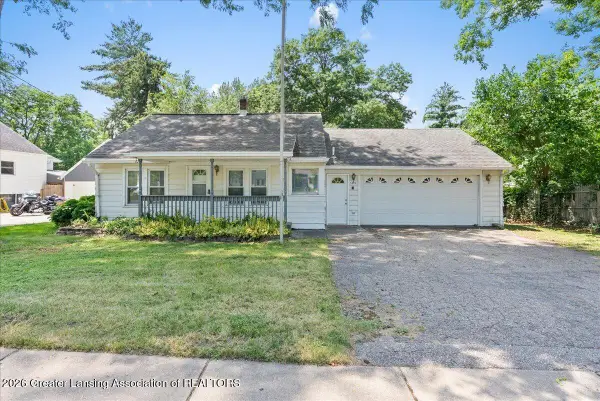 $127,500Active2 beds 1 baths728 sq. ft.
5612 S Washington Avenue, Lansing, MI 48911
MLS# 297274Listed by: BELLABAY REALTY, LLC - New
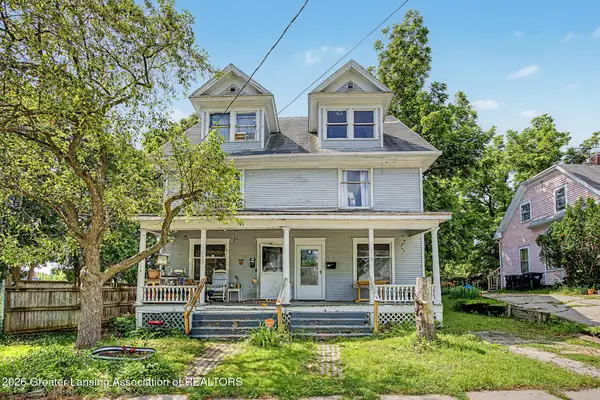 $130,000Active-- beds 2 baths
133/135 Woodlawn Avenue, Lansing, MI 48910
MLS# 297260Listed by: FIVE STAR REAL ESTATE - LANSING - New
 $115,000Active1 beds 1 baths628 sq. ft.
3901 Lowcroft Avenue, Lansing, MI 48910
MLS# 297252Listed by: PATRIOT HOMES MICHIGAN REAL ESTATE - New
 $100,000Active3 beds 2 baths1,380 sq. ft.
203 Mifflin Avenue, Lansing, MI 48912
MLS# 297254Listed by: KELLER WILLIAMS REALTY LANSING


Protect your home and budget from life's surprises with an Assurant Home Warranty, backed by a partner that supports you through every step of homeownership. Explore Plans.
© 2023 - 2026 ERA Franchise Systems LLC. All rights reserved. ERA Franchise Systems LLC fully supports the principles of the Fair Housing Act and the Equal Opportunity Act. ERA, ERA Real Estate powered, and their respective logos are registered service marks of ERA Franchise Systems LLC. Each office is independently owned and operated.