
1043 Kimberly Drive #4, Lansing, MI 48912
Local realty services provided by:ERA Reardon Realty
1043 Kimberly Drive #4,Lansing, MI 48912
$79,900
- 2 Beds
- 1 Baths
- 851 sq. ft.
- Condominium
- Active
Listed by: sydney allen
Office: home towne real estate
MLS#:298373
Source:MI_GLAR
Price summary
- Price:$79,900
- Price per sq. ft.:$93.89
- Monthly HOA dues:$525
About this home
Easy, low-maintenance living in Dover Manor, located in Lansing's desirable Groesbeck neighborhood. This move-in-ready first-floor condo offers a bright, comfortable layout with the added convenience of two covered parking spaces. The interior has been thoughtfully refreshed with a clean, modern feel throughout. Fresh paint and new luxury vinyl plank flooring create a seamless look from room to room, while updated finishes in the kitchen and bathroom add to the move-in-ready appeal. New kitchen appliances and a refreshed bathroom complete the updates, making this an easy place to settle in and enjoy from day one. The building also received a brand-new roof in 2026. Monthly association dues cover heat, water, lawn care, snow removal, trash, fire insurance, and exterior maintenance — leaving electric as the primary utility for the homeowner. The community also offers on-site laundry, a small workout space, security cameras, and covered parking. Conveniently located near Apple Market, Frandor, nature trails, MSU, LCC, and downtown Lansing. First-floor living, two covered parking spaces, fresh updates, and minimal maintenance make this an affordable option for anyone looking for a home that's ready to enjoy. Offered at $89,900 — schedule your showing today....
Contact an agent
Home facts
- Year built:1961
- Subdivision & Development:Groesbeck
- Listing ID #:298373
- Added:49 day(s) ago
- Updated:September 30, 2026 at 05:06 PM
Rooms and interior
- Bedrooms:2
- Total bathrooms:1
- Full bathrooms:1
- Rooms Total:4
- Kitchen Description:Dishwasher, Electric Oven, Microwave, Refrigerator
- Living area:851 sq. ft.
Heating and cooling
- Cooling:Wall Unit(s)
- Heating:Heating, Natural Gas
Structure and exterior
- Year built:1961
- Building area:851 sq. ft.
- Lot area:0.02 Acres
- Construction Materials:Brick
- Levels:One
Utilities
- Water:Public
- Sewer:Public Sewer
Finances and disclosures
- Price:$79,900
- Price per sq. ft.:$93.89
- Tax amount:$1,399 (2025)
Features and amenities
- Appliances:Dishwasher, Electric Oven, Microwave, Refrigerator
- Laundry features:In Basement, Laundry
- Amenities:Gas, Laundry, Maintenance, Parking, Snow Removal, Trash
Parking
- Parking description:Assigned, Carport
- Carport spaces:2
New listings near 1043 Kimberly Drive #4
- New
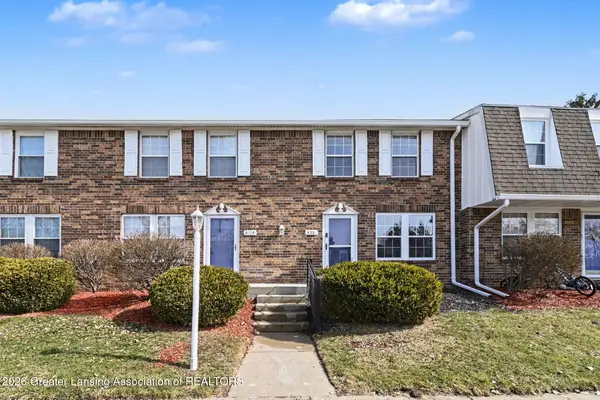 $114,500Active2 beds 2 baths1,278 sq. ft.
6331 Beechfield Drive #42, Lansing, MI 48911
MLS# 299564Listed by: VISION REAL ESTATE - New
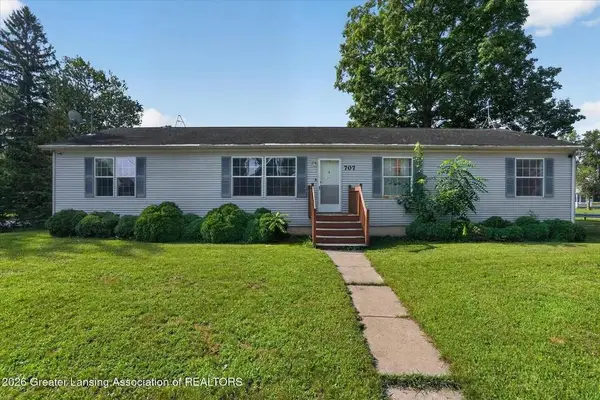 $190,000Active3 beds 2 baths1,782 sq. ft.
707 Sawyer Road, Lansing, MI 48911
MLS# 71026052030Listed by: RE/MAX REAL ESTATE PROFESSIONALS
- Open Sun, 1 to 3pmNew
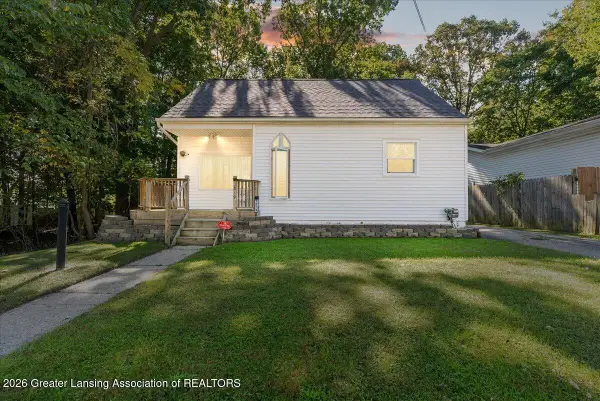 $175,000Active2 beds 1 baths936 sq. ft.
1219 Victor Avenue, Lansing, MI 48910
MLS# 299559Listed by: HOMEDATION REALTY - New
 $144,900Active3 beds 2 baths1,602 sq. ft.
1740 Wellington Road #203, Lansing, MI 48910
MLS# 299555Listed by: COLDWELL BANKER PROFESSIONALS-DELTA - New
 $164,000Active3 beds 1 baths1,080 sq. ft.
3721 Glenwood Avenue, Lansing, MI 48910
MLS# 299552Listed by: KELLER WILLIAMS REALTY LANSING - New
 $139,900Active2 beds 1 baths701 sq. ft.
2306 Teel Avenue, Lansing, MI 48910
MLS# 299539Listed by: RE/MAX REAL ESTATE PROFESSIONALS - New
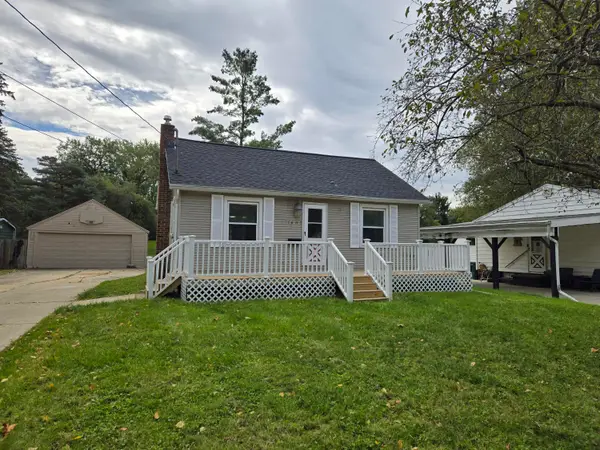 $109,900Active2 beds 1 baths715 sq. ft.
1607 Mary Avenue, Lansing, MI 48910
MLS# 26051893Listed by: BELLABAY REALTY LLC - New
 $89,900Active2 beds 1 baths704 sq. ft.
925 Holten Street, Lansing, MI 48915
MLS# 299534Listed by: RE/MAX REAL ESTATE PROFESSIONALS - New
 $94,900Active2 beds 2 baths990 sq. ft.
6145 Scotmar Drive, Lansing, MI 48911
MLS# 299529Listed by: RE/MAX REAL ESTATE PROFESSIONALS - New
 $169,900Active2 beds 1 baths1,027 sq. ft.
1313 N Jenison Avenue, Lansing, MI 48915
MLS# 26051832Listed by: EXP REALTY LLC


Protect your home and budget from life's surprises with an Assurant Home Warranty, backed by a partner that supports you through every step of homeownership. Explore Plans.
© 2023 - 2026 ERA Franchise Systems LLC. All rights reserved. ERA Franchise Systems LLC fully supports the principles of the Fair Housing Act and the Equal Opportunity Act. ERA, ERA Real Estate powered, and their respective logos are registered service marks of ERA Franchise Systems LLC. Each office is independently owned and operated.