
113 Chanticleer Trail, Lansing, MI 48917
Local realty services provided by:ERA Reardon Realty
113 Chanticleer Trail,Lansing, MI 48917
$285,000
- 3 Beds
- 2 Baths
- 2,115 sq. ft.
- Single family
- Pending
Listed by: sonya pentecost, associate broker
Office: berkshire hathaway homeservices
MLS#:298208
Source:MI_GLAR
Price summary
- Price:$285,000
- Price per sq. ft.:$104.59
About this home
Updated Mid Century Modern ranch style home. 2 owner home loved over the years. Roof replaced in 2021, water heater in 2023. Covered front porch, 3 bedrooms, 2 full bathrooms. Newer Pella windows that have aluminum blinds built inside the glass. Open kitchen features updated maple, Cherry-stained kitchen cabinetry. Large formal living room and family room features cathedral ceilings and wood burning fireplace. This home has main floor laundry area and lower-level laundry area for your choosing. Large private back yard features large cement patio.
Contact an agent
Home facts
- Year built:1968
- Subdivision & Development:Homestead
- Listing ID #:298208
- Added:15 day(s) ago
- Updated:August 21, 2026 at 07:42 AM
Rooms and interior
- Bedrooms:3
- Total bathrooms:2
- Full bathrooms:2
- Rooms Total:7
- Flooring:Carpet, Wood
- Kitchen Description:Dishwasher, Microwave, Oven, Range, Refrigerator
- Basement Description:Full
- Living area:2,115 sq. ft.
Heating and cooling
- Cooling:Central Air
- Heating:Forced Air, Heating, Natural Gas
- Central air:Yes
Structure and exterior
- Roof:Shingle
- Year built:1968
- Building area:2,115 sq. ft.
- Lot area:0.27 Acres
- Lot Features:Back Yard, Landscaped
- Architectural Style:Ranch
- Construction Materials:Brick, Vinyl Siding
- Exterior Features:Covered, Front Porch, Patio
- Foundation Description:Block
- Levels:One
Utilities
- Water:Public
- Sewer:Public Sewer
Finances and disclosures
- Price:$285,000
- Price per sq. ft.:$104.59
- Tax amount:$5,744 (2025)
Features and amenities
- Appliances:Dishwasher, Dryer, Microwave, Oven, Range, Refrigerator, Washer
- Laundry features:Dryer, In Basement, In Bathroom, Main Level, Washer
- Amenities:Double Pane Windows
Parking
- Parking description:Attached, Garage, Garage Door Opener, Inside Entrance
- Garage spaces:2
New listings near 113 Chanticleer Trail
- New
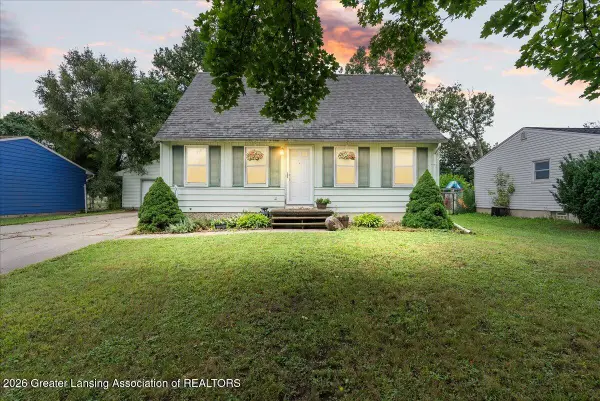 $190,000Active4 beds 1 baths981 sq. ft.
3117 Arcadia Drive, Lansing, MI 48906
MLS# 298657Listed by: DELONG AND CO. - New
 $59,000Active2 beds 1 baths844 sq. ft.
510 S Hayford Avenue, Lansing, MI 48912
MLS# 298660Listed by: RE/MAX REAL ESTATE PROFESSIONALS - New
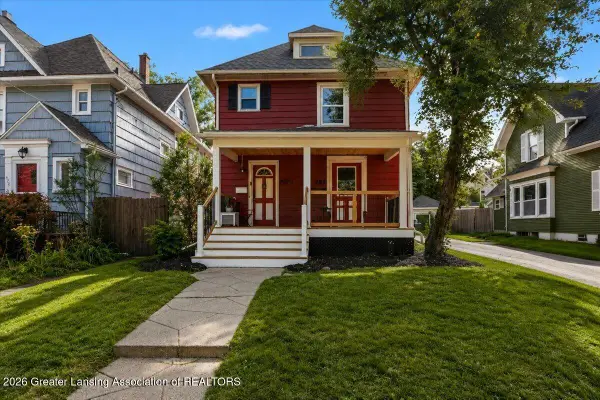 $149,900Active-- beds 2 baths
429 N Pine Street, Lansing, MI 48933
MLS# 298663Listed by: ACHIEVE REAL ESTATE LLC - New
 $117,500Active2 beds 2 baths1,004 sq. ft.
135 S Hayford Avenue, Lansing, MI 48912
MLS# 298664Listed by: RE/MAX REAL ESTATE PROFESSIONALS - New
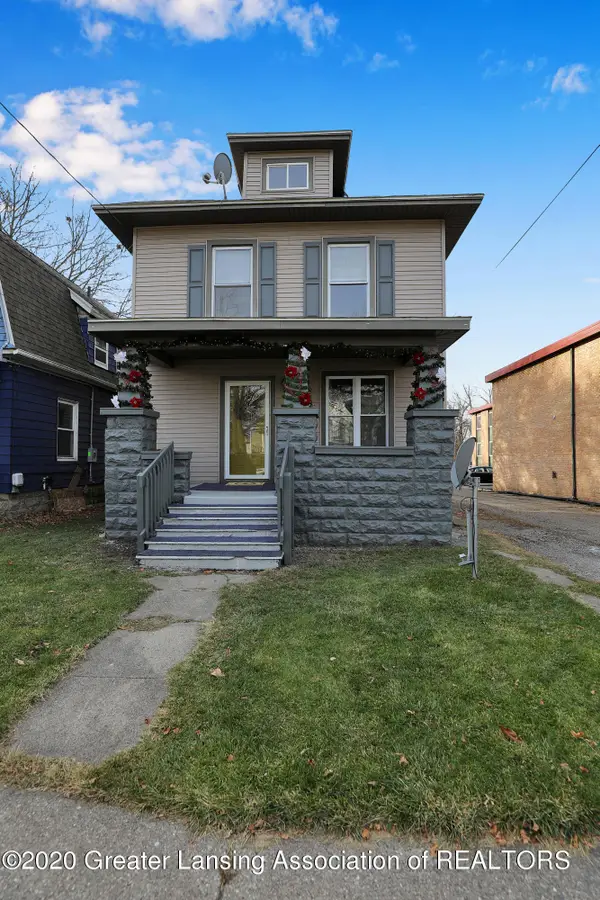 $149,000Active3 beds 1 baths1,764 sq. ft.
312 S Bingham Street, Lansing, MI 48912
MLS# 298665Listed by: MARA REALTY - New
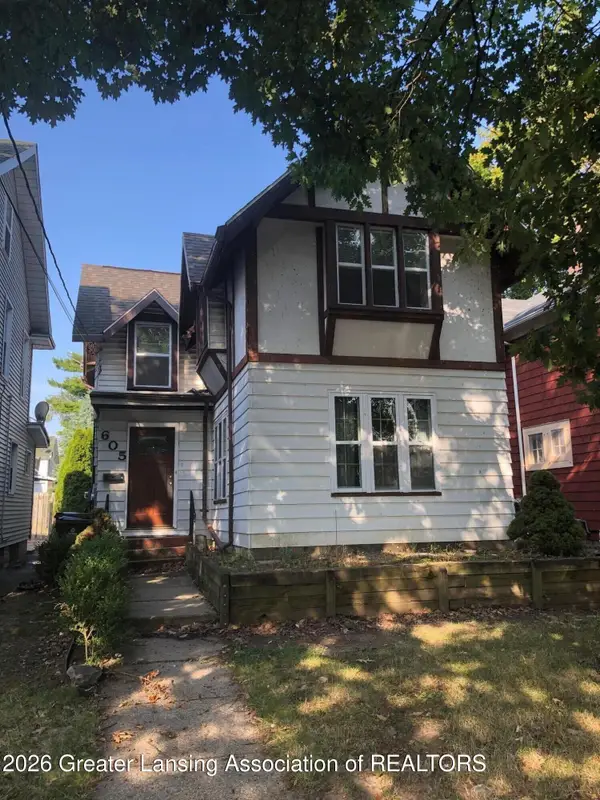 $115,000Active-- beds 2 baths
605 Seymour Avenue, Lansing, MI 48933
MLS# 298656Listed by: FIVE STAR REAL ESTATE - LANSING - New
 $115,000Active-- beds 2 baths
603 Seymour Avenue, Lansing, MI 48933
MLS# 298658Listed by: FIVE STAR REAL ESTATE - LANSING - New
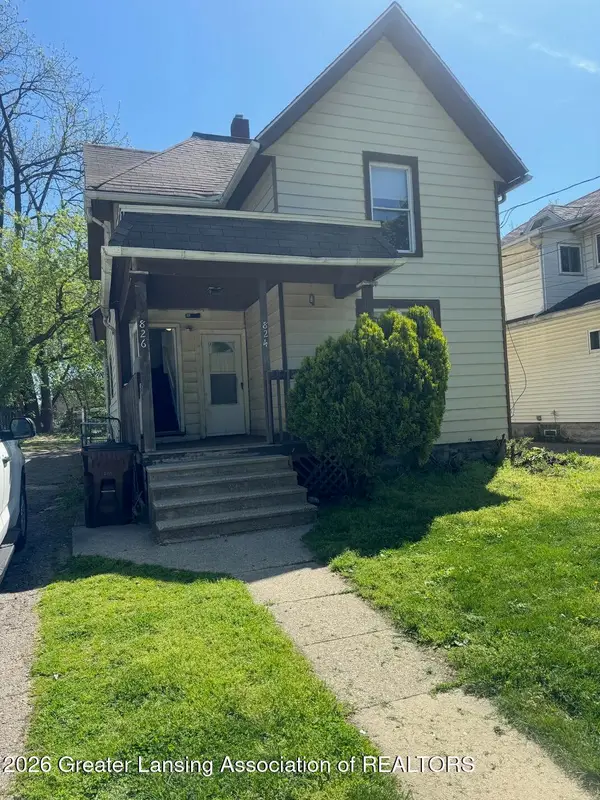 $99,000Active-- beds 2 baths
824 Seymour Avenue, Lansing, MI 48906
MLS# 298659Listed by: FIVE STAR REAL ESTATE - LANSING - New
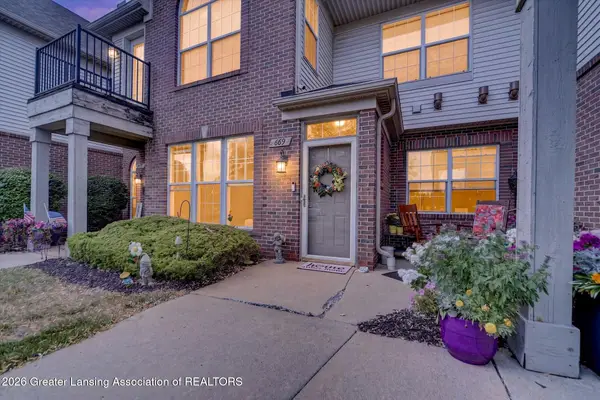 $184,900Active2 beds 2 baths1,381 sq. ft.
669 Worthington Drive, Lansing, MI 48906
MLS# 298652Listed by: RE/MAX REAL ESTATE PROFESSIONALS - New
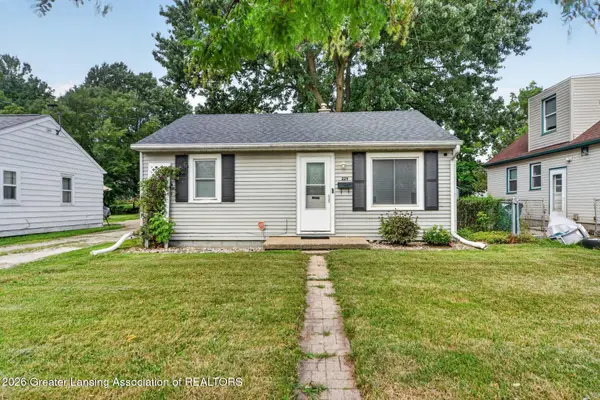 $139,900Active3 beds 1 baths696 sq. ft.
229 Mosley #48906, Lansing, MI 48906
MLS# 298609Listed by: DALMAN REALTY


Protect your home and budget from life's surprises with an Assurant Home Warranty, backed by a partner that supports you through every step of homeownership. Explore Plans.
© 2023 - 2026 ERA Franchise Systems LLC. All rights reserved. ERA Franchise Systems LLC fully supports the principles of the Fair Housing Act and the Equal Opportunity Act. ERA, ERA Real Estate powered, and their respective logos are registered service marks of ERA Franchise Systems LLC. Each office is independently owned and operated.