
1134 S Holmes Street, Lansing, MI 48912
Local realty services provided by:ERA Reardon Realty
1134 S Holmes Street,Lansing, MI 48912
$84,990
- 2 Beds
- 1 Baths
- 704 sq. ft.
- Single family
- Active
Listed by: jie yang
Office: lakes realty services, llc.
MLS#:299832
Source:MI_GLAR
Price summary
- Price:$84,990
- Price per sq. ft.:$60.36
About this home
Charming 2-bedroom, 1-bath ranch-style bungalow conveniently located near the Lansing River Trail and Potter Park! This move-in-ready home features several valuable updates, including a 2022 newer roof, new 100-amp electrical panel, fresh paint, and select newly replaced windows. Inside, you'll find a comfortable living room, formal dining room, and two bedrooms with beautifully refinished hardwood floors. The kitchen features newer appliances, and the home offers a spacious walk-up attic with plenty of additional storage space. The full basement provides even more storage and includes a washer and dryer. Additional features include updated light fixtures, a newer water heater, a shower and stool, some updated plumbing, and a detached one-car garage. Conveniently located near parks, trails, shopping, and dining, this home offers a great combination of charm, practical updates, and everyday convenience. Immediate occupancy available! IDRBNG, BATVAI!
Contact an agent
Home facts
- Year built:1922
- Subdivision & Development:Stanley
- Listing ID #:299832
- Added:7 day(s) ago
- Updated:October 19, 2026 at 03:14 PM
Rooms and interior
- Bedrooms:2
- Total bathrooms:1
- Full bathrooms:1
- Rooms Total:5
- Flooring:Hardwood, Vinyl
- Kitchen Description:Electric Oven, Range, Refrigerator
- Basement Description:Concrete, Full
- Living area:704 sq. ft.
Heating and cooling
- Heating:Forced Air, Heating, Natural Gas
Structure and exterior
- Roof:Shingle
- Year built:1922
- Building area:704 sq. ft.
- Lot area:0.14 Acres
- Lot Features:City Lot
- Architectural Style:Bungalow, Ranch
- Construction Materials:Hardboard, Wood Siding
- Exterior Features:Porch
- Foundation Description:Block
- Levels:One
Utilities
- Water:Public
- Sewer:Public Sewer
Finances and disclosures
- Price:$84,990
- Price per sq. ft.:$60.36
- Tax amount:$1,882 (2025)
Features and amenities
- Appliances:Electric Oven, Gas Water Heater, Range, Refrigerator
- Laundry features:Electric Dryer Hookup, In Basement, Washer Hookup
- Amenities:Double Pane Windows, Screens
Parking
- Parking description:Asphalt, Detached, Driveway, Gravel, Off Street
- Garage spaces:1
New listings near 1134 S Holmes Street
- New
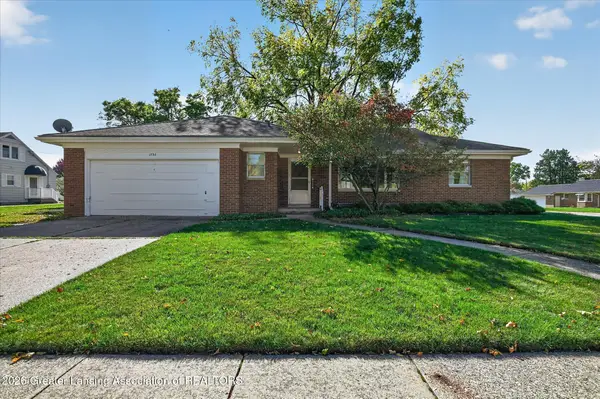 $215,000Active3 beds 3 baths2,155 sq. ft.
1735 Abington Place, Lansing, MI 48910
MLS# 299995Listed by: COLDWELL BANKER PROFESSIONALS-E.L. - New
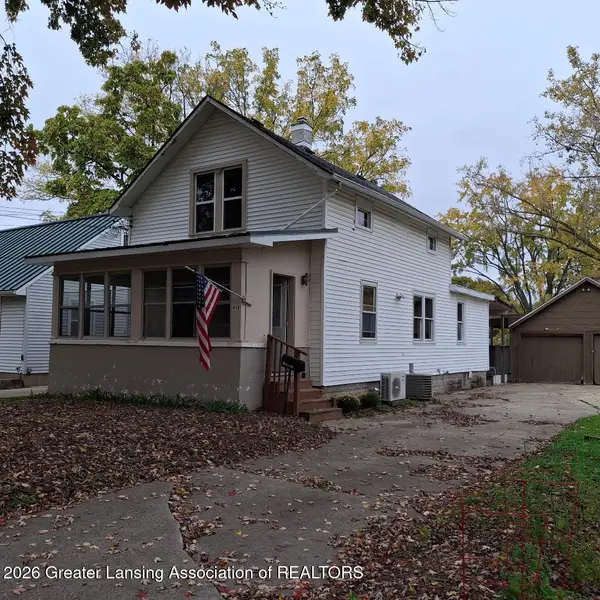 $179,000Active3 beds 2 baths1,190 sq. ft.
410 W Berry Avenue, Lansing, MI 48910
MLS# 300000Listed by: GERALD D. HAUSE - New
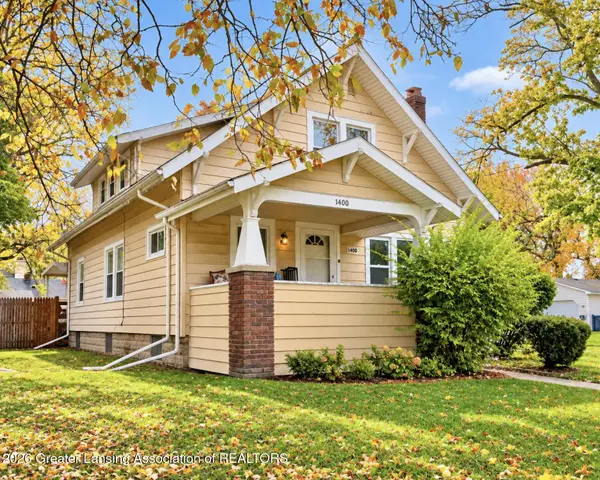 $149,900Active5 beds 2 baths2,040 sq. ft.
1400 E Mount Hope Avenue, Lansing, MI 48910
MLS# 299991Listed by: FIVE STAR REAL ESTATE - POTTERVILLE - New
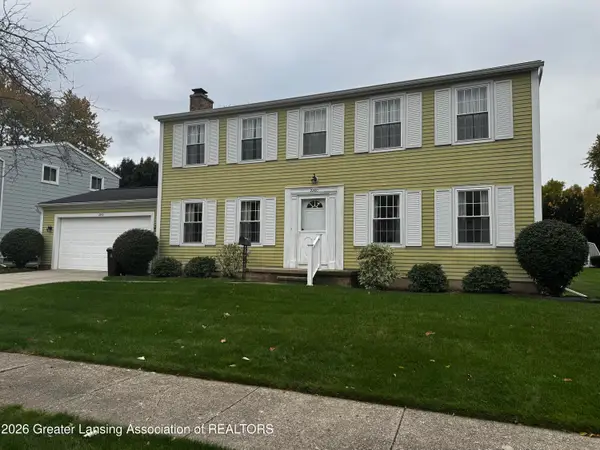 $309,900Active4 beds 3 baths2,524 sq. ft.
2200 Ridgeline Drive, Lansing, MI 48912
MLS# 299989Listed by: AKER & COMPANY REAL ESTATE AGENCY - New
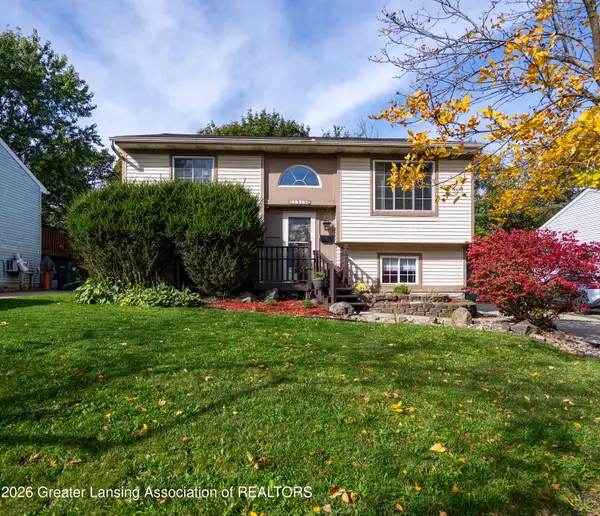 $215,000Active3 beds 2 baths1,552 sq. ft.
1715 Ohio Avenue, Lansing, MI 48906
MLS# 299990Listed by: PEDIGREE REALTY COMPANY, LLC - New
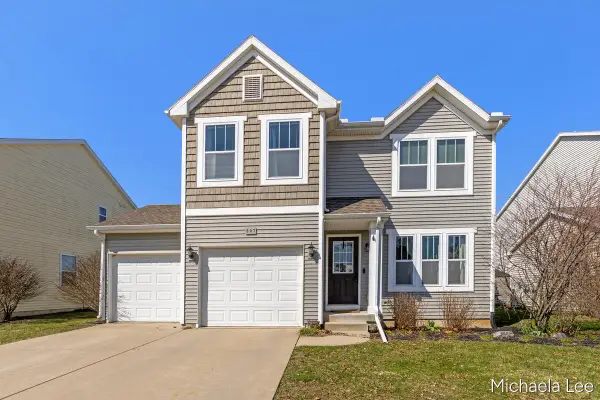 $269,900Active3 beds 3 baths1,554 sq. ft.
607 Nantucket Drive, Lansing, MI 48906
MLS# 26055406Listed by: APEX REALTY GROUP - New
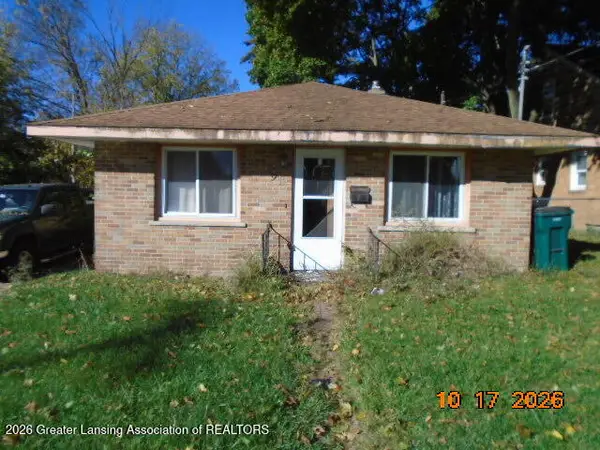 $62,500Active2 beds 1 baths768 sq. ft.
933 N Martin Luther King Jr Boulevard #N, Lansing, MI 48915
MLS# 299892Listed by: GREAT AMERICA BROKERS LLC - New
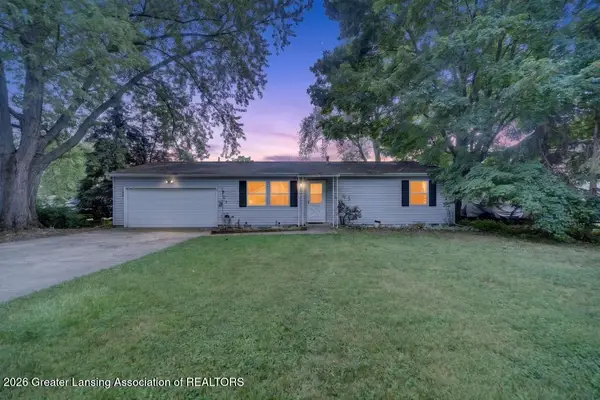 $160,000Active2 beds 1 baths960 sq. ft.
707 Loa Street, Lansing, MI 48910
MLS# 299983Listed by: KELLER WILLIAMS REALTY LANSING - New
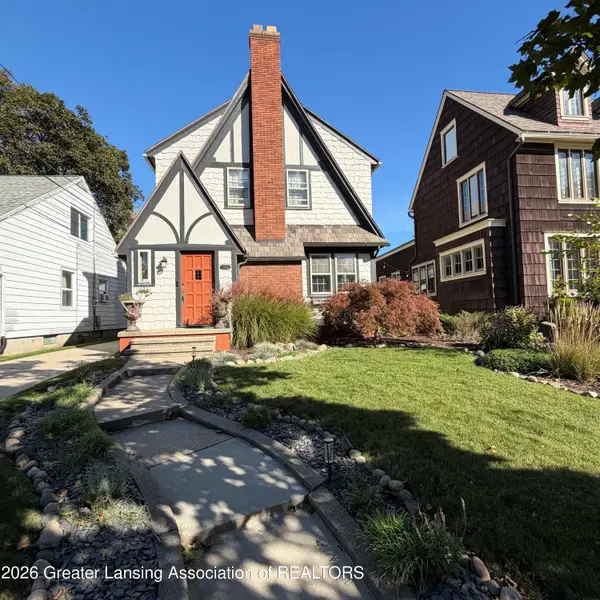 $264,900Active3 beds 2 baths1,653 sq. ft.
1314 W Shiawassee Street, Lansing, MI 48915
MLS# 299984Listed by: RE/MAX REAL ESTATE PROFESSIONALS - New
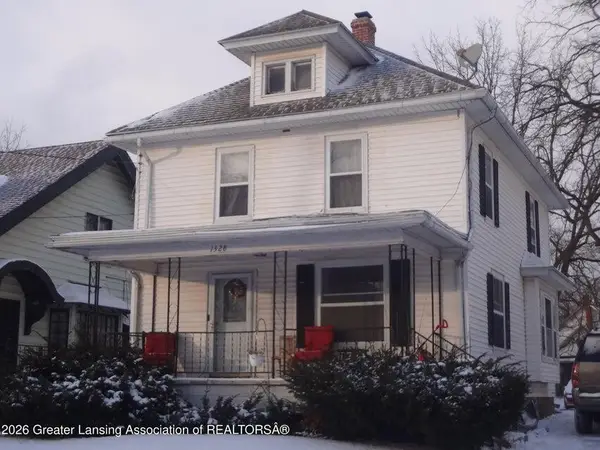 $115,000Active8 beds 2 baths1,472 sq. ft.
1328 W Michigan Avenue, Lansing, MI 48915
MLS# 26055326Listed by: RE/MAX REAL ESTATE PROFESSIONALS


Protect your home and budget from life's surprises with an Assurant Home Warranty, backed by a partner that supports you through every step of homeownership. Explore Plans.
© 2023 - 2026 ERA Franchise Systems LLC. All rights reserved. ERA Franchise Systems LLC fully supports the principles of the Fair Housing Act and the Equal Opportunity Act. ERA, ERA Real Estate powered, and their respective logos are registered service marks of ERA Franchise Systems LLC. Each office is independently owned and operated.