
1206 Loraine Avenue, Lansing, MI 48910
Local realty services provided by:ERA Prime Real Estate Group
1206 Loraine Avenue,Lansing, MI 48910
$160,000
- 2 Beds
- 1 Baths
- 865 sq. ft.
- Single family
- Active
Listed by: tara barnard
Office: coldwell banker town & country
MLS#:20261060059
Source:MI_REALCOMP
Price summary
- Price:$160,000
- Price per sq. ft.:$184.97
About this home
Welcome to 1206 Loraine Ave., located near the desirable Colonial Village neighborhood, this home has character, space, and room to make it your own! Hardwood floors run throughout this two-bedroom home, while a huge walk-up attic offers incredible storage and exciting possibilities for additional usable space. The full basement provides even more potential, with a large area just waiting to become a rec room, home office, gym, or hobby space.
Step outside to a spacious, fully fenced backyard designed for enjoying Michigan summers! A large deck and separate patio provide plenty of room for grilling, entertaining, or simply relaxing outdoors. Add in a one-car detached garage and a convenient location, and this home offers a great combination of charm, functionality, and future potential. Come see everything 1206 Loraine Ave. has to offer!
Contact an agent
Home facts
- Year built:1946
- Subdivision & Development:ELMHURST
- Listing ID #:20261060059
- Added:1 day(s) ago
- Updated:August 01, 2026 at 02:04 AM
Rooms and interior
- Bedrooms:2
- Total bathrooms:1
- Full bathrooms:1
- Rooms Total:7
- Basement Description:Daylight, Full, Unfinished
- Living area:865 sq. ft.
Heating and cooling
- Cooling:Central Air
- Heating:Forced Air, Natural Gas
Structure and exterior
- Year built:1946
- Building area:865 sq. ft.
- Lot area:0.13 Acres
- Architectural Style:Bungalow, Ranch
- Construction Materials:Vinyl Siding
- Exterior Features:Deck, Patio, Porch
- Foundation Description:Basement, Block
- Levels:One
Utilities
- Water:Public
- Sewer:Public Sewer
Finances and disclosures
- Price:$160,000
- Price per sq. ft.:$184.97
- Tax amount:$3,003
Features and amenities
- Appliances:Dryer, Free Standing Gas Oven, Free Standing Refrigerator, Gas Cooktop, Microwave, Washer
Parking
- Parking description:Detached, Driveway, One Car Garage
- Garage spaces:1

New listings near 1206 Loraine Avenue
- New
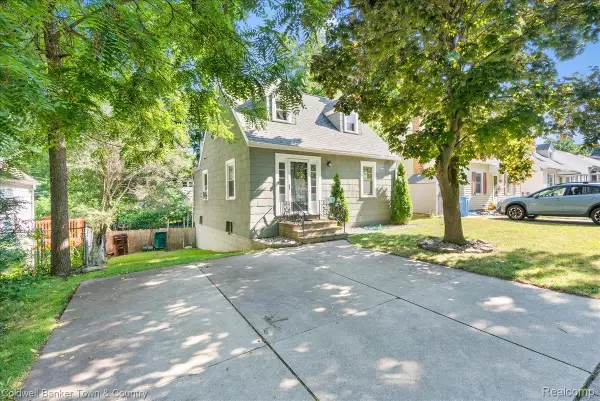 $179,000Active3 beds 1 baths1,544 sq. ft.
617 Irvington Avenue, Lansing, MI 48910
MLS# 20261060076Listed by: COLDWELL BANKER TOWN & COUNTRY - Open Wed, 4 to 5:30pmNew
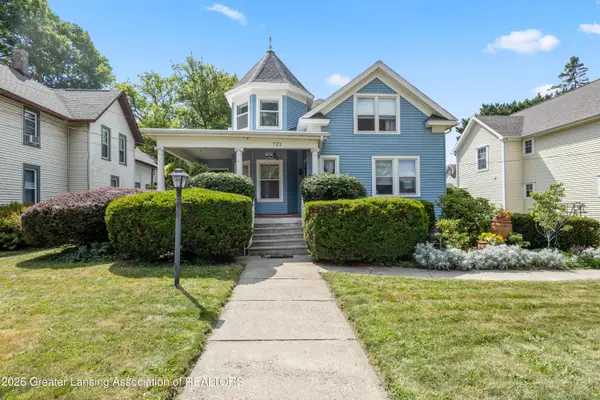 $269,900Active4 beds 4 baths2,290 sq. ft.
721 Seymour Avenue, Lansing, MI 48906
MLS# 298081Listed by: RE/MAX REAL ESTATE PROFESSIONALS - New
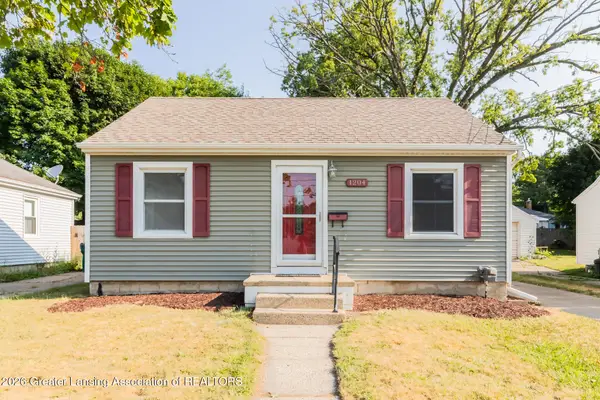 $155,000Active2 beds 1 baths908 sq. ft.
1204 George Street, Lansing, MI 48910
MLS# 298082Listed by: EXIT REALTY HOME PARTNERS - Open Sun, 11am to 12:30pmNew
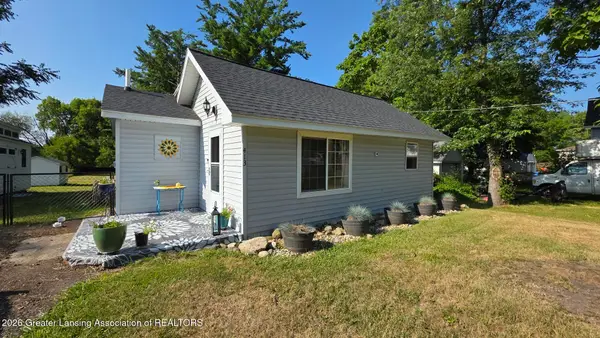 $144,900Active2 beds 2 baths960 sq. ft.
413 W Howe Avenue, Lansing, MI 48906
MLS# 298088Listed by: CENTURY 21 AFFILIATED - New
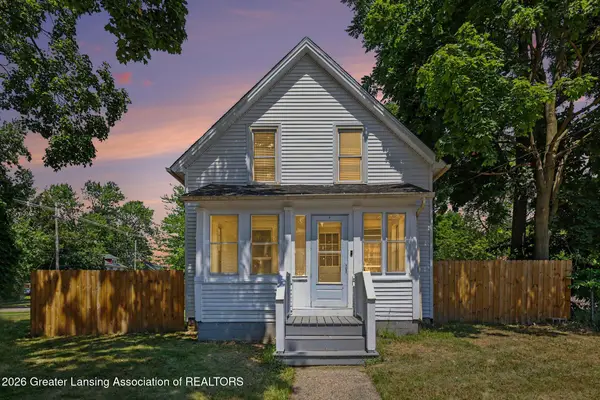 $199,000Active3 beds 2 baths1,240 sq. ft.
1318 Chelsea Avenue, Lansing, MI 48915
MLS# 298094Listed by: REDFIN CORPORATION - New
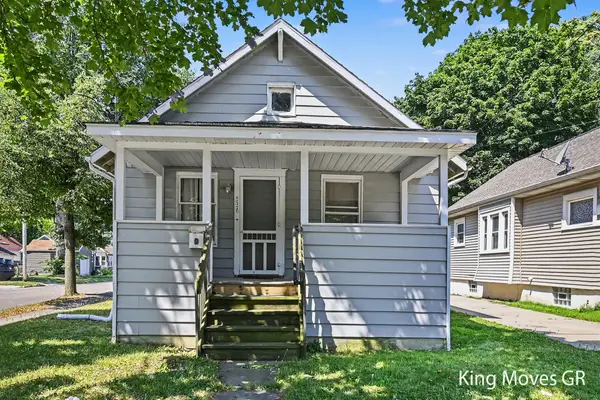 $69,900Active2 beds 1 baths714 sq. ft.
536 Shepard Street, Lansing, MI 48912
MLS# 26039767Listed by: BERKSHIRE HATHAWAY HOMESERVICES MICHIGAN REAL ESTATE (MAIN) - New
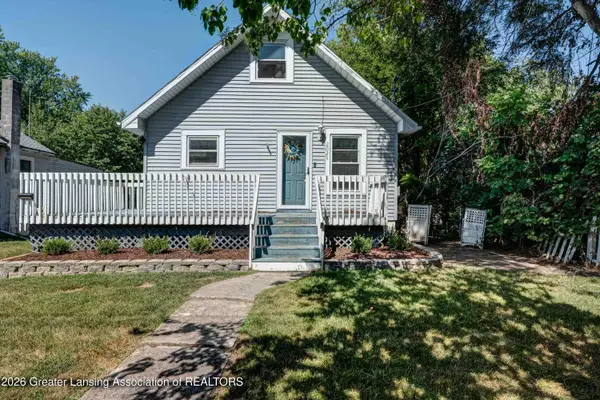 $109,900Active3 beds 1 baths1,031 sq. ft.
2029 Culver Avenue, Lansing, MI 48906
MLS# 298075Listed by: EXP REALTY, LLC - New
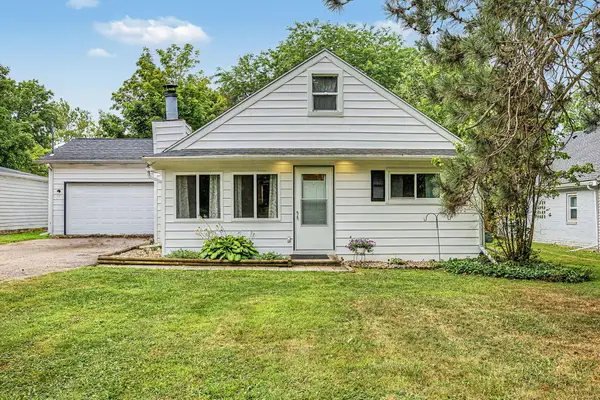 $199,900Active3 beds 1 baths1,534 sq. ft.
6315 Bishop Road, Lansing, MI 48911
MLS# 26039716Listed by: COLDWELL BANKER BEISWANGER REALTY GROUP - New
 $199,000Active3 beds 1 baths1,528 sq. ft.
1919 Cooper Avenue, Lansing, MI 48910
MLS# 298066Listed by: BERKSHIRE HATHAWAY HOMESERVICES


Protect your home and budget from life's surprises with an Assurant Home Warranty, backed by a partner that supports you through every step of homeownership. Explore Plans.
© 2023 - 2026 ERA Franchise Systems LLC. All rights reserved. ERA Franchise Systems LLC fully supports the principles of the Fair Housing Act and the Equal Opportunity Act. ERA, ERA Real Estate powered, and their respective logos are registered service marks of ERA Franchise Systems LLC. Each office is independently owned and operated.