
12419 E Greenfield Road, Lansing, MI 48917
Local realty services provided by:ERA Reardon Realty
12419 E Greenfield Road,Lansing, MI 48917
$250,000
- 3 Beds
- 1 Baths
- 1,376 sq. ft.
- Single family
- Pending
Listed by: laura guild
Office: keller williams realty lansing
MLS#:296921
Source:MI_GLAR
Price summary
- Price:$250,000
- Price per sq. ft.:$102.8
About this home
Welcome home to this wonderful ranch in the desirable Dawn Haven Subdivision, located in Delta Township and within the highly sought-after Grand Ledge School District! Conveniently situated near shopping, restaurants, schools, highways, and everyday amenities, you'll love the ease of living this location provides. Better yet, the home sits on a quiet dead-end street, offering an extra sense of peace and privacy. As you step inside, you'll be greeted by a spacious living room filled with natural light thanks to the large windows that brighten the space. The layout flows effortlessly into the dining area and then into the generously sized kitchen, where you'll find plenty of room for meal preparation, entertaining, and everyday living. Just beyond the kitchen is a cozy family room featuring an electric fireplace, creating the perfect space to relax after a long day. From here, step out onto the covered back porch, an ideal spot to enjoy your morning coffee, unwind in the evening, or gather with family and friends. This home offers three bedrooms, providing flexibility for families, guests, home offices, or hobby spaces. The primary bedroom offers a comfortable retreat, while the additional bedrooms are nicely sized and filled with natural light. One bedroom is currently being utilized as a convenient main-floor laundry room, but laundry hookups are also available in the basement, allowing you to easily convert the space back into a traditional bedroom or additional closet space if desired. The unfinished basement provides endless possibilities and is ready for your personal touch. Whether you envision a recreation room, home gym, workshop, or additional living space, there's plenty of room to make it your own. Outside, you'll truly appreciate the oversized 0.88-acre lot. The expansive yard offers endless opportunities for outdoor entertaining, gardening, play, or simply enjoying peaceful evenings under the stars. With nearly an acre of land, it's a rare find that provides both space and privacy while still being close to everything you need. This is a home that offers the perfect combination of location, comfort, and opportunity. Schedule your private showing today and discover all that Dawn Haven living has to offer! Estate Sale is subject to probate court approval and seller's disclosures are exempt (see attached form). The estate rep has no known information regarding the condition of the real estate and has never lived there. Rep is unaware of any assessments and Buyer is responsible for any future installment payments. This home is part of an Estate Sale and sold as-is....
Contact an agent
Home facts
- Year built:1955
- Subdivision & Development:Green Field
- Listing ID #:296921
- Added:62 day(s) ago
- Updated:August 21, 2026 at 07:43 AM
Rooms and interior
- Bedrooms:3
- Total bathrooms:1
- Full bathrooms:1
- Rooms Total:7
- Flooring:Carpet, Ceramic Tile, Linoleum
- Kitchen Description:Oven, Range, Refrigerator
- Basement Description:Full, Sump Pump
- Living area:1,376 sq. ft.
Heating and cooling
- Cooling:Central Air
- Heating:Forced Air, Heating, Natural Gas
- Central air:Yes
Structure and exterior
- Roof:Shingle
- Year built:1955
- Building area:1,376 sq. ft.
- Lot area:0.87 Acres
- Lot Features:Back Yard, Cul-De-Sac
- Architectural Style:Ranch
- Construction Materials:Wood Siding
- Exterior Features:Covered, Porch, Rear Porch
- Levels:One
Utilities
- Water:Public
- Sewer:Public Sewer
Finances and disclosures
- Price:$250,000
- Price per sq. ft.:$102.8
- Tax amount:$3,146 (2025)
Features and amenities
- Appliances:Dryer, Gas Water Heater, Oven, Range, Refrigerator, Washer, Washer/Dryer
- Laundry features:Dryer, In Basement, Main Level, Washer, Washer/Dryer
- Amenities:Ceiling Fan(s)
Parking
- Parking description:Attached, Garage, Garage Door Opener, Gravel
- Garage spaces:2
New listings near 12419 E Greenfield Road
- New
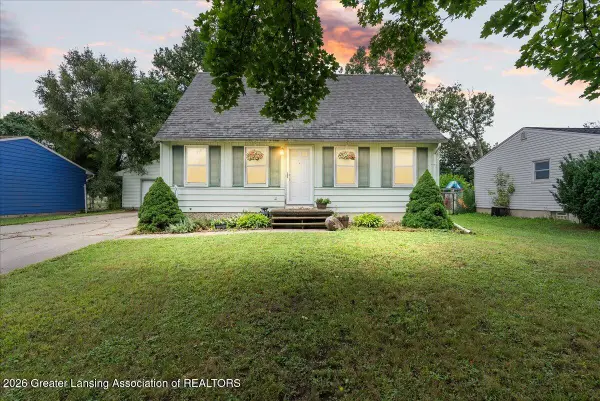 $190,000Active4 beds 1 baths981 sq. ft.
3117 Arcadia Drive, Lansing, MI 48906
MLS# 298657Listed by: DELONG AND CO. - New
 $59,000Active2 beds 1 baths844 sq. ft.
510 S Hayford Avenue, Lansing, MI 48912
MLS# 298660Listed by: RE/MAX REAL ESTATE PROFESSIONALS - New
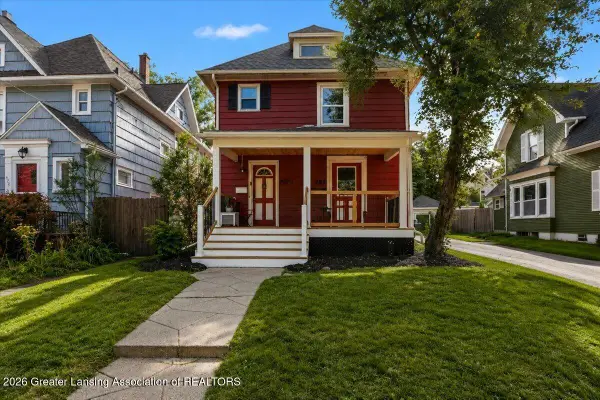 $149,900Active-- beds 2 baths
429 N Pine Street, Lansing, MI 48933
MLS# 298663Listed by: ACHIEVE REAL ESTATE LLC - New
 $117,500Active2 beds 2 baths1,004 sq. ft.
135 S Hayford Avenue, Lansing, MI 48912
MLS# 298664Listed by: RE/MAX REAL ESTATE PROFESSIONALS - New
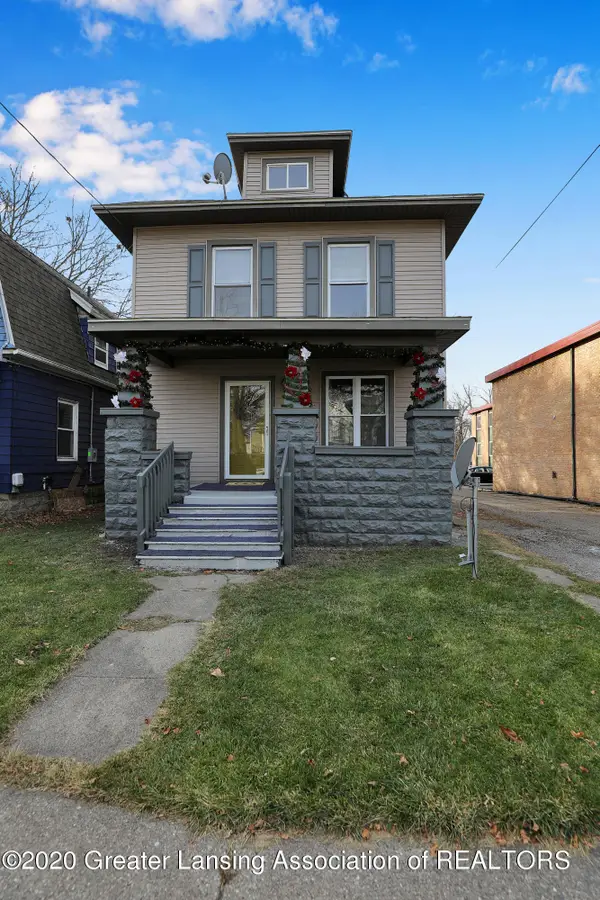 $149,000Active3 beds 1 baths1,764 sq. ft.
312 S Bingham Street, Lansing, MI 48912
MLS# 298665Listed by: MARA REALTY - New
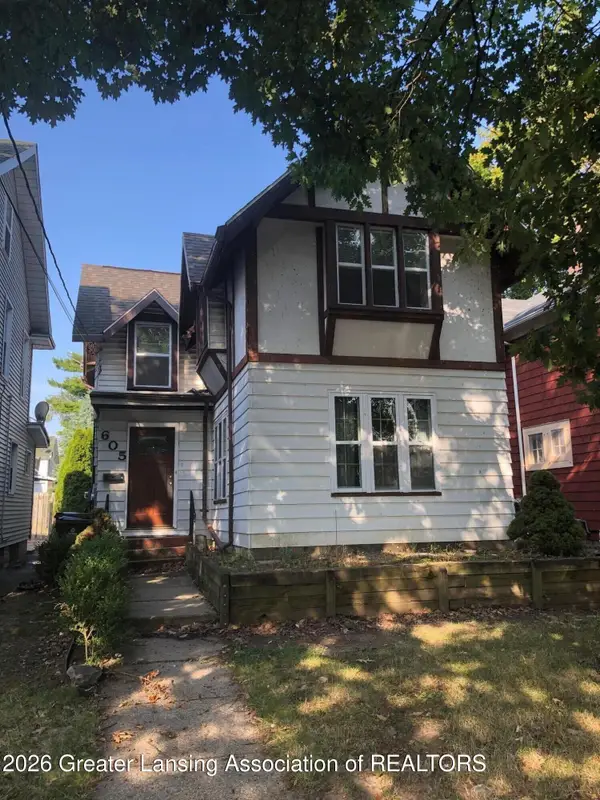 $115,000Active-- beds 2 baths
605 Seymour Avenue, Lansing, MI 48933
MLS# 298656Listed by: FIVE STAR REAL ESTATE - LANSING - New
 $115,000Active-- beds 2 baths
603 Seymour Avenue, Lansing, MI 48933
MLS# 298658Listed by: FIVE STAR REAL ESTATE - LANSING - New
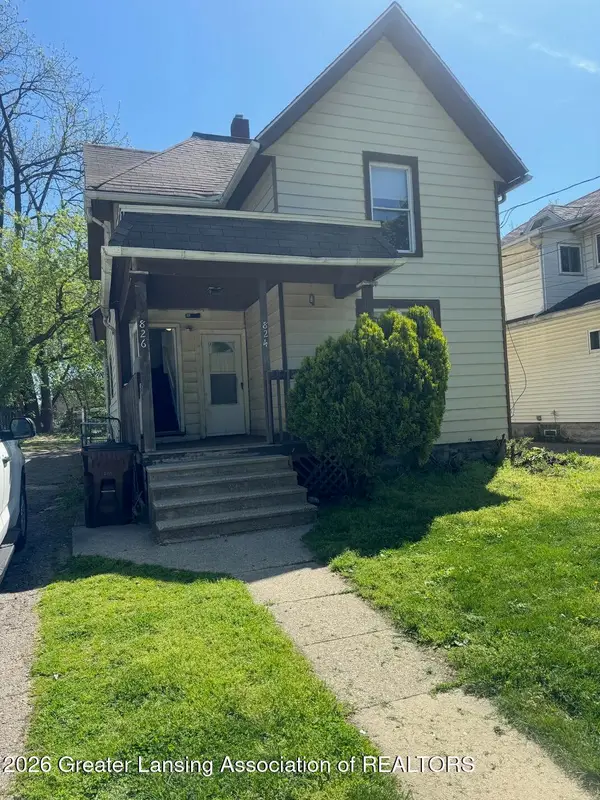 $99,000Active-- beds 2 baths
824 Seymour Avenue, Lansing, MI 48906
MLS# 298659Listed by: FIVE STAR REAL ESTATE - LANSING - New
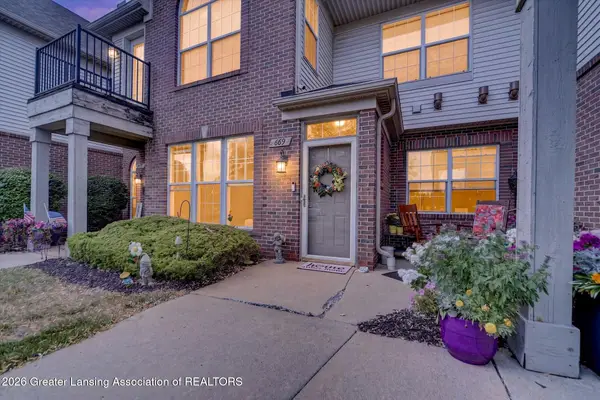 $184,900Active2 beds 2 baths1,381 sq. ft.
669 Worthington Drive, Lansing, MI 48906
MLS# 298652Listed by: RE/MAX REAL ESTATE PROFESSIONALS - New
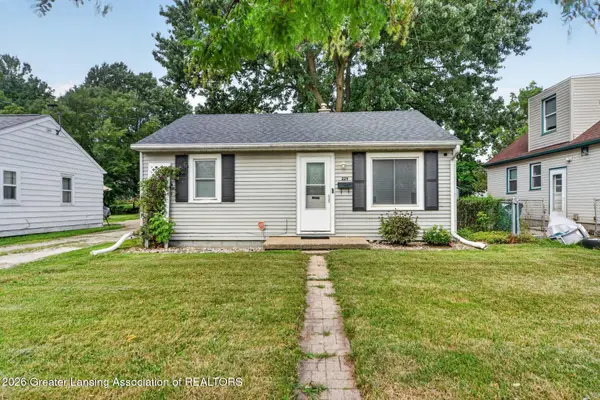 $139,900Active3 beds 1 baths696 sq. ft.
229 Mosley #48906, Lansing, MI 48906
MLS# 298609Listed by: DALMAN REALTY


Protect your home and budget from life's surprises with an Assurant Home Warranty, backed by a partner that supports you through every step of homeownership. Explore Plans.
© 2023 - 2026 ERA Franchise Systems LLC. All rights reserved. ERA Franchise Systems LLC fully supports the principles of the Fair Housing Act and the Equal Opportunity Act. ERA, ERA Real Estate powered, and their respective logos are registered service marks of ERA Franchise Systems LLC. Each office is independently owned and operated.